Overview
- Single Family Residence, Residential
- 5
- 3
- 3.0
- 1981
Description
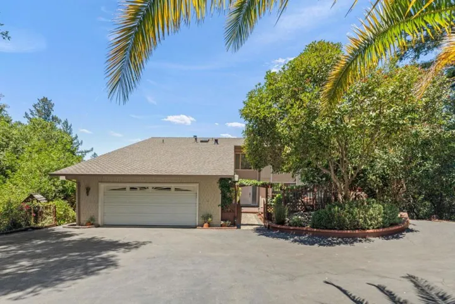
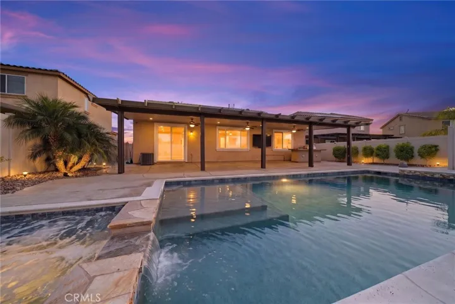
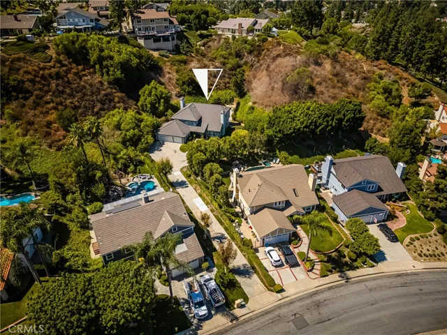
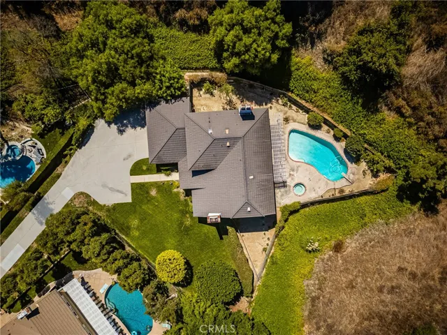
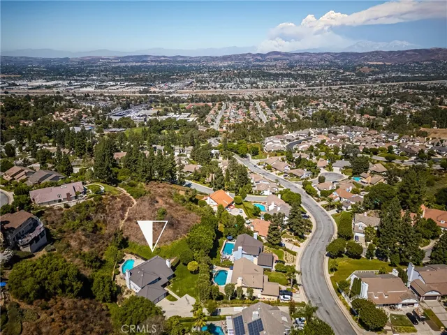
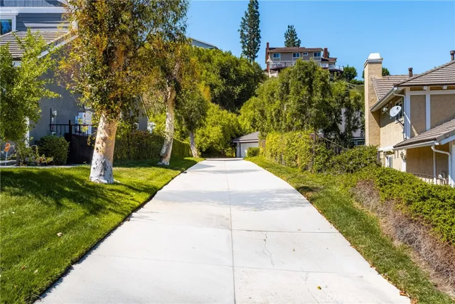
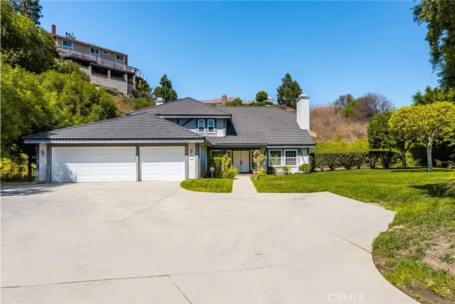
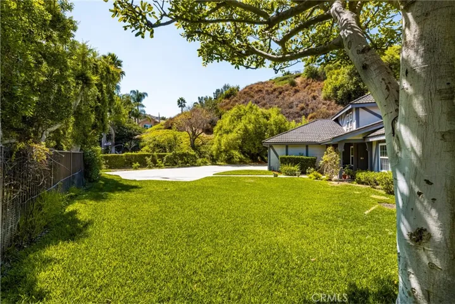
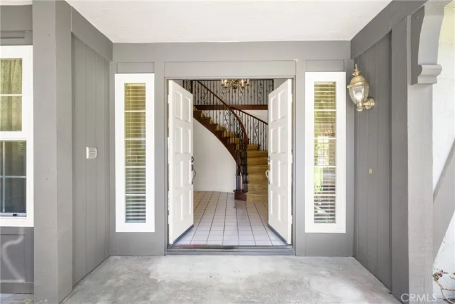
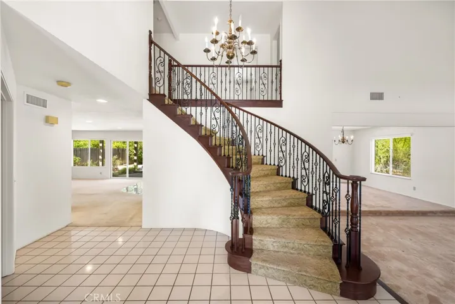
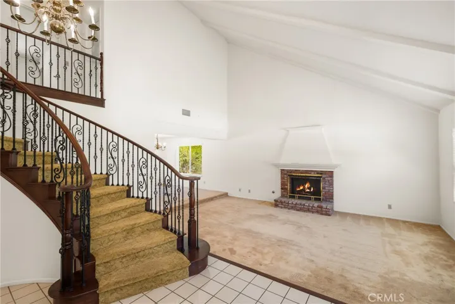
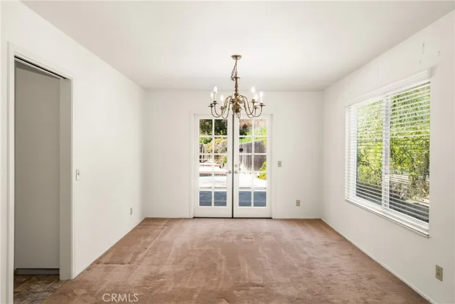
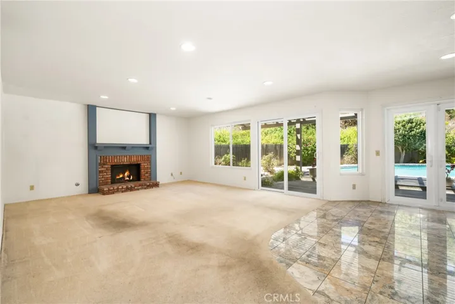
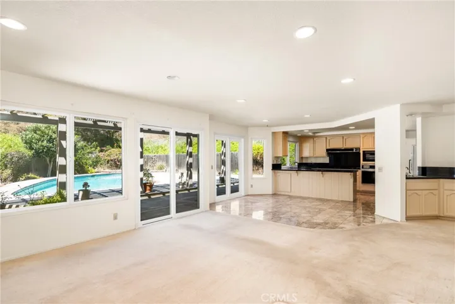
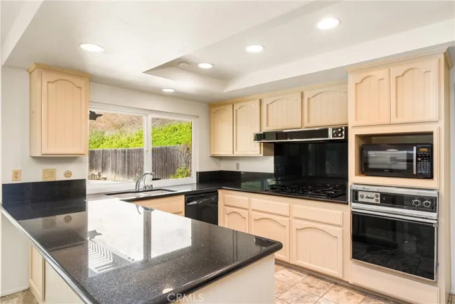
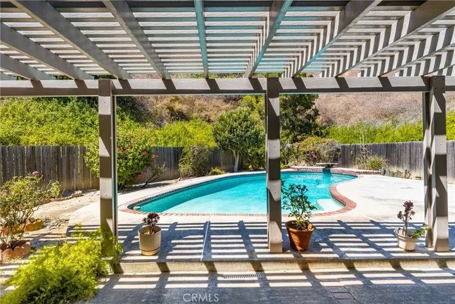
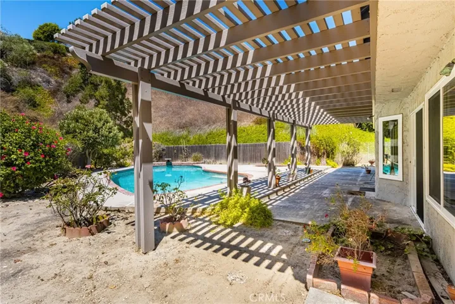
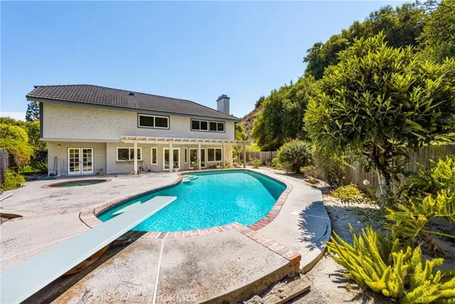
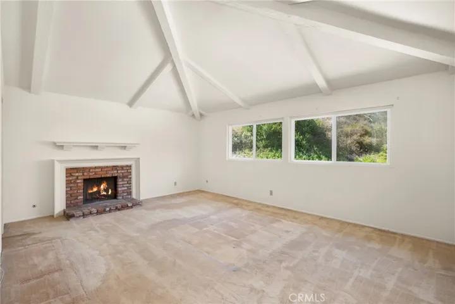
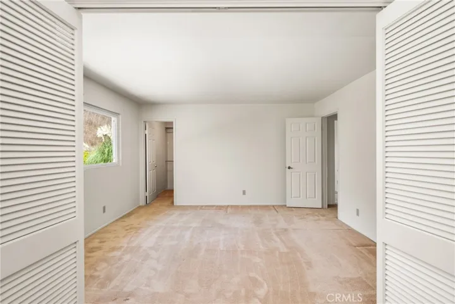
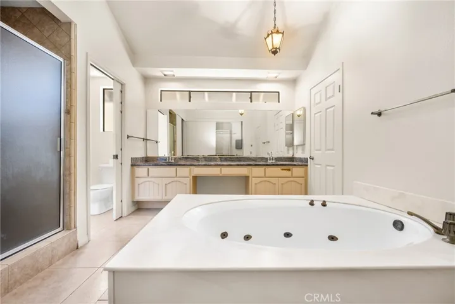
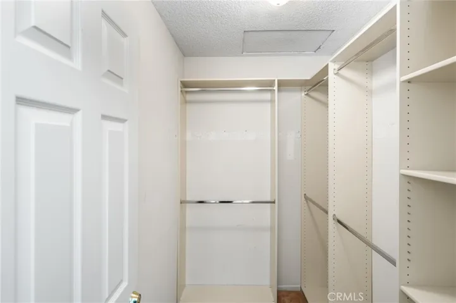
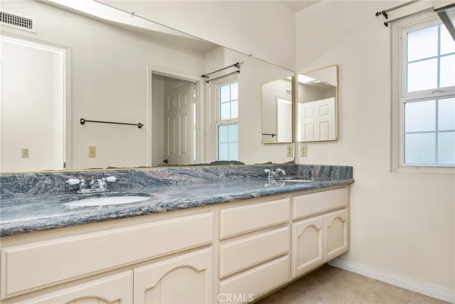
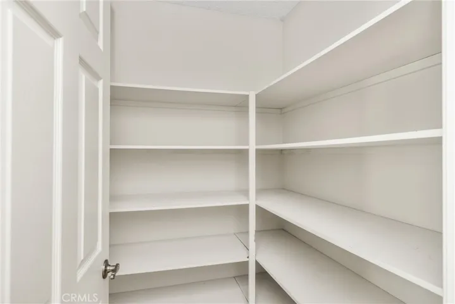
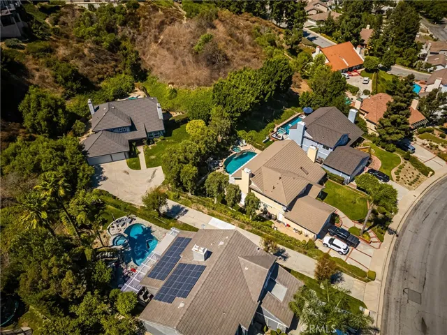
Incredible opportunity to own a five bedroom home in this quiet and serene community in the hills of Anaheim Hills. Welcome to this traditional home with an outstanding floorplan and an amazing private oversized flag lot that could be completely gated to become a treasured estate for entertaining and family enjoyment. This perfect traditional floorplan with its dramatic curved wrought iron staircase and two story ceilings offer the perfect setting for family gatherings and entertaining. One bedroom is located on the main level and has access to a 3/4 bathroom. The expansive primary suite offers vaulted ceilings, a complete sitting room (which could become a 5th bedroom), a spa tub, walk-in closets and dual vanities. Three secondary bedrooms share a bathroom on the second level. The kitchen, with its stone counters and solid wood cabinetry, is open to the family room and looks directly out to the backyard and pool area. A covered patio offers shade and views of the pool and spa as well as the surrounding hillsides. The garage is oversized offering three full parking bays and a room sized area for storage. Enter through the long driveway to a spacious private landscaped front yard. Baseball practice in the front yard? Yes! An additional large side yard is perfect for gardening or as a separate play yard and entertaining area. Newer air conditioning and heating! Newer Garage Doors! Newer Roof! This home has enjoyed one family for many years and is now ready for its new owners who will enjoy remodeling for the next generation.
Address
Open on Google Maps-
Address: 619 S Scout Trail
-
City: Anaheim Hills
-
State/county: CA
-
Zip/Postal Code: 92807
-
Country: US
Details
Updated on September 20, 2024 at 10:52 pm-
Property ID PW24187417
-
Price $1,250,000
-
Land Area 0.9 Acres
-
Bedrooms 5
-
Bathrooms 3
-
Garages 3.0
-
Year Built 1981
-
Property Type Single Family Residence, Residential
-
Property Status Closed
Additional details
-
Listing Terms Cash, Cash to New Loan, Conventional
-
Association Fee 180.0
-
Roof Other
-
Utilities Electricity Connected, Natural Gas Connected, Sewer Connected, Water Connected
-
Sewer Public Sewer
-
Cooling Central Air
-
Heating Central, Forced Air
-
Flooring Carpet, Stone, Tile
-
County Orange
-
Property Type Residential
-
Pool Filtered, Gunite, Private
-
Parking Door-Multi, Direct Access, Garage Faces Front, Garage, Garage Door Opener, Paved
-
Middle School El Rancho
-
High School Canyon
-
Community Features Curbs, Sidewalks
-
Architectural Style Traditional
Mortgage Calculator
-
Down Payment
-
Loan Amount
-
Monthly Mortgage Payment
-
Property Tax
-
Home Insurance
-
PMI
-
Monthly HOA Fees