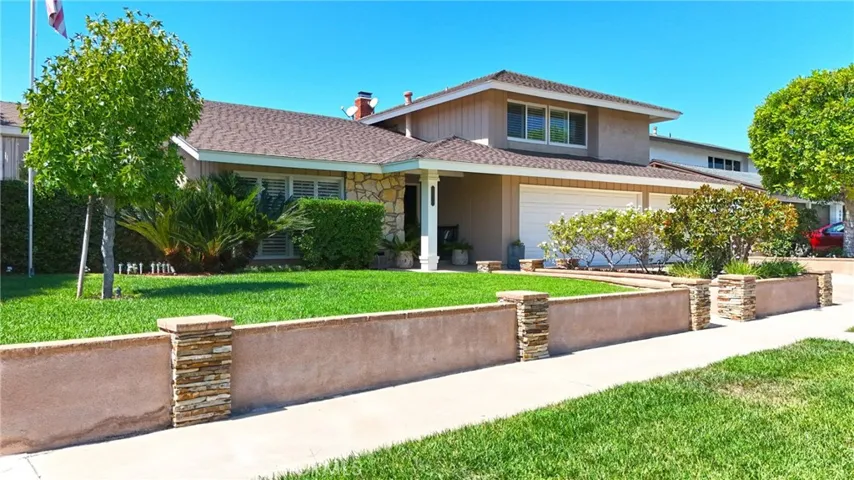
4091 Odessa Drive, Yorba Linda, California 92886
- $1,400,000
- $1,400,000
Overview
- Single Family Residence, Residential
- 4
- 3
- 3.0
- 1968
Description
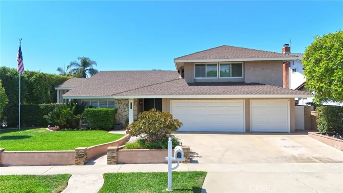
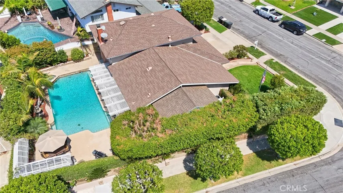
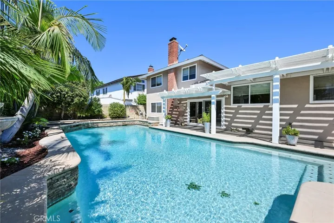
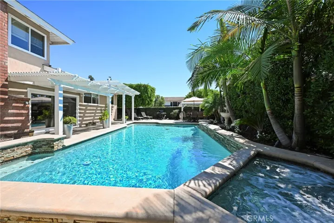
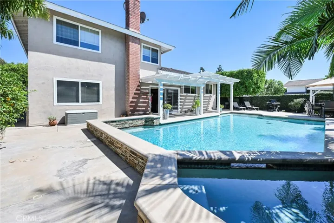
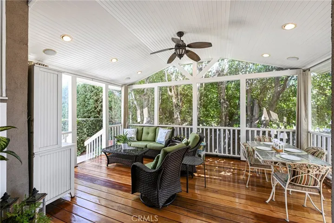
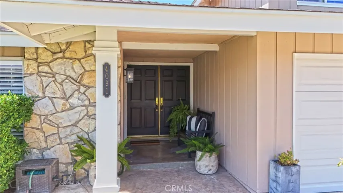
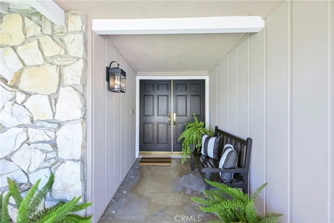
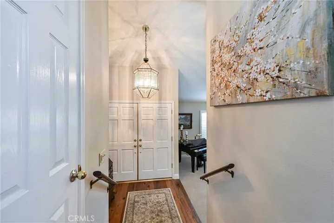
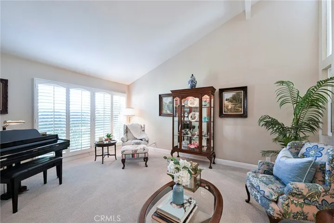
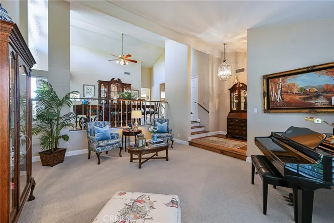
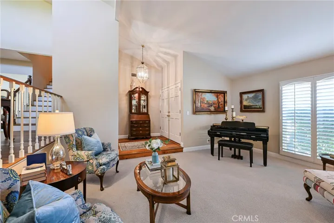
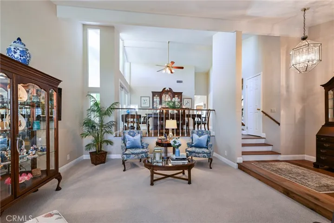
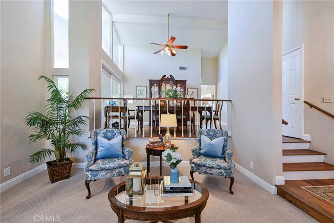
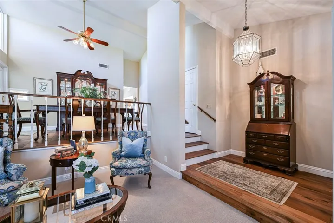
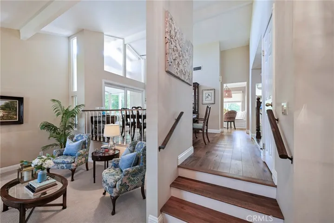
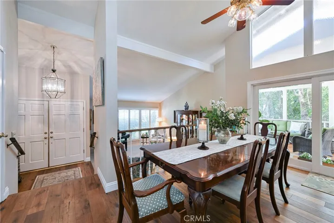
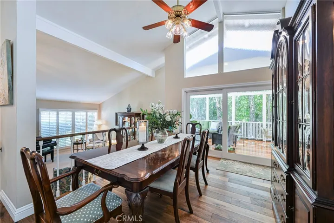
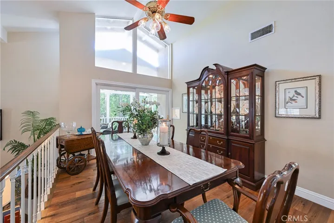
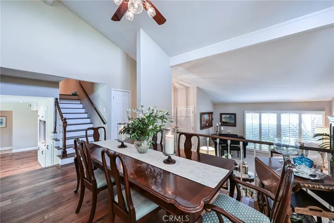
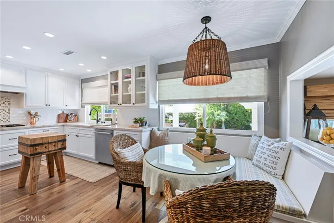
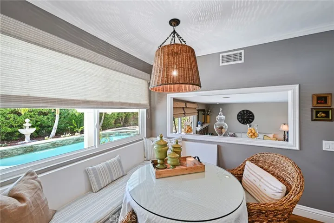
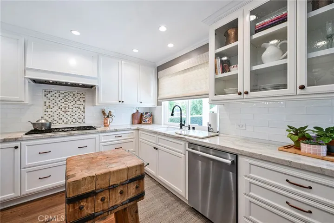
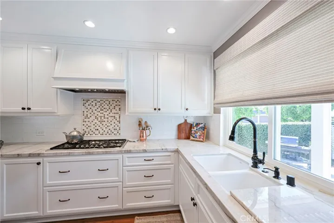
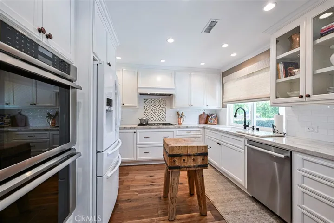
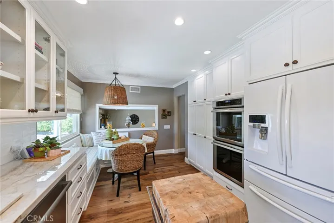
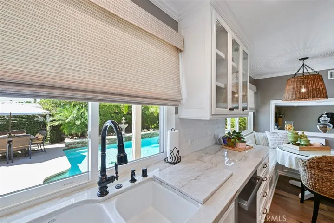
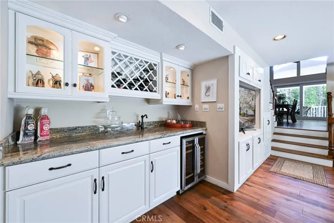
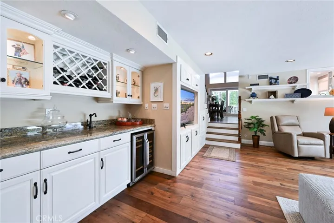
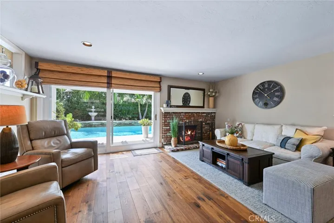
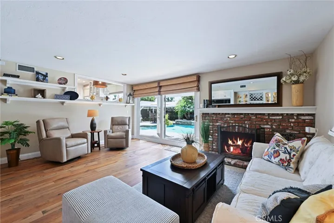
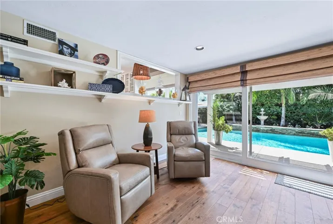
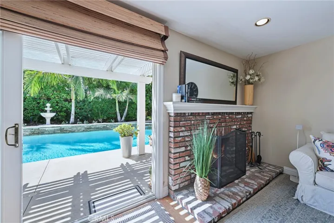
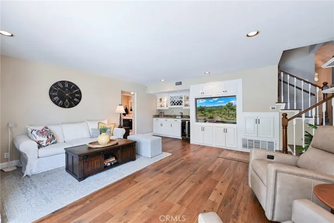
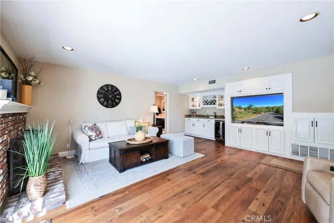
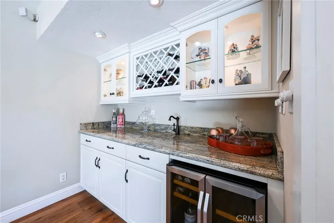
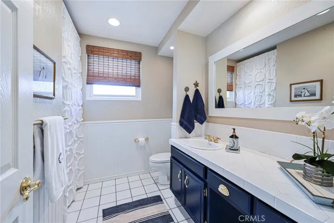
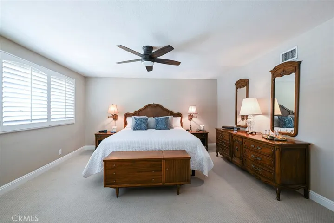
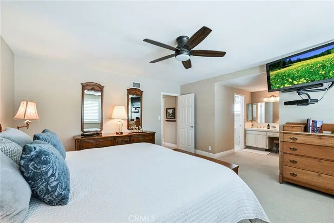
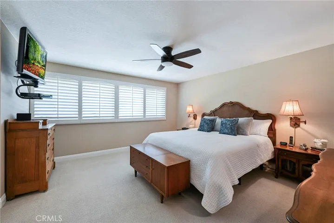
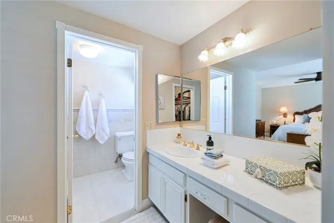
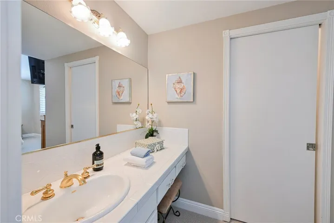
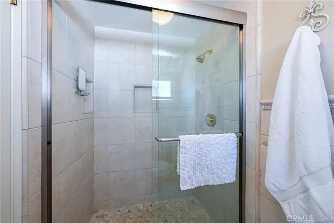
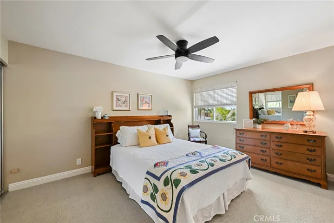
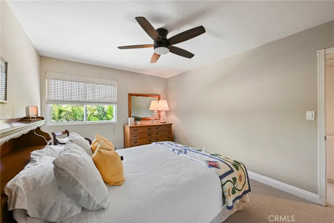
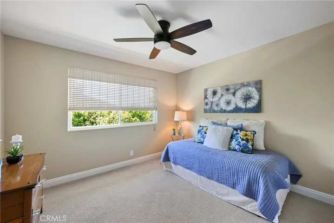
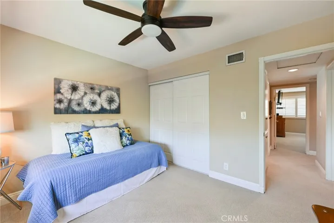
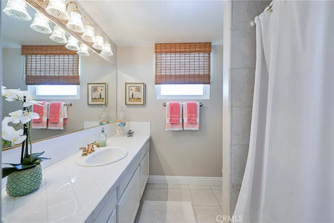
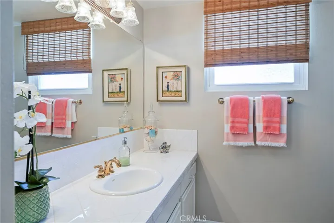
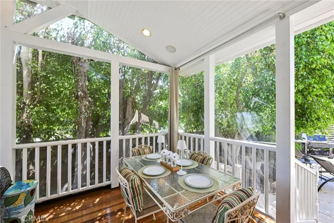
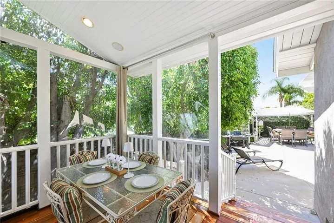
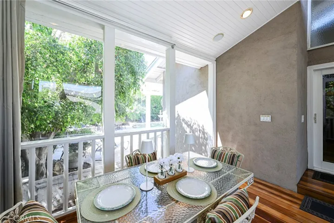
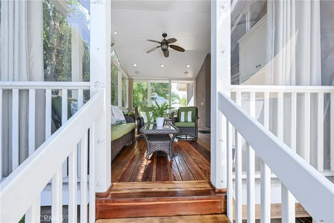
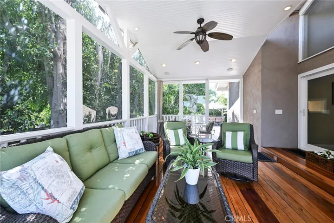
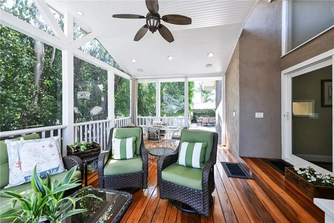
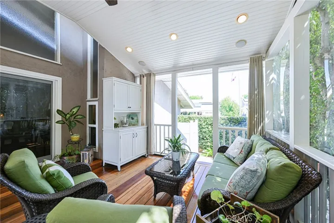
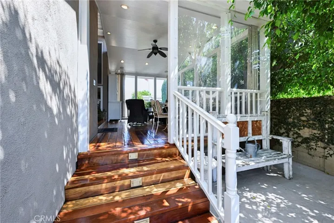
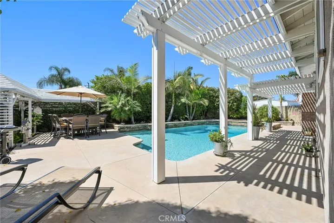
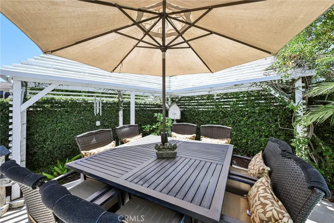
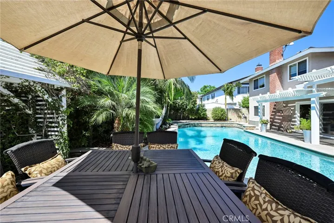
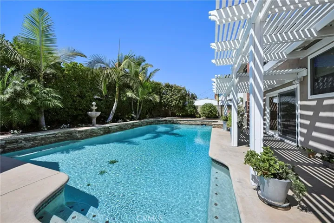
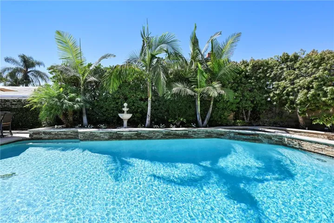
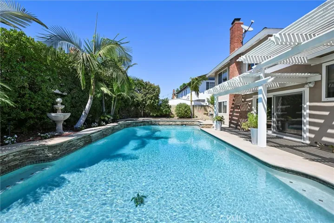
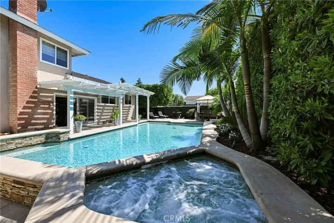
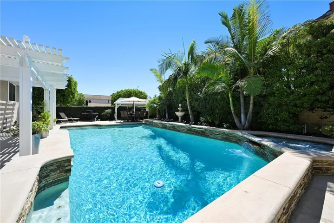
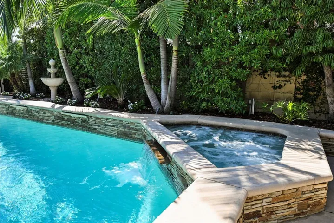
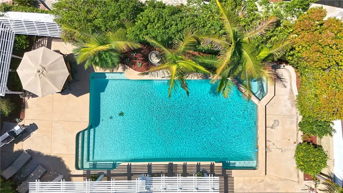
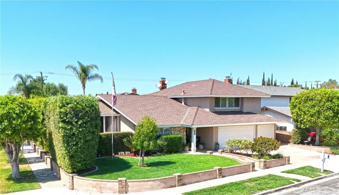
Discover a beautifully upgraded corner lot pool home in Yorba Linda. This spacious 4-bedroom, 3-bathroom residence offers 2, 325 square feet of living space on a generous 7, 920 square foot lot. Step inside and be greeted by a grand double-door entryway and vaulted ceilings in the living room. The dining room features hardwood floors, cathedral ceilings, a ceiling fan, and sliding doors leading to a fabulous California room with a finished wood deck, tongue-and-groove ceiling, recessed lighting, and surround sound. The gourmet kitchen is a chef’s dream, boasting custom cabinetry with oil-rubbed bronze hardware and pull out drawers, quartzite countertops, a subway tile backsplash, a large dual-basin sink, high-end Thermador stainless steel appliances (including a double oven, drawer microwave, five-burner stove, vent hood, and dishwasher), recessed and under-counter lighting, a custom fixture over the table, banquette seating with storage, and a backyard view of the pool. The family room offers hardwood floors, a built-in entertainment center and bar area with custom glass doors, granite countertops, a sink, a beverage fridge, a brick fireplace with a custom wood mantle, and large sliding doors with custom window treatments. The downstairs bathroom features tiled floors, a shower, countertops, recessed lighting, wainscoting, and an obscure glass privacy window. Hardwood flooring extends throughout the stairs. The primary bedroom features a ceiling fan, wall sconces, and carpet. The en-suite bathroom boasts a tiled countertop, floors, and shower with large glass doors, as well as a walk-in closet.Two additional bedrooms offer carpeted floors, mirrored wardrobe closet doors, ceiling fans, and custom shades. The third bathroom features tile floors, countertops, a shower, and a tub. The backyard is an entertainer’s paradise, featuring a patio cover, a swimming pool with a Jacuzzi, stacked rock and waterfalls, a fountain, and Meyer lemon and tangerine trees. The attached three-car garage includes epoxy flooring, built-in cabinets, laundry facilities, a water softener, a furnace, and a water heater. The laundry area offers both gas and 220 options. Other features include double-pane windows and sliders, custom window treatments, great schools, and the added benefit of no HOA or Mello Roos fees.
Address
Open on Google Maps-
Address: 4091 Odessa Drive
-
City: Yorba Linda
-
State/county: CA
-
Zip/Postal Code: 92886
-
Area: Other
-
Country: US
Details
Updated on December 5, 2024 at 5:25 am-
Property ID PW24189759
-
Price $1,400,000
-
Land Area 0.1818 Acres
-
Bedrooms 4
-
Bathrooms 3
-
Garages 3.0
-
Year Built 1968
-
Property Type Single Family Residence, Residential
-
Property Status Closed
Additional details
-
Listing Terms Cash, Cash to New Loan
-
Roof Composition
-
Utilities Sewer Connected
-
Sewer Public Sewer
-
Cooling Central Air
-
Heating Central
-
Flooring Carpet, Wood
-
County Orange
-
Property Type Residential
-
Pool Heated, In Ground, Private
-
Parking Direct Access, Driveway, Garage Faces Front, Garage
-
Elementary School Rose Drive
-
Middle School Yorba Linda
-
High School El Dorado
-
Community Features Street Lights, Suburban
-
Architectural Style Traditional
Mortgage Calculator
-
Down Payment
-
Loan Amount
-
Monthly Mortgage Payment
-
Property Tax
-
Home Insurance
-
PMI
-
Monthly HOA Fees