Overview
- Single Family Residence, Residential
- 5
- 5
- 3.0
- 2008
Description
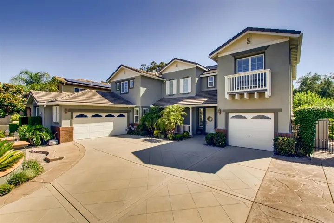
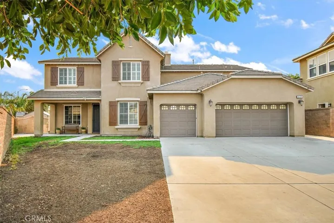
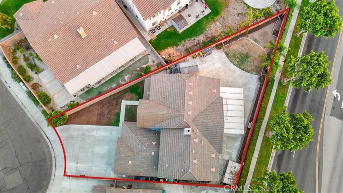
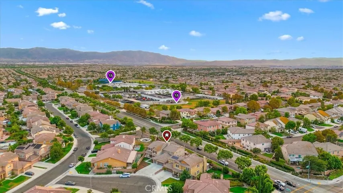
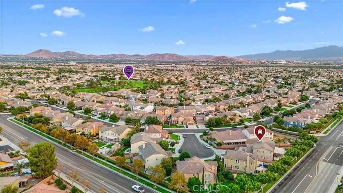
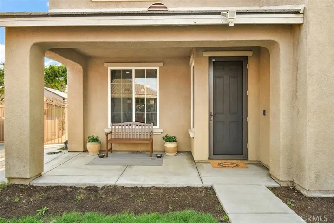
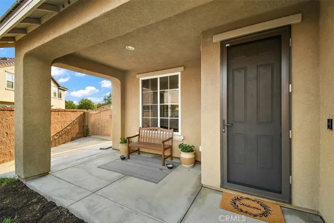
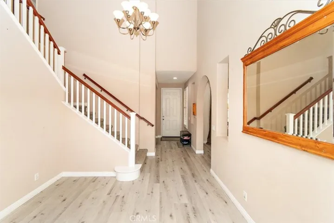
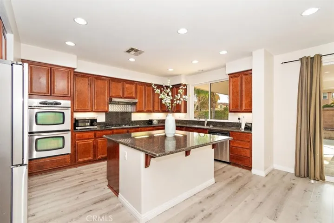
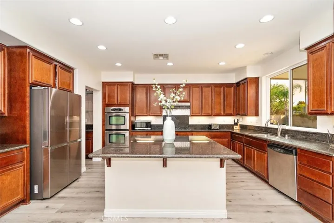
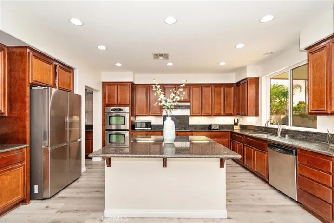
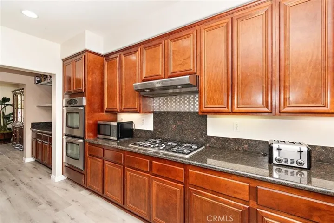
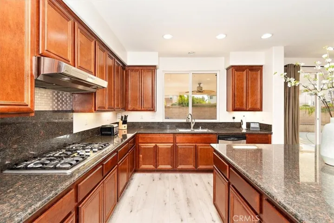
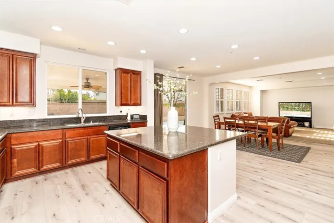
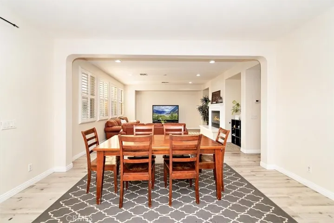
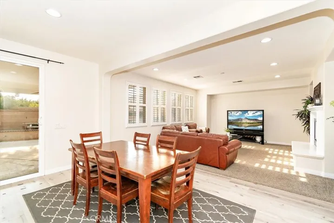
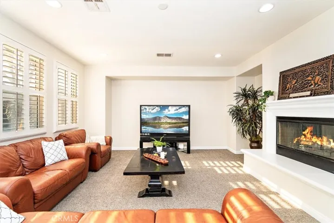
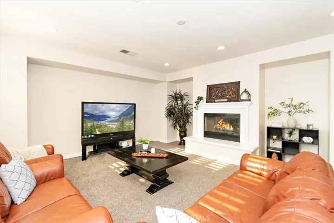
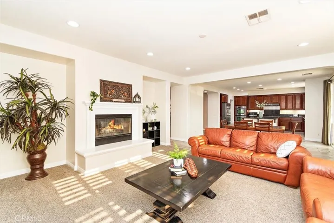
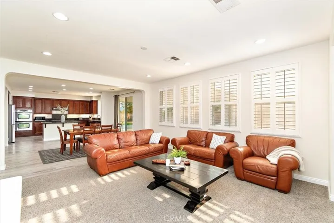
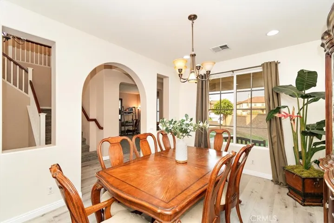
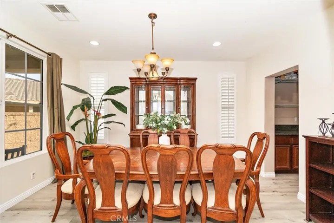
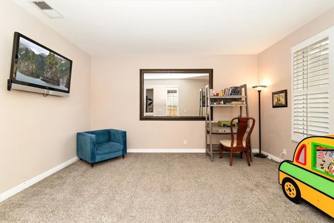
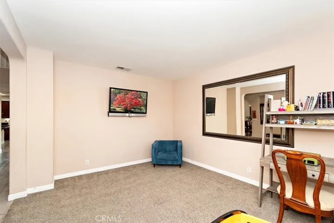
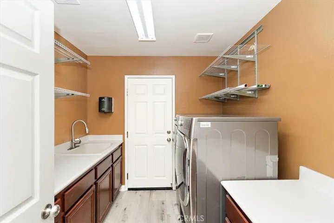
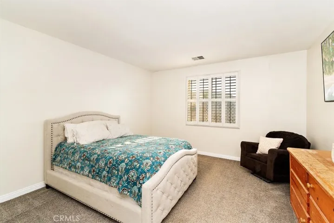
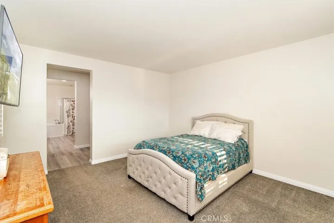
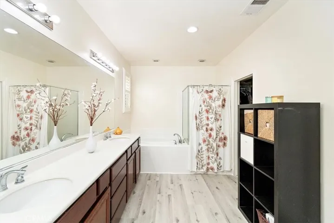
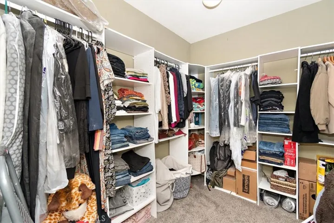
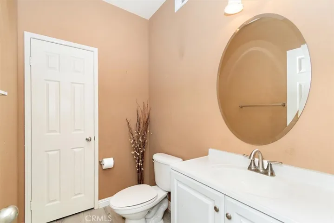
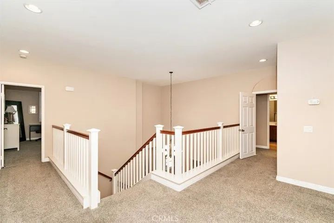
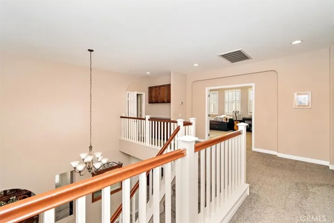
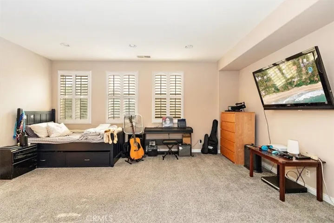
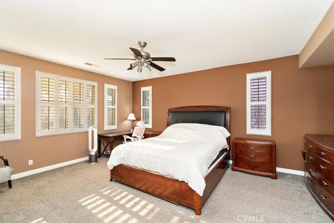
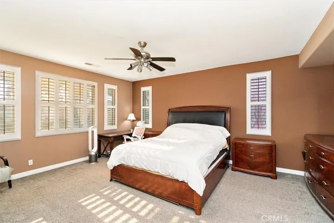
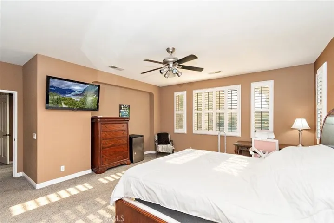
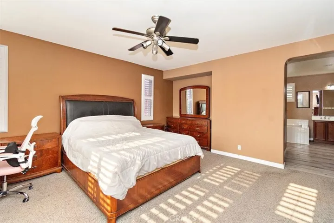
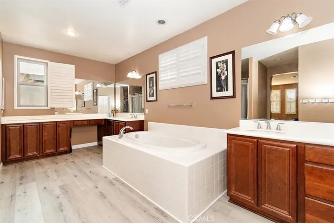
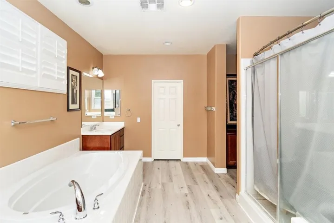
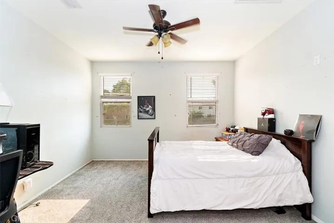
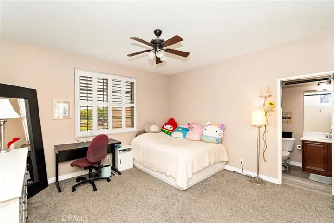
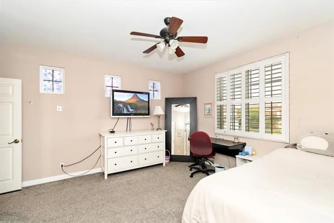
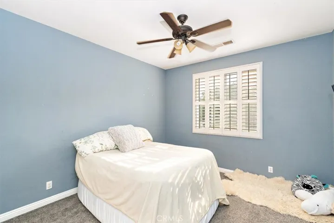
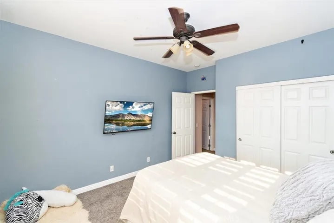
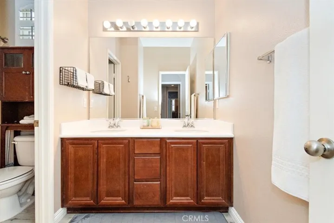
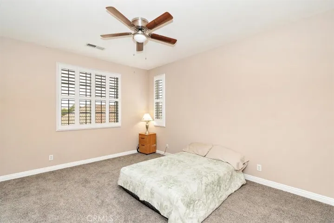
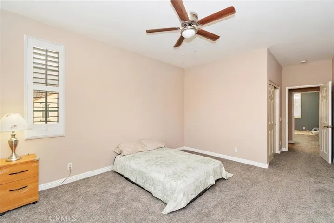
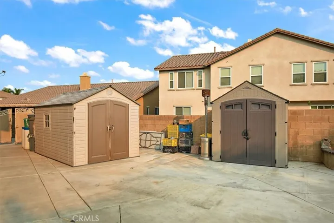
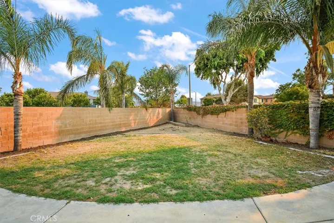
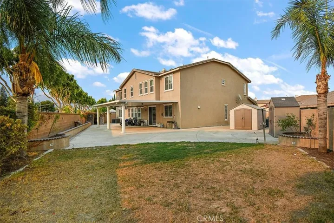
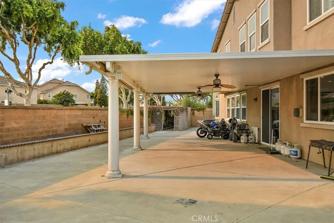
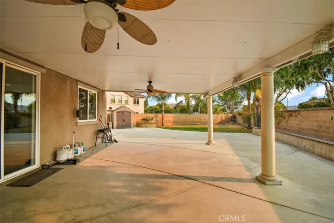
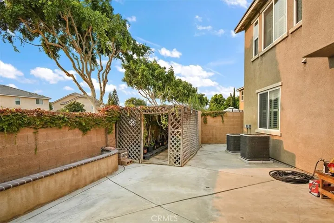
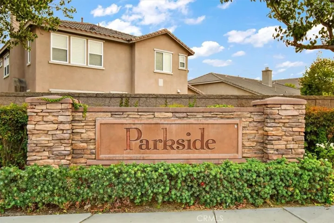
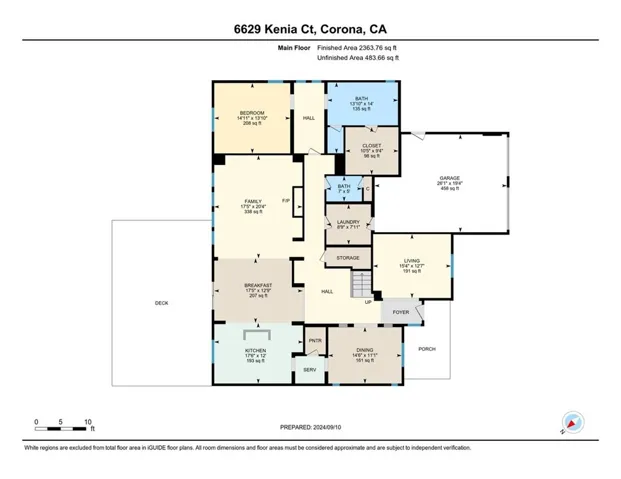
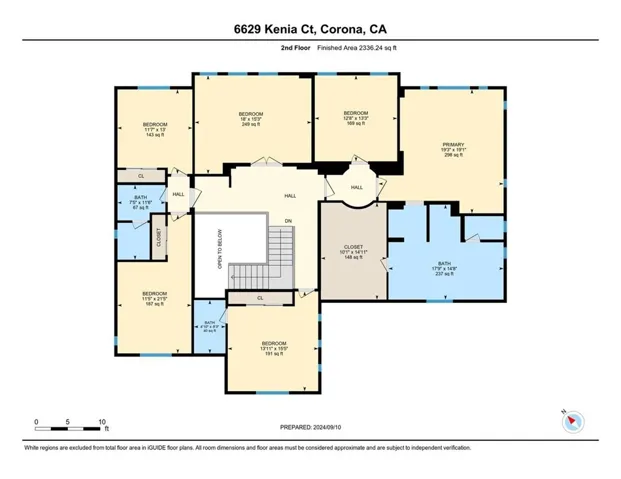
Generous SoCal Living. Built in 2008, this beautiful Parkside Community home is the epitome of the Southern California suburban lifestyle lover’s dream. Situated on a cul-de-sac on over 10, 000 sq feet and easily accessible to local schools; this 5 bedroom, 4.5 bath, 4700 sq. ft. home offers everything for the person seeking a forever home. One is welcomed with updated landscaping upon approaching the front walkway, and greeted by vaulted ceilings as you enter the spacious interior. To the right is an office/piano room; and proceeding left leads to the formal dining area. Adjacent to dining area is a walk-in service pantry connecting to the expansive open-concept kitchen/living room. Kitchen features a double oven, massive cupboard space, granite countertops, and a huge center island, opening to a spacious lounging area complete with fireplace. Sliders from this space open to a generous outdoor area, complete with built-in patio cover, extensive hardscaping and block wall for privacy. Perfect for those who enjoy large gatherings and entertaining! A sizeable junior suite, laundry room, and access to the 3-car garage complete with sealed/speckled flooring are also located on the downstairs level of this beautiful home. Situated at the top of the freshly carpeted stairwell are the TV/den/game room, and an abundantly appointed primary bedroom suite. Three other bedrooms also occupy the second level. Features like recessed lighting and custom wood shutters throughout; fresh paint, upgraded luxury vinyl flooring/carpet downstairs, and separate thermostats for each level on this pie-shaped cul-de-sac lot add to the comfortability of this space. With so much room, there are limitless options to make it your own, and not much left to do but move in! ADU potential..
Address
Open on Google Maps-
Address: 6629 Kenia Court
-
City: Corona
-
State/county: CA
-
Zip/Postal Code: 92880
-
Country: US
Details
Updated on December 10, 2024 at 5:58 pm-
Property ID CV24128154
-
Price $1,179,999
-
Land Area 0.24 Acres
-
Bedrooms 5
-
Bathrooms 5
-
Garages 3.0
-
Year Built 2008
-
Property Type Single Family Residence, Residential
-
Property Status Closed
Additional details
-
Listing Terms Conventional, Submit
-
Utilities Electricity Connected, Natural Gas Connected, Sewer Connected, Water Connected
-
Sewer Public Sewer
-
Cooling Central Air
-
Heating Central, Fireplace(s)
-
Flooring See Remarks
-
County Riverside
-
Property Type Residential
-
Pool None
-
Parking Direct Access, Driveway, Garage Faces Front, Garage, Garage Door Opener
-
Community Features Biking, Gutter(s), Street Lights, Sidewalks, Park
-
Architectural Style Contemporary
Mortgage Calculator
-
Down Payment
-
Loan Amount
-
Monthly Mortgage Payment
-
Property Tax
-
Home Insurance
-
PMI
-
Monthly HOA Fees