2920 E Bourbon Street, Ontario, California 91761
- $4,200
- $4,200
Overview
- Single Family Residence, Residential Lease
- 5
- 4
- 3.0
- 2021
Description
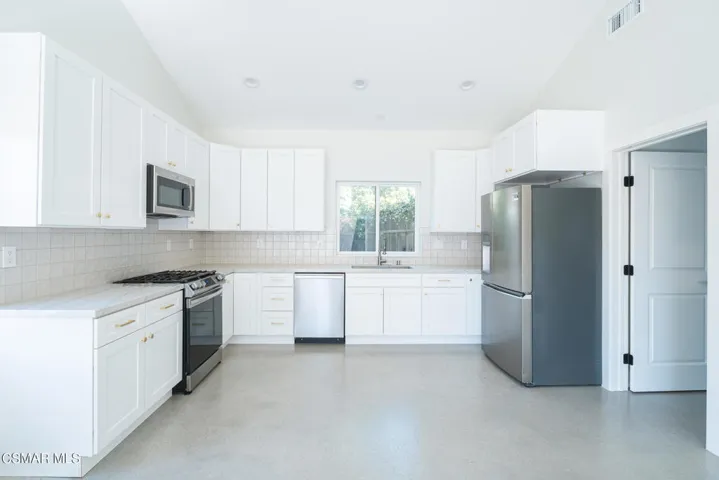
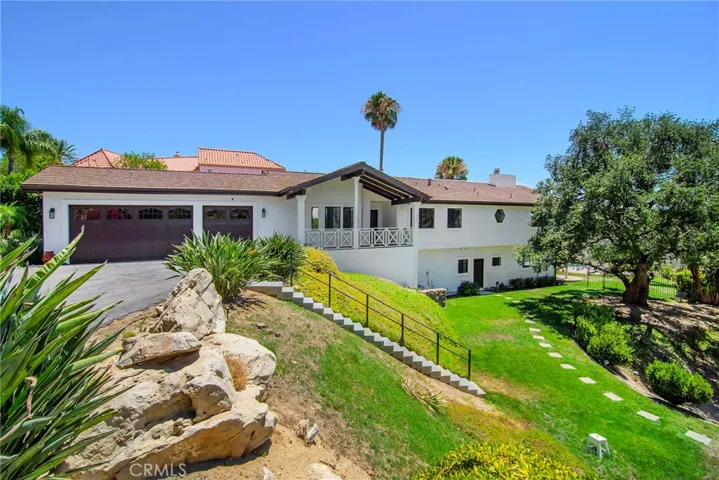
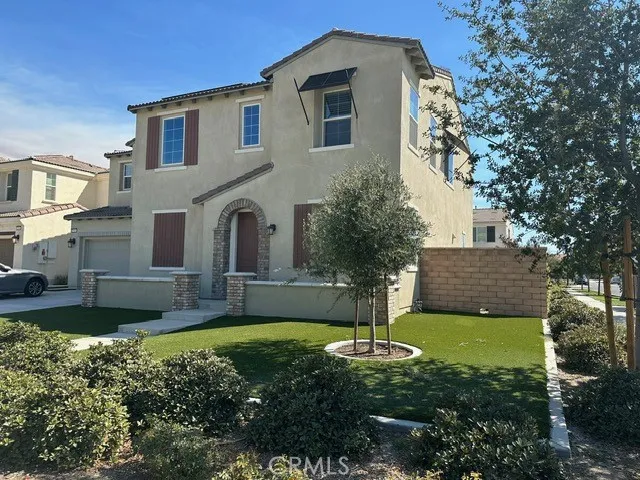
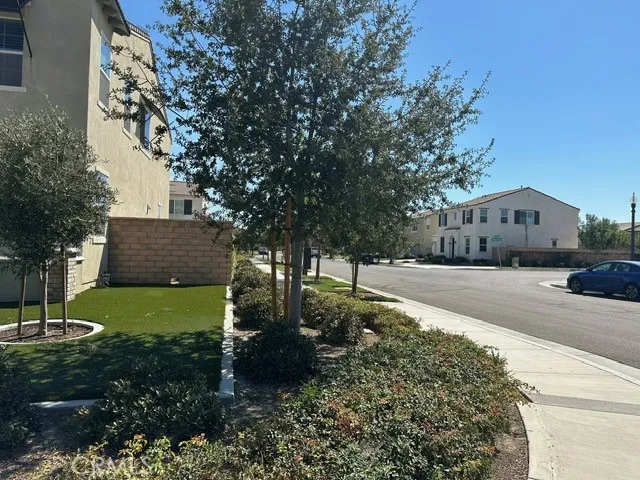
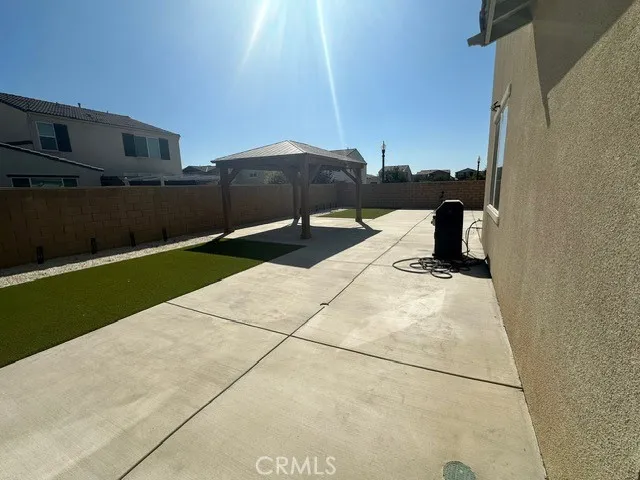
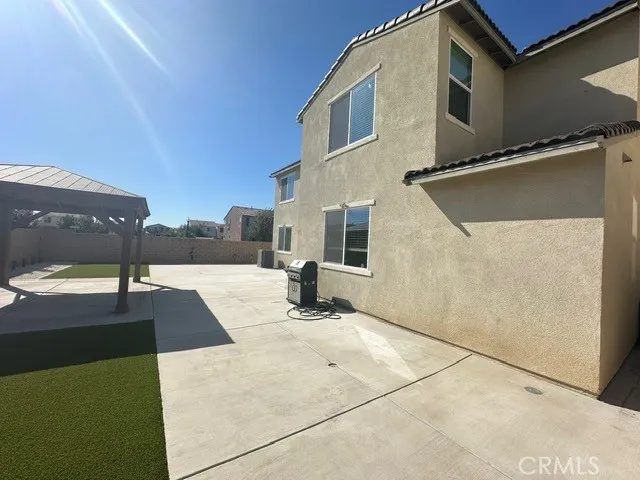
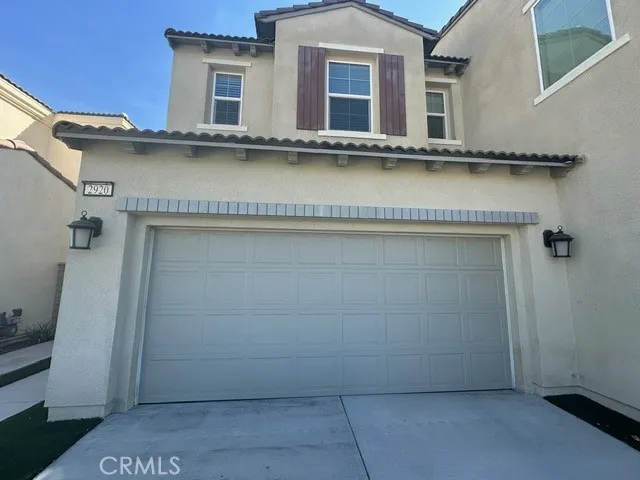
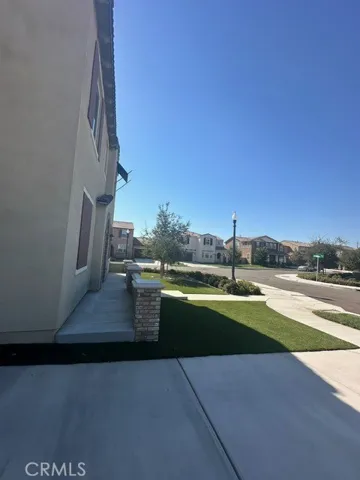
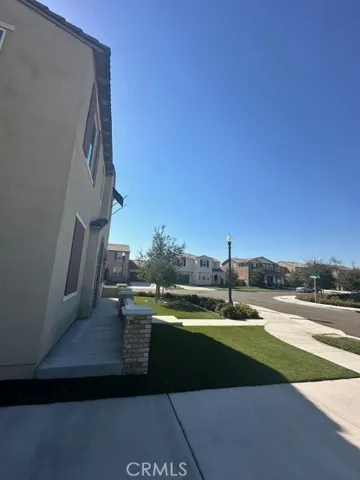
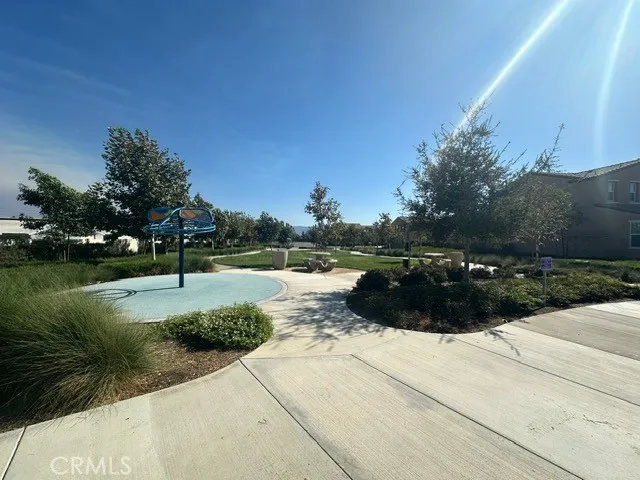
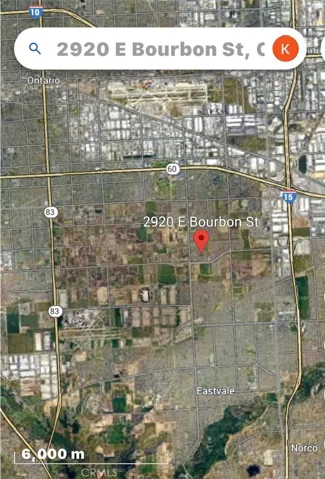
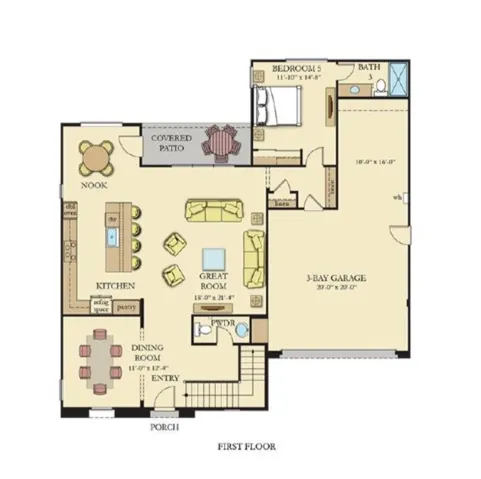
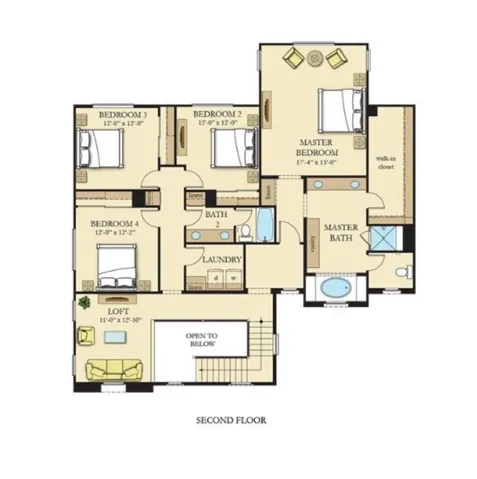
5 Bedroom 3.5 Bath 3173 sq. ft. home with 9.6 Kw solar system. Centrally located between I-15, Pomona Freeway 60, Cantu-Galleano Ranch Rd and Euclid Ave #83. This home was built in 2021 and still looks new. Main entry opens to the second floor and upstairs loft. One bedroom bath suite downstairs. Gourmet kitchen opens to the family room and outdoor space making it great for entertaining. 5 burner gas cooktop, double ovens, microwave and a large kitchen island with stone countertops and lots of cabinet space. There’s a separate dining room which can be used as a formal living room or den. Upstairs is the laundry room with tiled floor, the centralized data hub is here for your modem placement, there are Wi-Fi extenders throughout the home. Next to the laundry room is another full bath with tiled floor and stone counter. Main room floors and hallways have laminate flooring. There’s a whole house fan to save AC use and cool the home at night. Master Bedroom and 3 other bedrooms upstairs. Master bath has tiled floors and stone counters with double sink and separate bath and shower. Large walk in closet. Artificial grass front and rear to save on water expense and yard work. Covered patio in rear with a free standing canopy area. 3 car garage and space in driveway for 2-4 more. There are parks close by.
Address
Open on Google Maps-
Address: 2920 E Bourbon Street
-
City: Ontario
-
State/county: CA
-
Zip/Postal Code: 91761
-
Country: US
Details
Updated on December 5, 2024 at 5:26 am-
Property ID SW24187618
-
Price $4,200
-
Land Area 0.1492 Acres
-
Bedrooms 5
-
Bathrooms 4
-
Garages 3.0
-
Year Built 2021
-
Property Type Single Family Residence, Residential Lease
-
Property Status Closed
Additional details
-
Utilities Cable Available, Electricity Connected, Natural Gas Connected, Phone Available, Sewer Connected, Underground Utilities, Water Connected
-
Sewer Public Sewer
-
Cooling Central Air, Whole House Fan
-
Heating Central, Forced Air
-
Flooring Tile, Vinyl
-
County San Bernardino
-
Property Type Residential Lease
-
Pool None
-
Parking Direct Access, Driveway, Garage Faces Front, Garage
-
Middle School Mountain View
-
High School Colony
-
Community Features Curbs, Street Lights, Sidewalks, Park
Features
- Cable Available,Electricity Connected,Natural Gas Connected,Phone Available,Sewer Connected,Underground Utilities,Water Connected
- Central Air,Whole House Fan
- Central,Forced Air
- Colony
- Curbs,Street Lights,Sidewalks,Park
- Direct Access,Driveway,Garage Faces Front,Garage
- Mountain View
- None
- Public Sewer
- Residential Lease
- San Bernardino
- Tile, Vinyl
Mortgage Calculator
-
Down Payment
-
Loan Amount
-
Monthly Mortgage Payment
-
Property Tax
-
Home Insurance
-
PMI
-
Monthly HOA Fees