1234 Monte Sereno Ave, Chula Vista, California 91913
- $1,189,000
- $1,199,000
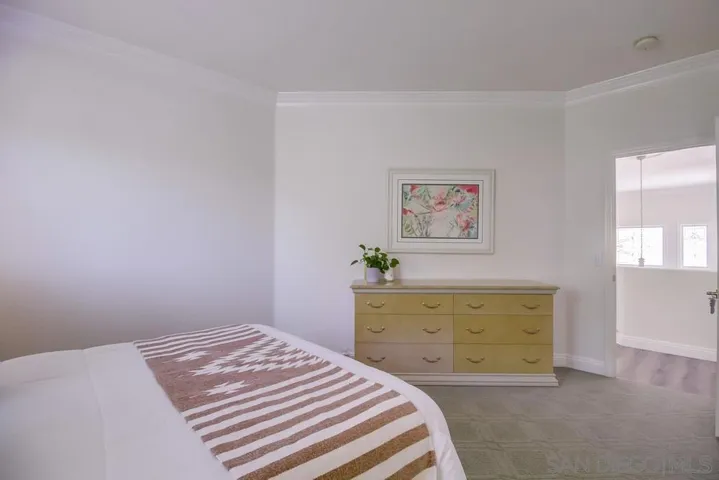
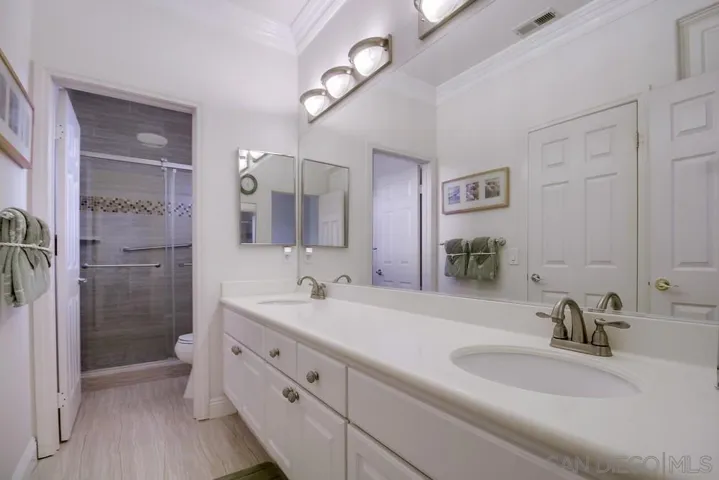
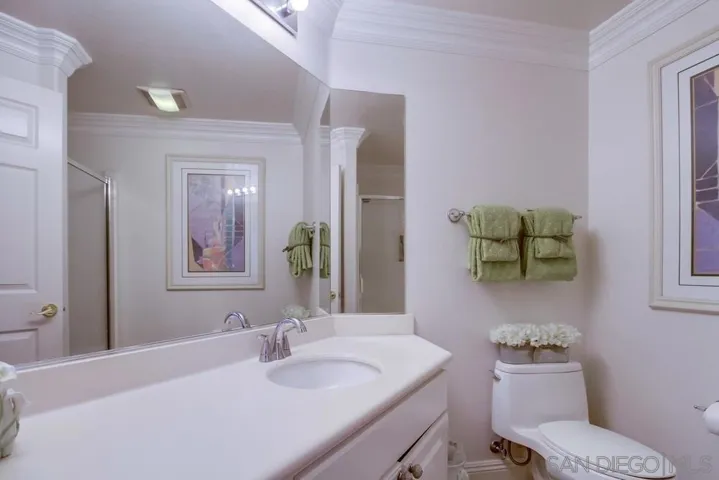
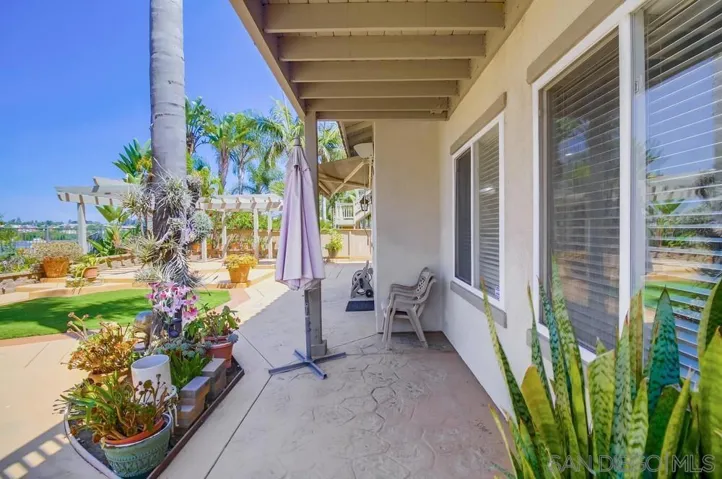
- $1,189,000
- $1,199,000
Overview
- Single Family Residence, Residential
- 4
- 3
- 3.0
- 2000
Description
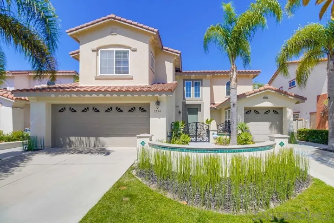
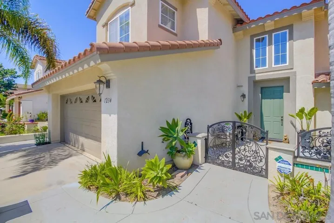
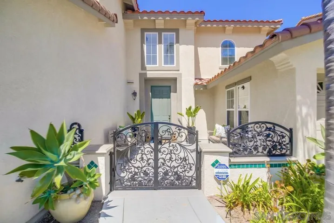
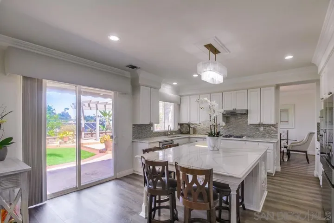
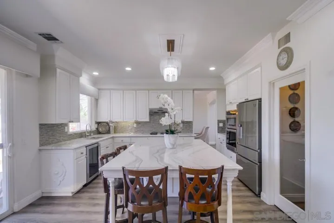
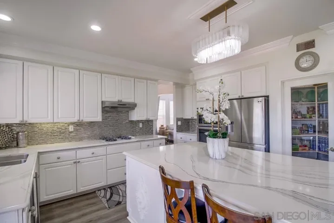
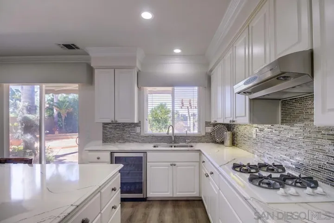
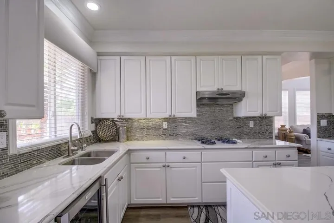
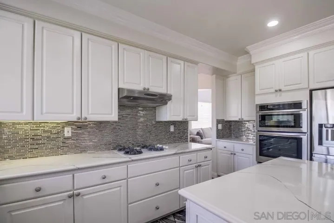
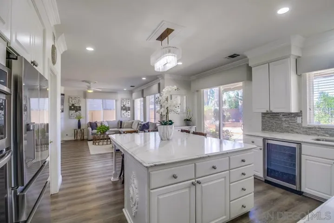
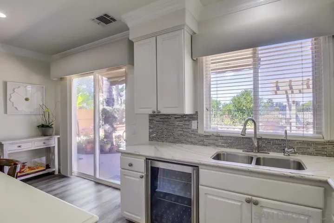
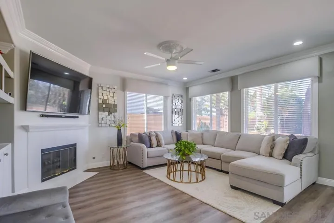
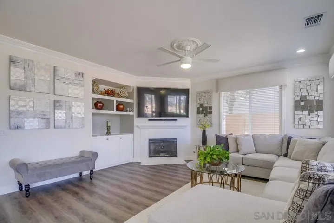
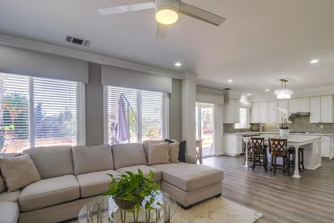
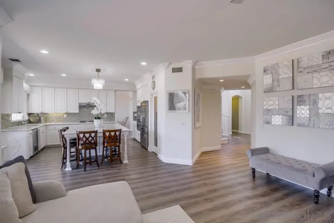
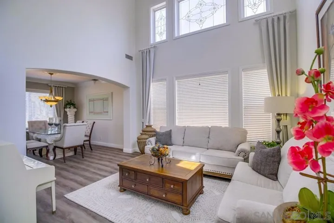
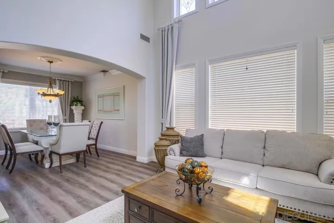
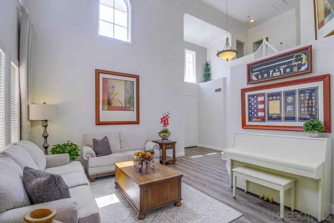
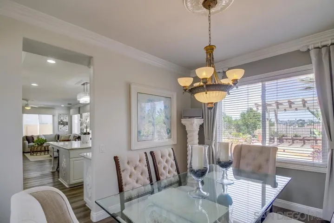
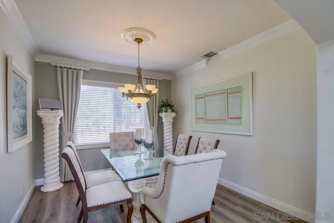
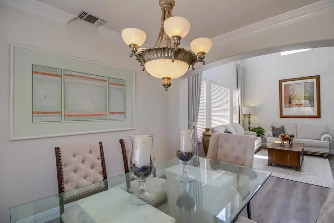
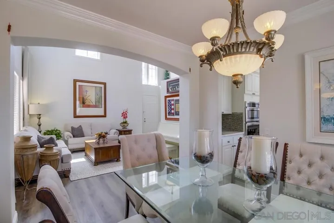
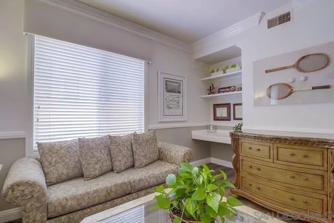
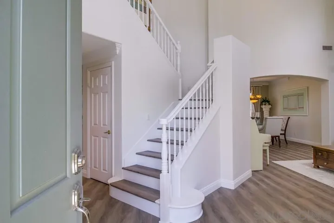
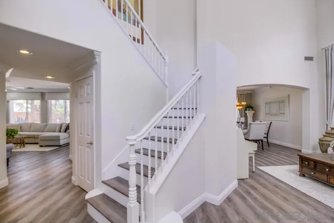
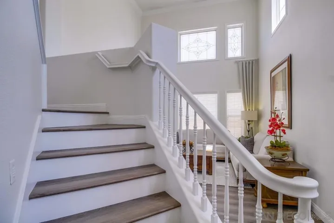
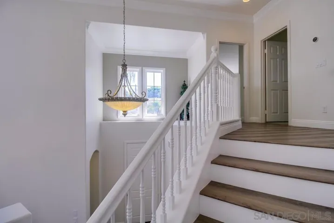
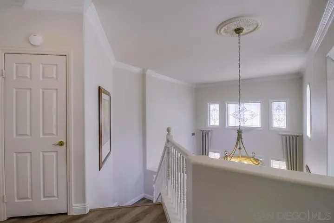
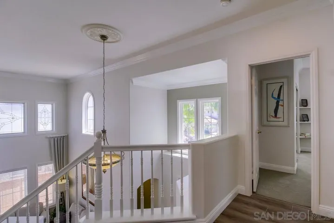
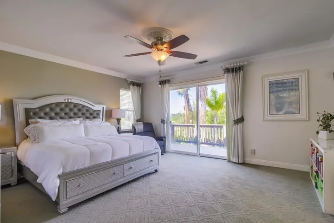
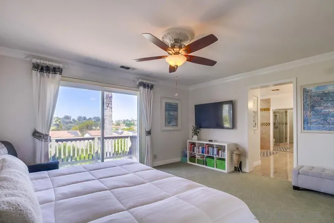
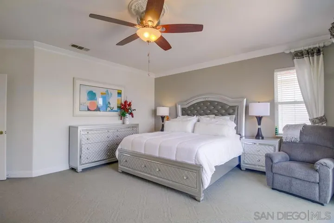
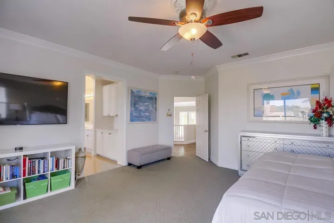
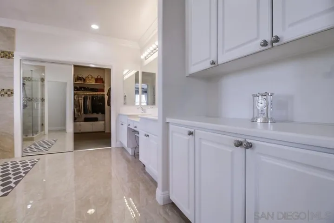
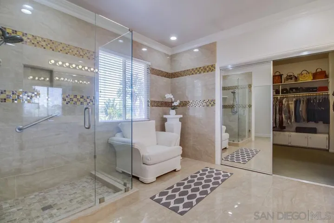
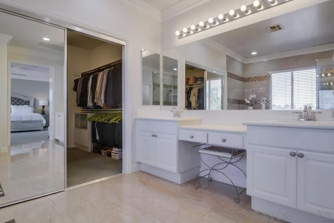
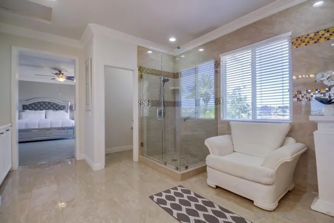
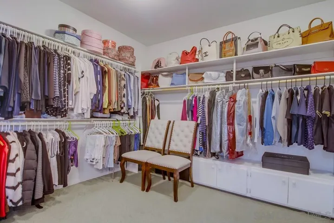
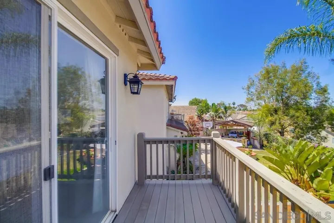
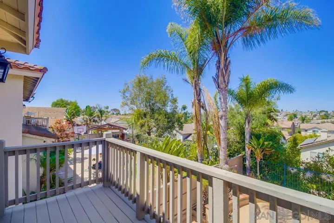
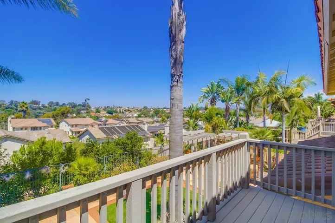
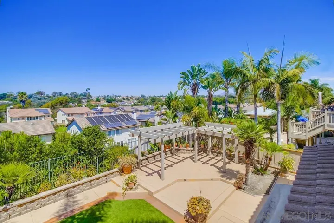
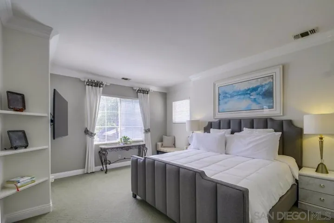
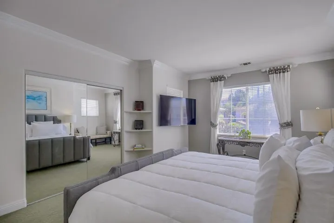
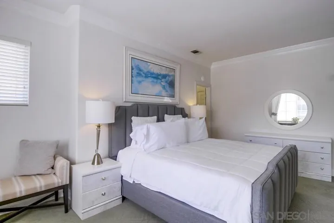
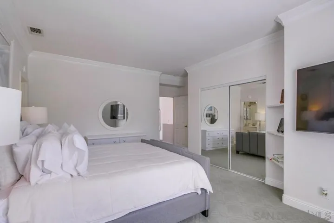
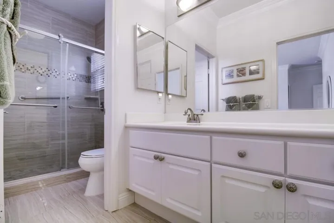
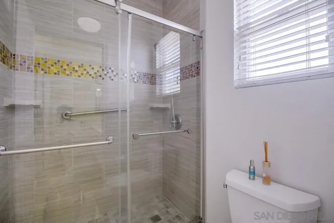
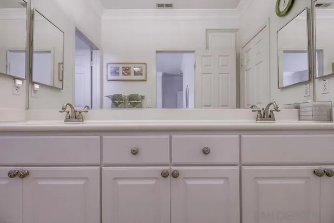
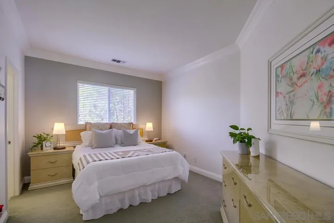
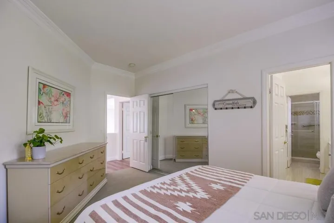
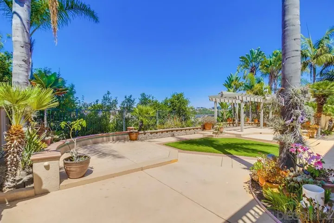
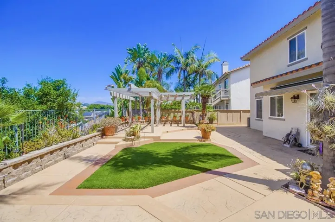
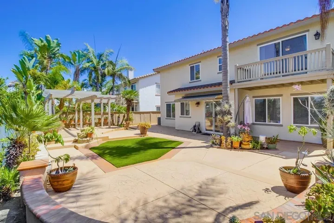
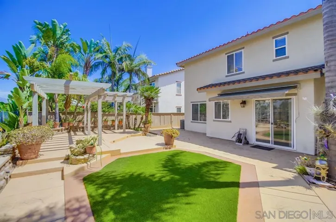
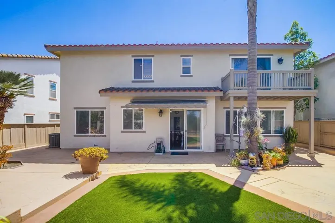
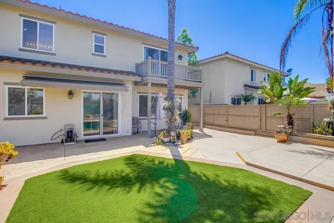
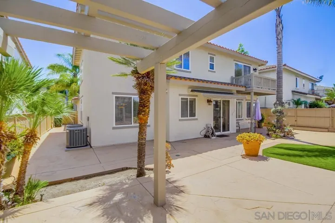
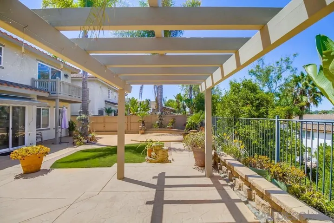
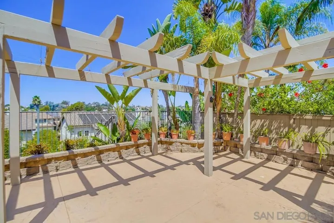
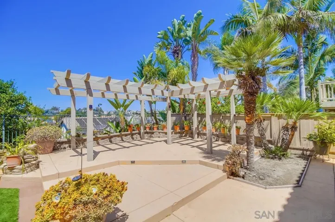
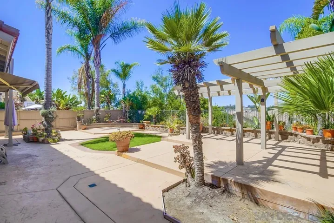
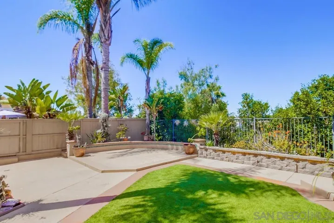
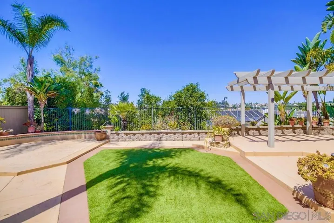
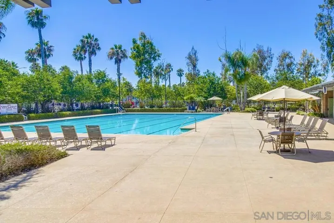
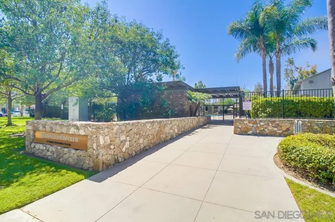
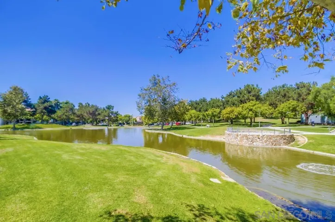
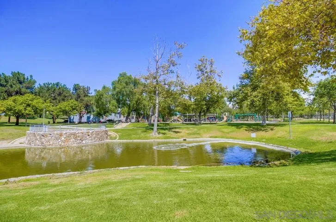
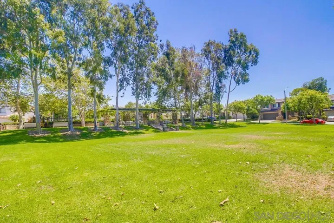
BOM Buyer could not perform. Welcome to this spacious maintained 4-bedroom, 3-bathroom executive home located in the highly desirable Village of Heritage in Otay Ranch, Chula Vista. Offering 2, 789 square feet of living space with a bedroom & full bath downstairs this home is designed for comfort & elegance in a well-established, sought-after neighborhood. As you arrive, the impressive curb appeal greets you with mature queen palms & a decorative entry courtyard and gate. The home features two separate garages, a 2-car and a 1-car garage providing three garage spaces perfect for vehicles, storage, or even a workshop. With two driveways, there’s plenty of off-street parking for you and your guests. Inside, soaring ceilings and large windows fill the home with natural light, enhancing the open and airy ambiance. Luxury vinyl flooring throughout the main living areas adds a modern, durable touch. The updated kitchen is the heart of the home, featuring newer cabinets, quartz countertops, a decorative tile backsplash, and stainless-steel appliances, a dream for any home chef or entertainer. A formal dining room and a cozy family room overlooking the backyard add to the home’s inviting atmosphere. The master bedroom is a true retreat, boasting a private deck with westerly sunset views & a spa-inspired bathroom with a large walk-in closet and an expansive walk-in shower with custom tile surround. The secondary bedrooms are generously sized, sharing a convenient Jack & Jill bathroom. A separate laundry room with ample cabinetry enhances the home’s functionality. See supplemental Welcome to this spacious and meticulously maintained 4-bedroom, 3-bathroom executive home located in the highly desirable Village of Heritage in Otay Ranch, Chula Vista. Offering 2, 789 square feet of living space with a bedroom and full bath downstairs, this home is designed for comfort and elegance in a well-established, sought-after neighborhood. As you arrive, the impressive curb appeal greets you with mature queen palms and a decorative entry courtyard and gate. The home features two separate garages, a 2-car and a 1-car garage providing three garage spaces perfect for vehicles, storage, or even a workshop. With two driveways, there’s plenty of off-street parking for you and your guests. Inside, soaring ceilings and large windows fill the home with natural light, enhancing the open and airy ambiance. Luxury vinyl flooring throughout the main living areas adds a modern, durable touch. The updated kitchen is the heart of the home, featuring newer cabinets, granite countertops, a decorative tile backsplash, and stainless-steel appliances, a dream for any home chef or entertainer. A formal dining room and a cozy family room overlooking the backyard add to the home’s inviting atmosphere. The master bedroom is a true retreat, boasting a private deck with westerly sunset views and a spa-inspired bathroom with a large walk-in closet and an expansive walk-in shower with custom tile surround. The secondary bedrooms are generously sized, sharing a convenient Jack and Jill bathroom. A separate laundry room with ample cabinetry enhances the home’s functionality. Central air conditioning with two-zone climate control ensures year-round comfort and energy efficiency. Step outside to the beautifully landscaped backyard, west facing yard is set up for beautiful evening sunsets, complete with artificial turf, stylish hardscaping, and stunning elevated views of the surrounding neighborhood. A retractable awning provides shade, making it the perfect setting for outdoor entertaining or quiet relaxation. The Village of Heritage offers fantastic amenities, including a community pool, parks, and scenic walking trails, making it ideal for families and outdoor enthusiasts alike. Conveniently located near top-rated schools, shopping, and dining, this home is a rare find in Otay Ranch. Don’t miss out on this incredible opportunity!
Address
Open on Google Maps-
Address: 1234 Monte Sereno Ave
-
City: Chula Vista
-
State/county: CA
-
Zip/Postal Code: 91913
-
Area: Chula Vista
-
Country: US
Details
Updated on November 6, 2024 at 4:45 am-
Property ID 240021270SD
-
Price $1,189,000
-
Land Area 0.1458 Acres
-
Bedrooms 4
-
Bathrooms 3
-
Garages 3.0
-
Year Built 2000
-
Property Type Single Family Residence, Residential
-
Property Status Closed
Additional details
-
Listing Terms Cash, Conventional, FHA, VA Loan
-
Association Fee 108.0
-
Cooling Central Air, Dual
-
Heating Forced Air, Natural Gas
-
County San Diego
-
Property Type Residential
-
Pool Community
-
Parking Direct Access, Driveway, Garage, Garage Door Opener
-
Community Features Pool
Mortgage Calculator
-
Down Payment
-
Loan Amount
-
Monthly Mortgage Payment
-
Property Tax
-
Home Insurance
-
PMI
-
Monthly HOA Fees