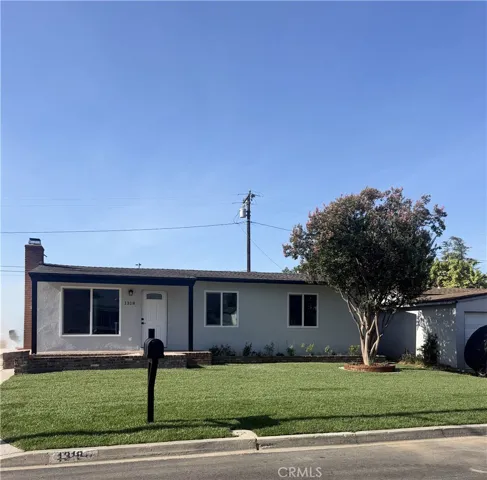
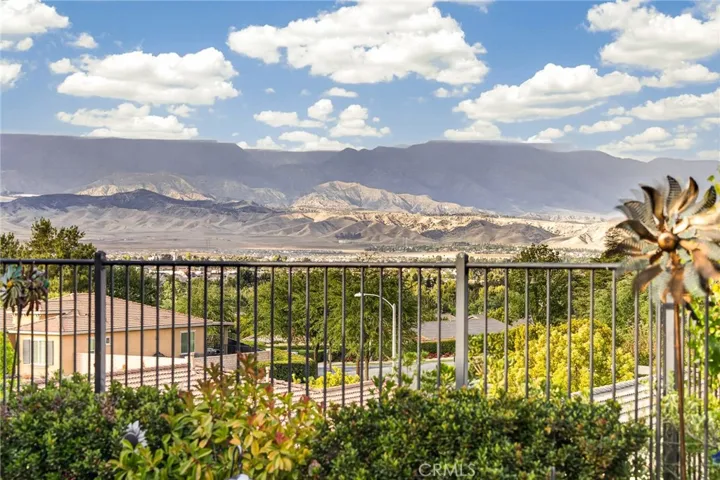
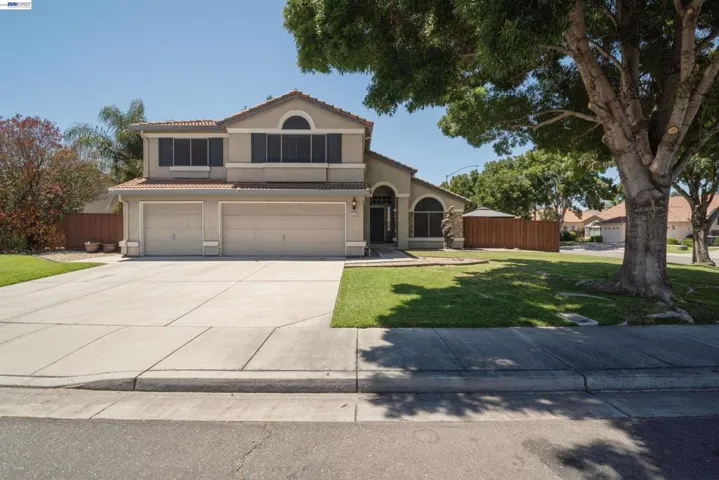
761 Silverspur Way, La Habra, California 90631
- $900,000
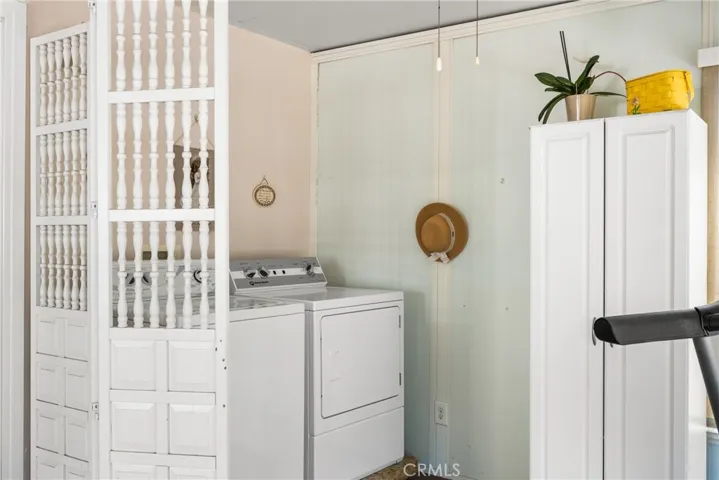
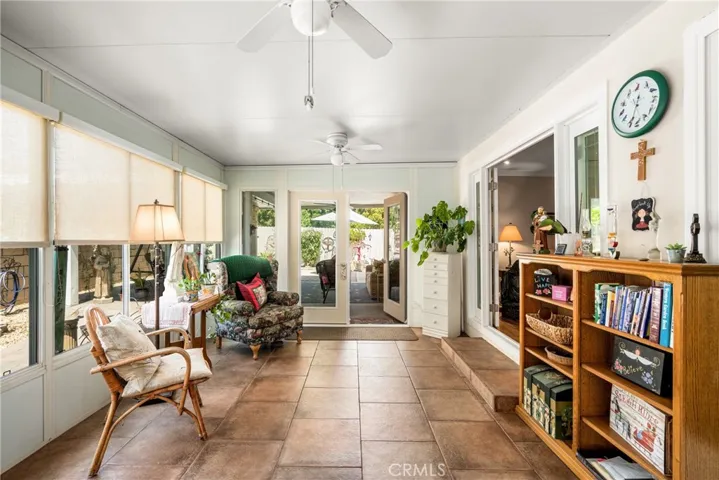
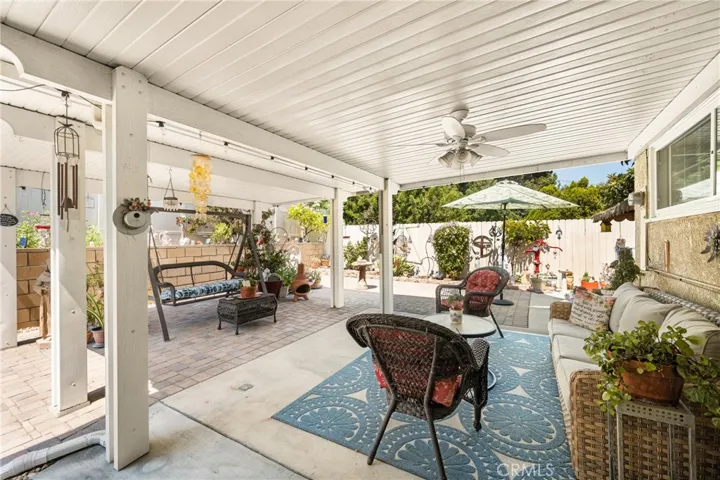
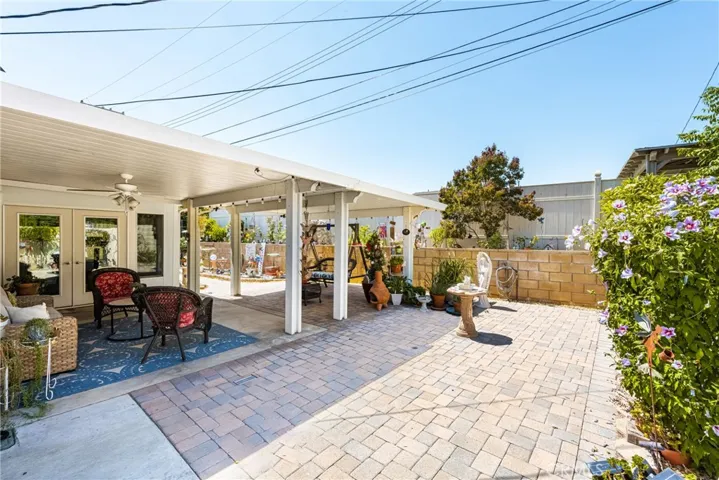
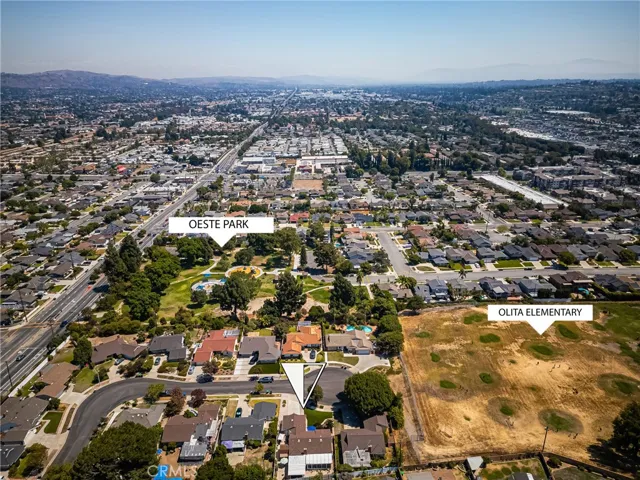
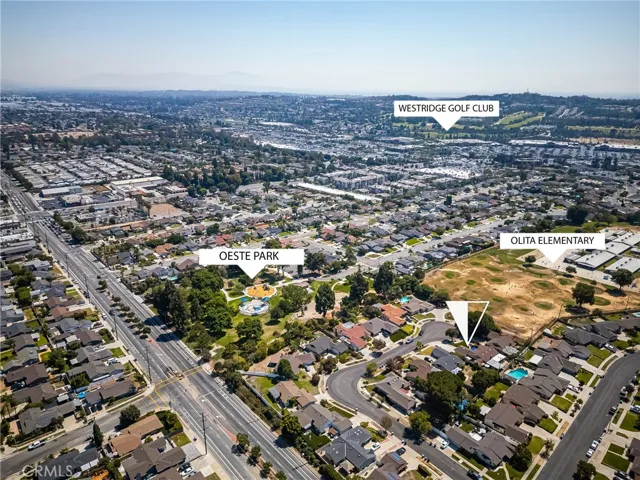
- $900,000
Overview
- Single Family Residence, Residential
- 3
- 2
- 2.0
- 1959
Description
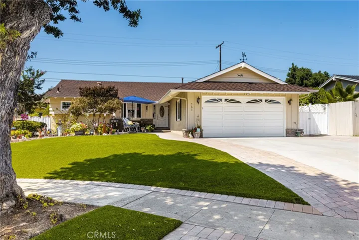
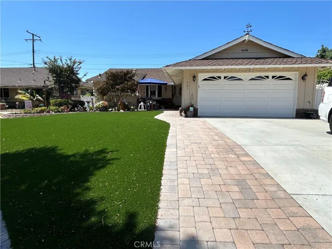
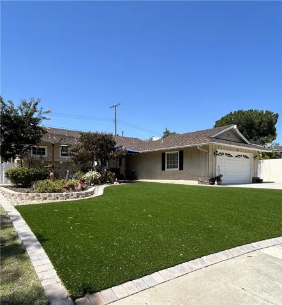
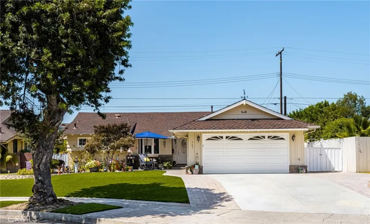
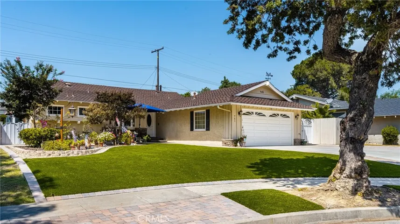
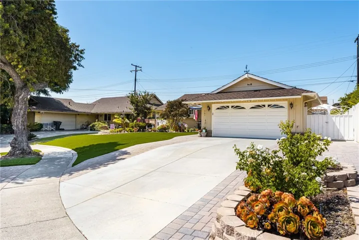
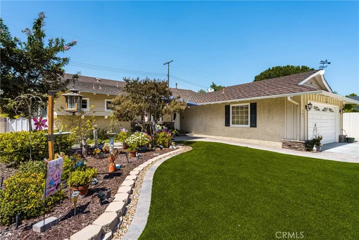
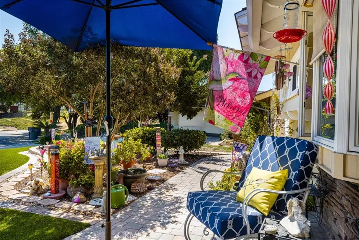
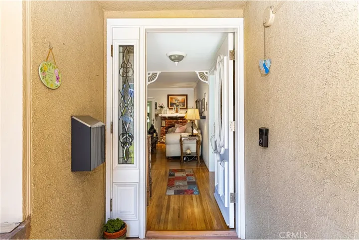
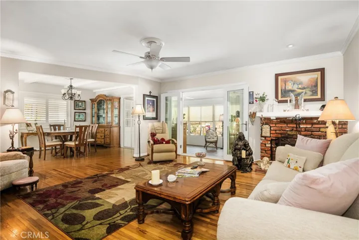
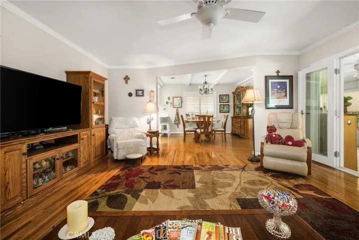
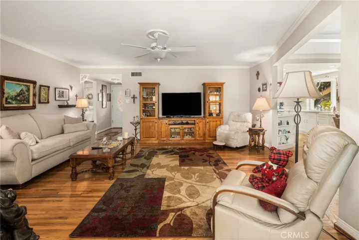
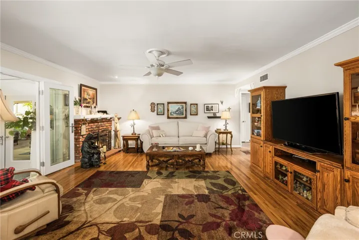
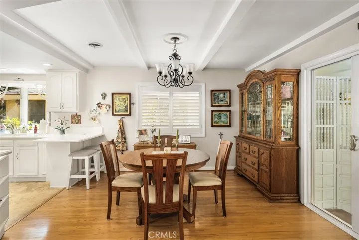
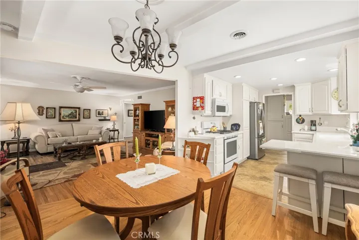
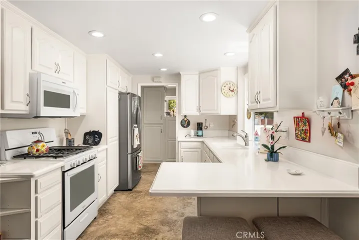
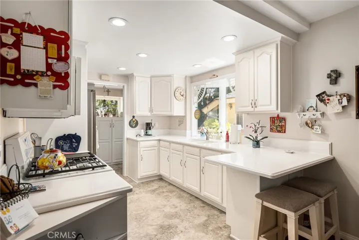
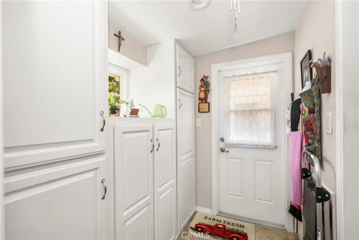
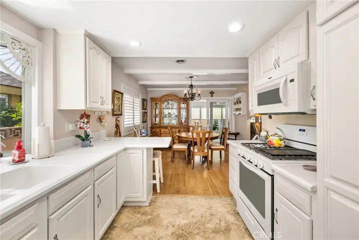
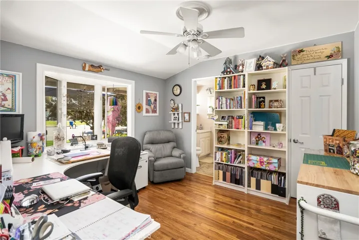
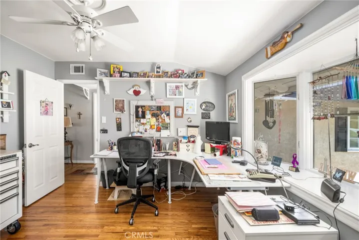
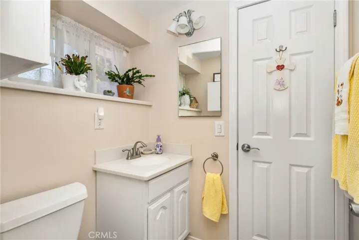
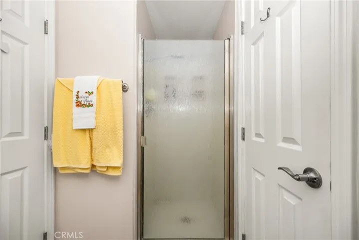
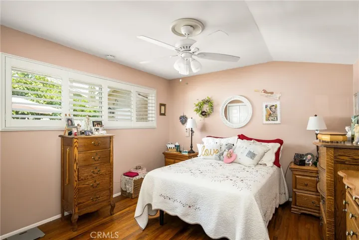
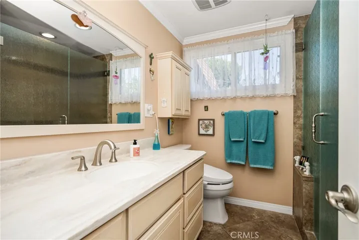
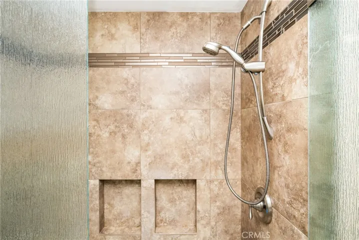
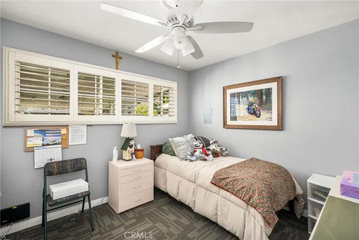
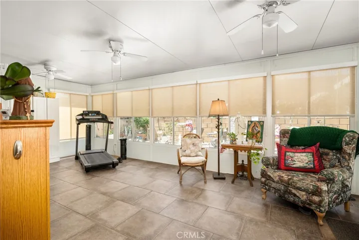
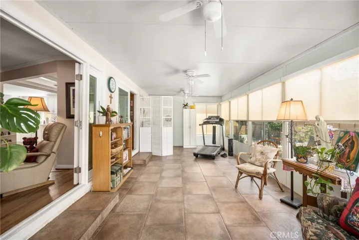
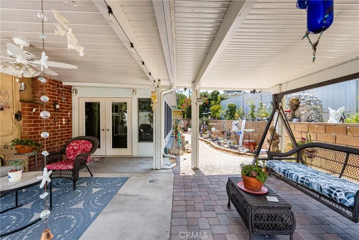
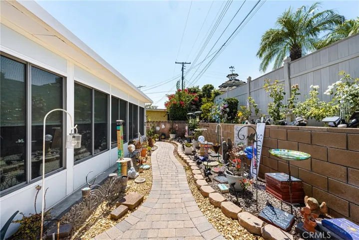
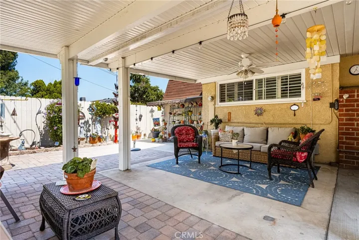
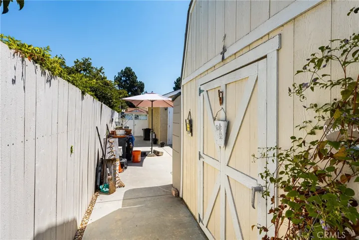
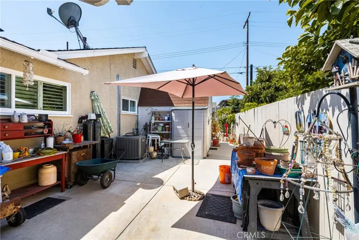
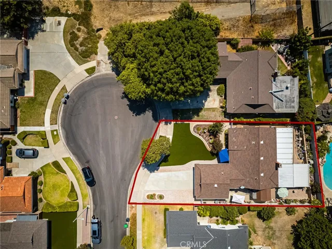
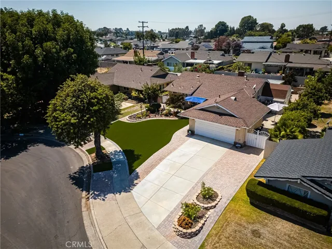
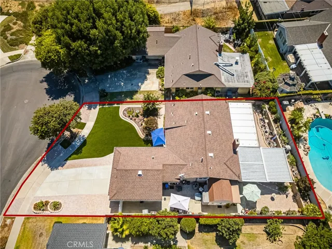
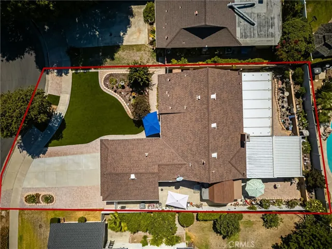
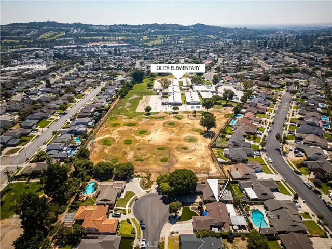
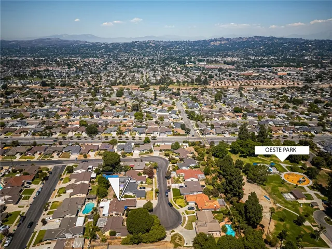
Adorable Single Level Home on a Cul-de-Sac!! From the moment you drive up you will be Impressed with the Look and Feel of this Wonderful Home. From the Beautiful Paver Lined Landscaping, Beveled Glass Front Door and Front Bay Window you can’t Help but Fall in Love! Once inside you’ll be pleasantly surprised by the Original Hardwood Floors throughout. The Kitchen is Light and Bright with White Cabinets, Corian Countertops, and an Additional Bay Window to Add More Charm. Both the Dining Area and Spacious Living Room with Brick Fireplace feature French Doors Leading to a Large Professionally Added Sunroom (adding an additional 276 sqft that is not included in the 1256 sqft) with Tile Flooring that Extends the Size of the Home. Additional Features Include: Plantation Shutters, Water Softener, Water Filtration System, Whole House Fan, Updated Duct Work, A/C and Furnace, Remodeled Bathrooms both with Walk-in Showers, New Insulation in the Attic and Insulated Walls. The Backyard Offers a Large Covered Alumawood Patio, Pavers throughout and a Huge Shed for Ample Storage. This Charming Home is Located in the Lowell Joint and Fullerton Joint School Districts and Won’t Last Long!
Address
Open on Google Maps-
Address: 761 Silverspur Way
-
City: La Habra
-
State/county: CA
-
Zip/Postal Code: 90631
-
Country: US
Details
Updated on December 10, 2024 at 4:04 am-
Property ID PW24181514
-
Price $900,000
-
Land Area 0.1731 Acres
-
Bedrooms 3
-
Bathrooms 2
-
Garages 2.0
-
Year Built 1959
-
Property Type Single Family Residence, Residential
-
Property Status Closed
Additional details
-
Listing Terms Submit
-
Roof Composition
-
Utilities Electricity Connected, Natural Gas Connected, Sewer Connected, Water Connected
-
Sewer Public Sewer
-
Cooling Central Air, Whole House Fan
-
Heating Central
-
Flooring Tile, Wood
-
County Orange
-
Property Type Residential
-
Pool None
-
Parking Driveway, Garage Faces Front, Garage, Private
-
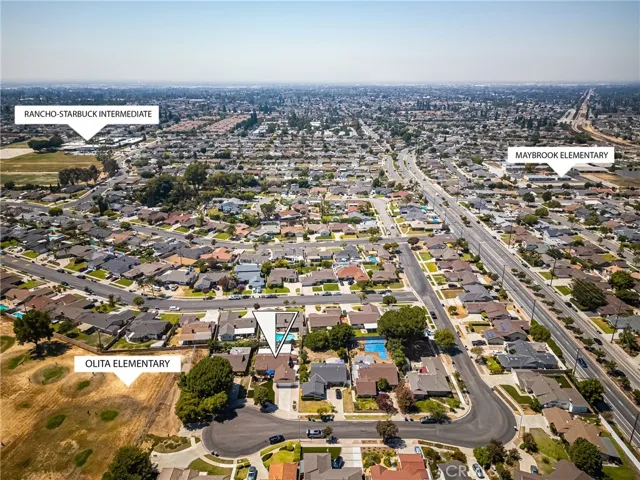
Elementary School Olita
-
Middle School Rancho Starbuck
-
High School La Habra
-
Community Features Curbs, Gutter(s), Sidewalks
-
Architectural Style Traditional
Mortgage Calculator
-
Down Payment
-
Loan Amount
-
Monthly Mortgage Payment
-
Property Tax
-
Home Insurance
-
PMI
-
Monthly HOA Fees