Overview
- Single Family Residence, Residential
- 3
- 2
- 3.0
- 1986
Description
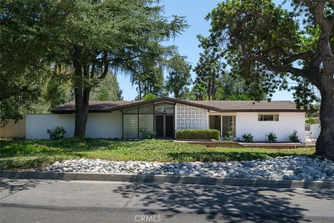
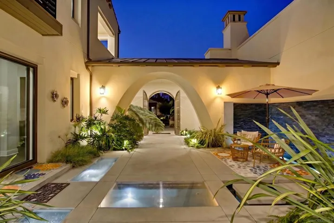
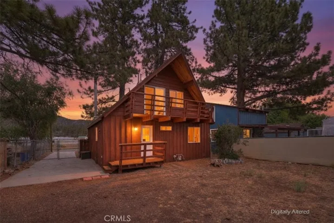
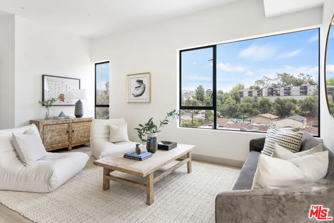
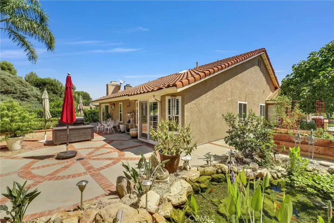
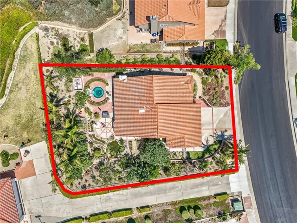
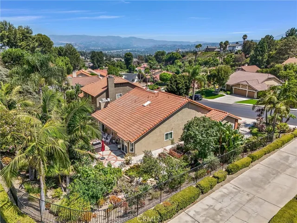
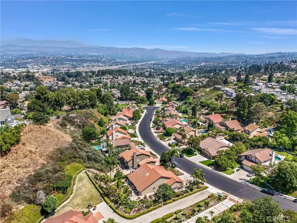
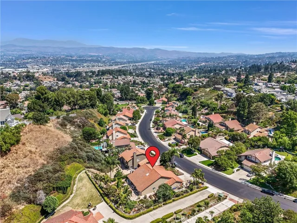
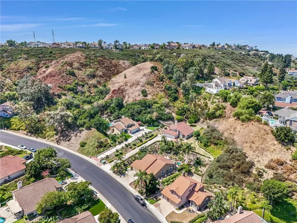
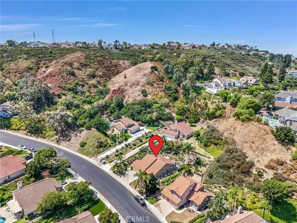
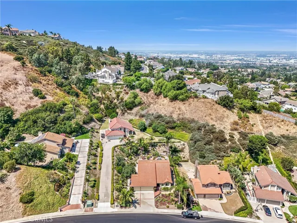
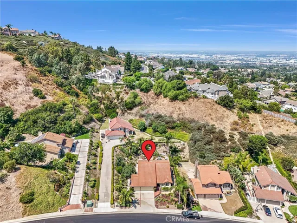
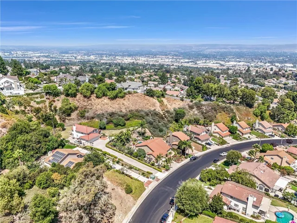
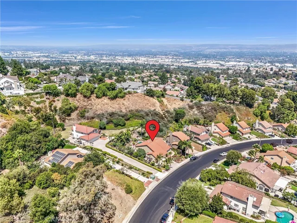
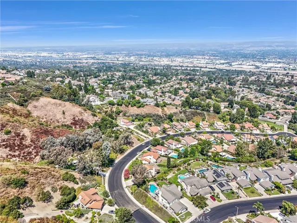
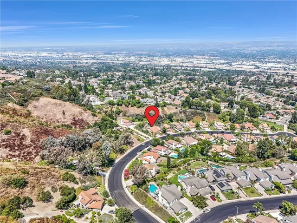
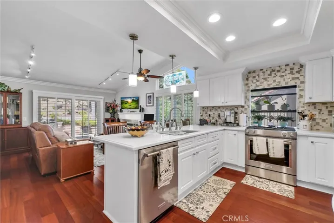
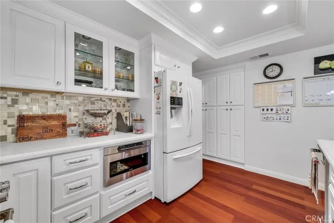
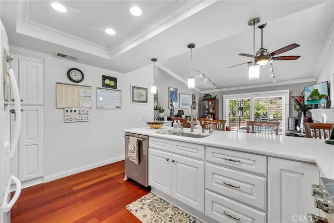
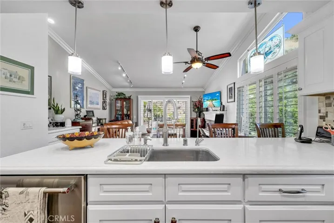
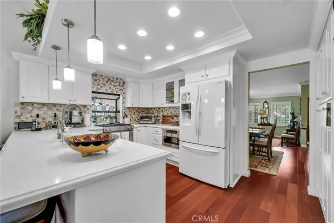
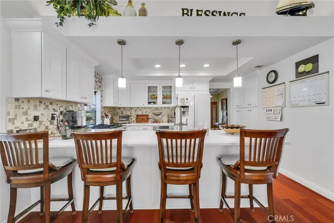
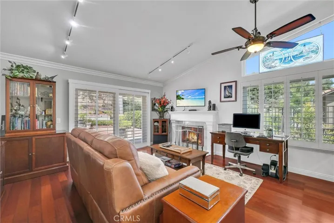
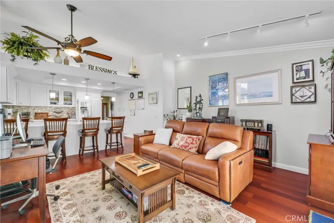
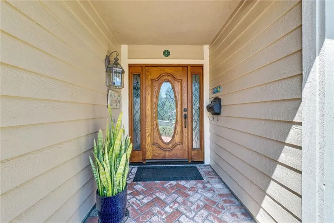
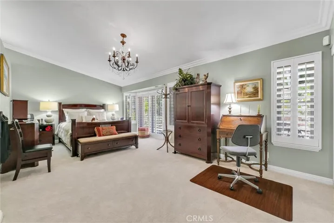
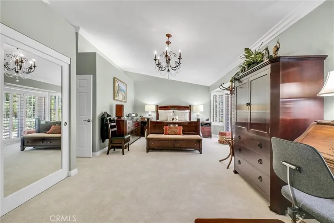
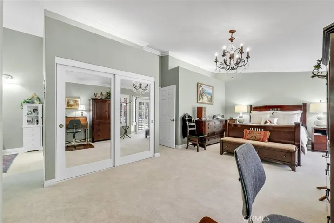
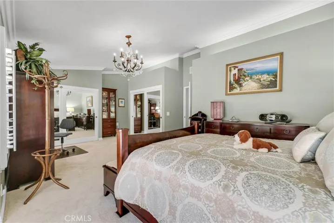
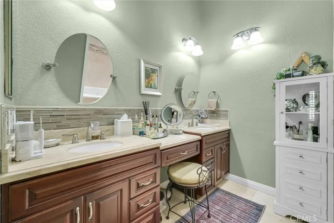
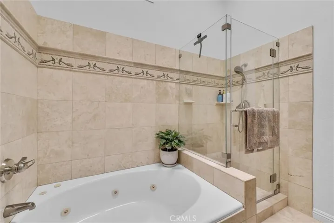
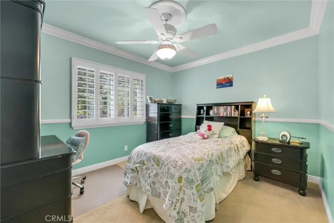
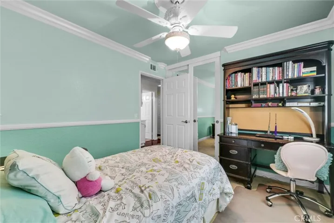
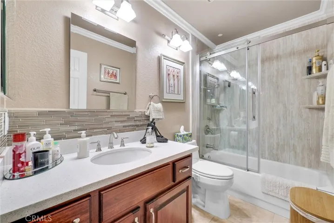
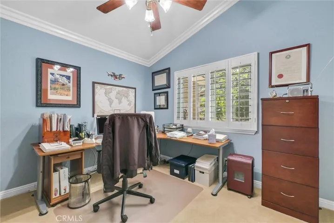
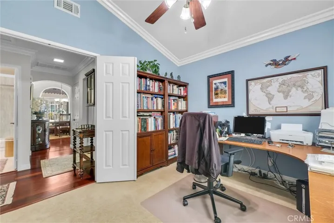
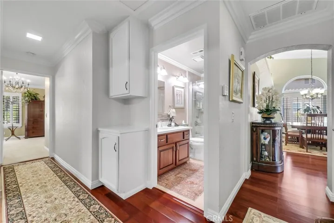
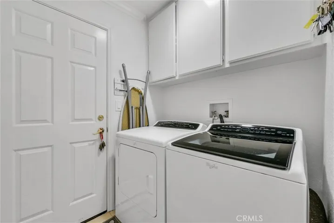
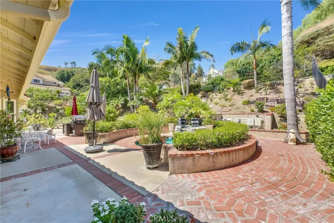
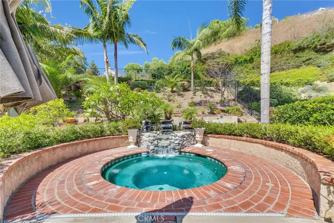
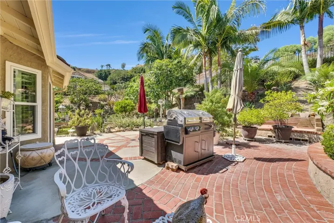
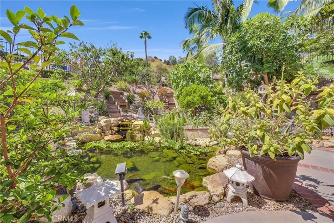
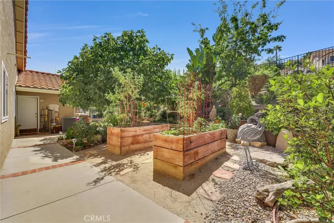
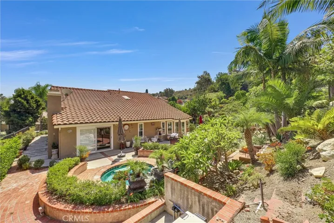
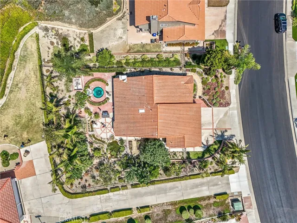
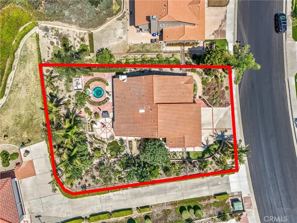
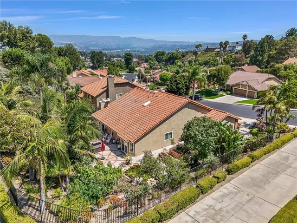
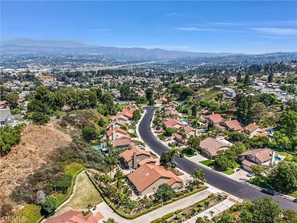
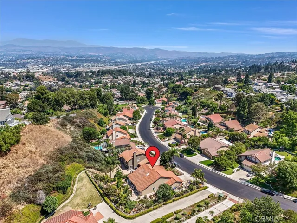
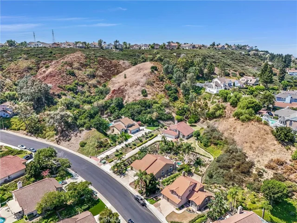
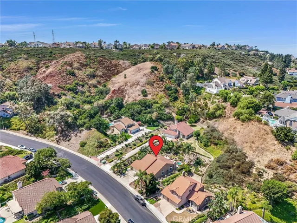
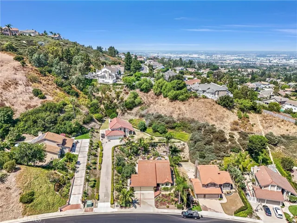
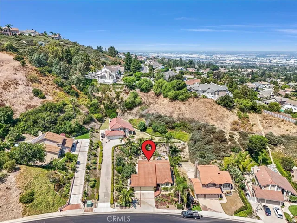
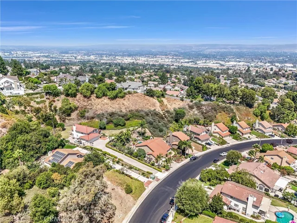
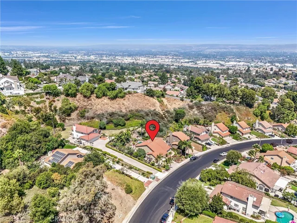
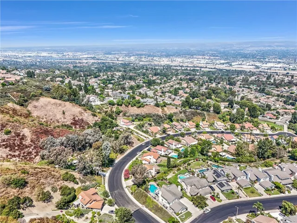
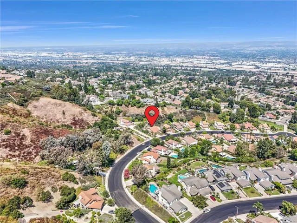
Nestled on a generous 9, 750 sq.ft lot, this beautifully maintained single-story home offers 1, 812 sq.ft of living space, blending modern updates with timeless charm. Built in 1986, this 3-bedroom, 2-bathroom residence features a spacious layout, including a separate laundry room and a 3-car garage with built-in storage wall units, finished flooring, new water heater installed in 2023, new AC, and upgraded electrical panel. The backyard is a true oasis, showcasing a landscaped hillside, a 2021 Koi pond, a heated spa with a soothing waterfall, an abundance of nature with fruit trees, rose bushes, organic vegetable garden beds, all equipped with drip irrigation. The front yard complements this natural beauty, with a new professionally landscaped water-wise yard of native plants and a stone pathway, completed in 2021. Inside, the home has been thoughtfully updated. The recently remodeled kitchen features new cabinets, appliances, and an under-sink water filtration system. Wood floors run throughout the main living areas, with plush new carpet in the main bedroom. Dual-pane windows and wood shutters add style and energy efficiency, while sliding doors in the family room and master bedroom open up to the serene backyard. Additional upgrades include fresh paint inside and out, crown molding, baseboards, remodeled bathrooms, and modern light fixtures. This home seamlessly combines comfort, style and outdoor living in a desirable location.
Address
Open on Google Maps-
Address: 5354 E Big Sky Lane
-
City: Anaheim Hills
-
State/county: CA
-
Zip/Postal Code: 92807
-
Country: US
Details
Updated on December 13, 2024 at 11:48 am-
Property ID PW24179078
-
Price $1,250,000
-
Land Area 0.2238 Acres
-
Bedrooms 3
-
Bathrooms 2
-
Garages 3.0
-
Year Built 1986
-
Property Type Single Family Residence, Residential
-
Property Status Closed
Additional details
-
Listing Terms Cash, Cash to Existing Loan, Cash to New Loan, Conventional, Submit, VA Loan
-
Association Fee 180.0
-
Roof Spanish Tile
-
Utilities Cable Available, Electricity Available, Natural Gas Available, Phone Available, Sewer Connected, Water Connected
-
Sewer Public Sewer
-
Cooling Central Air
-
Heating Central, Forced Air, Fireplace(s), Natural Gas
-
Flooring Carpet, Wood
-
County Orange
-
Property Type Residential
-
Pool None
-
Parking Concrete, Door-Multi, Direct Access, Driveway, Driveway Up Slope From Street, Garage Faces Front, Garage, Private, Side By Side
-
Elementary School Imperial
-
Middle School El Rancho Charter
-
High School Canyon
-
Community Features Dog Park, Gutter(s), Storm Drain(s), Street Lights, Suburban, Sidewalks, Park
-
Architectural Style Traditional
Mortgage Calculator
-
Down Payment
-
Loan Amount
-
Monthly Mortgage Payment
-
Property Tax
-
Home Insurance
-
PMI
-
Monthly HOA Fees