Overview
- Condominium, Residential
- 3
- 3
- 2.0
- 2018
Description
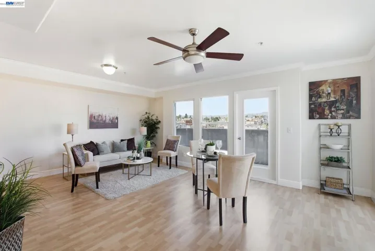
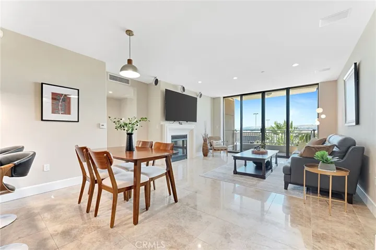
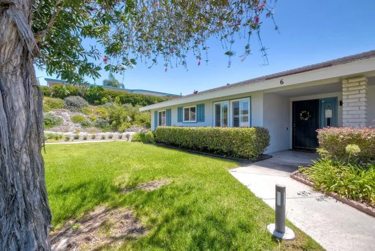
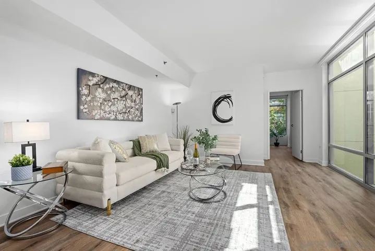
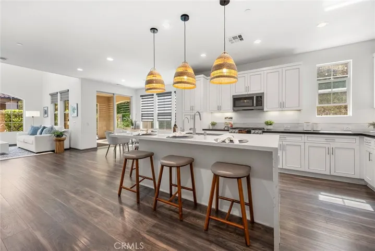
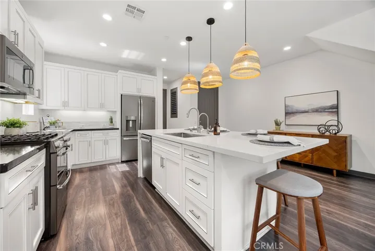
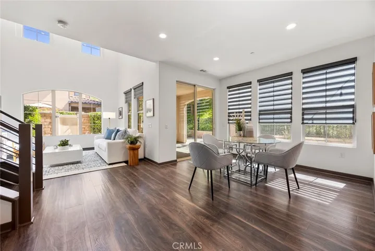
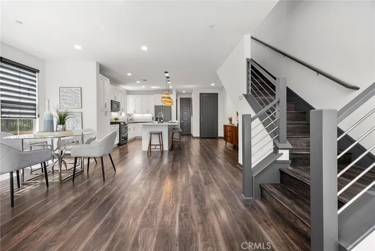
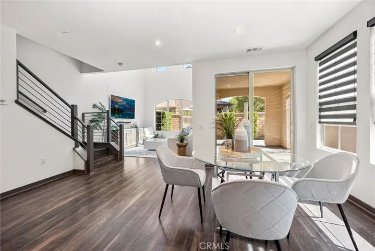
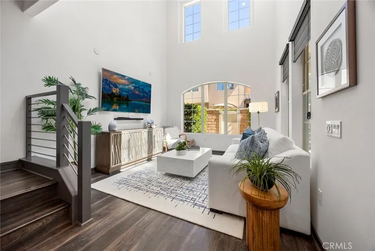
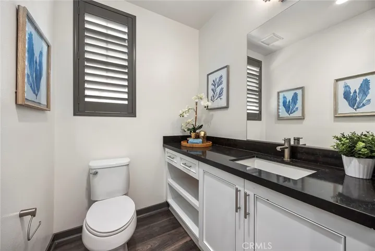
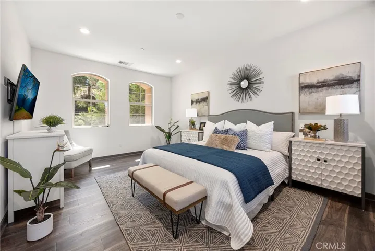
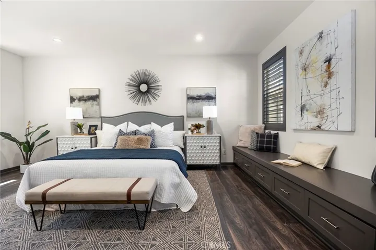
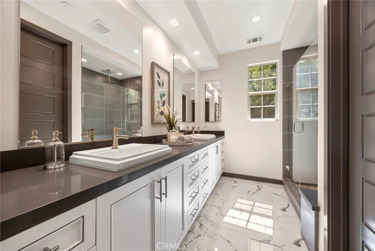
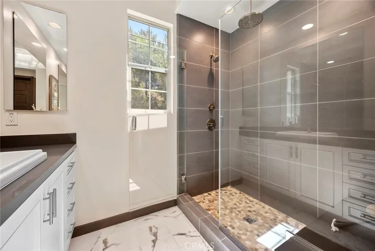
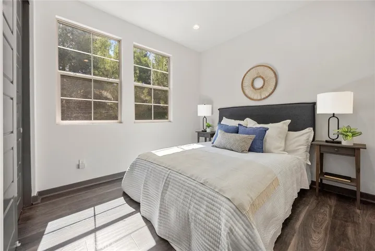
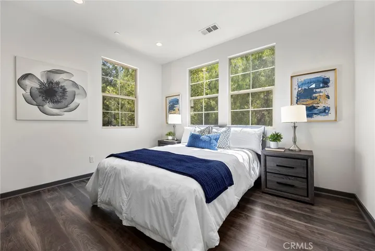
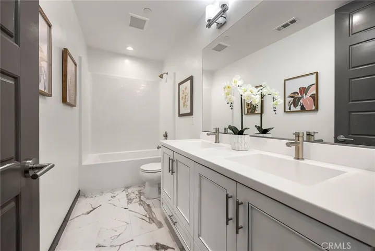
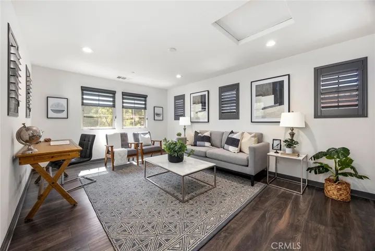
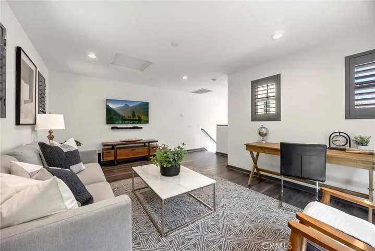
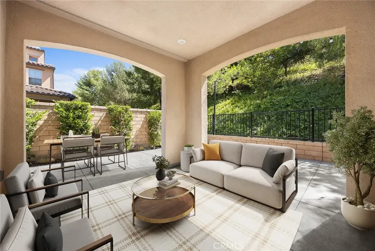
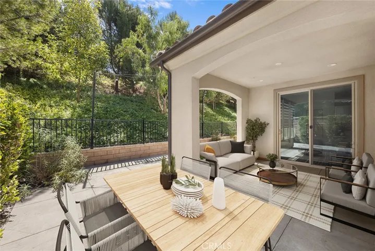
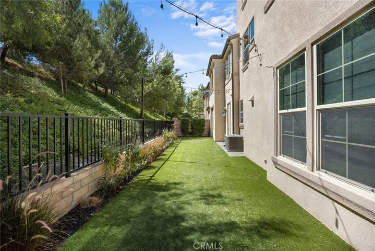
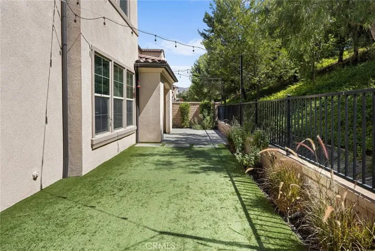
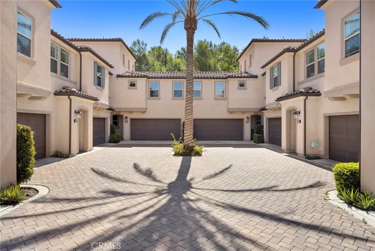
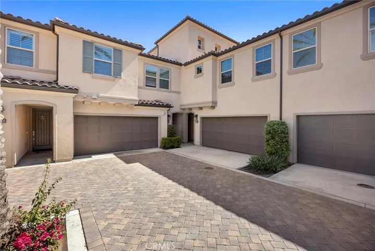
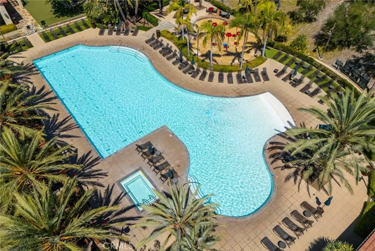
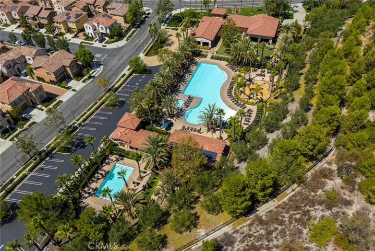
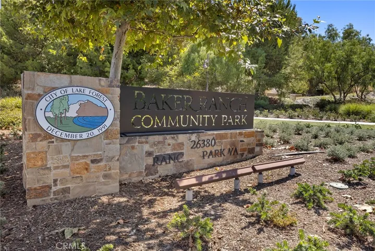
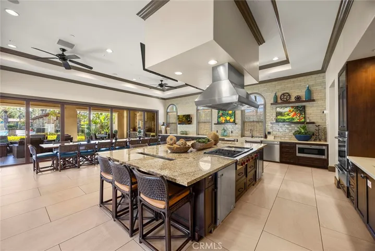
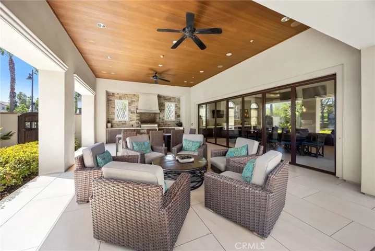
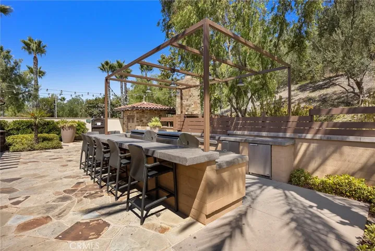
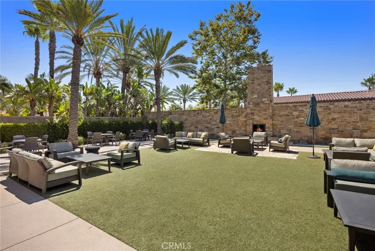
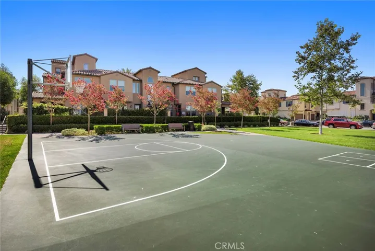
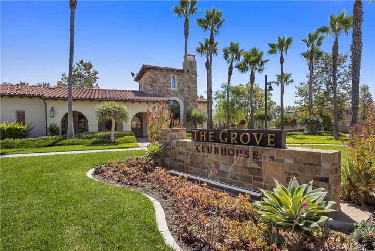
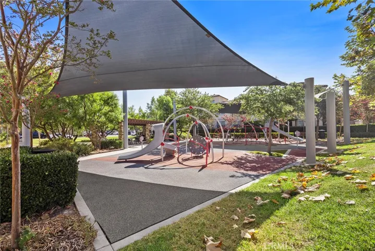
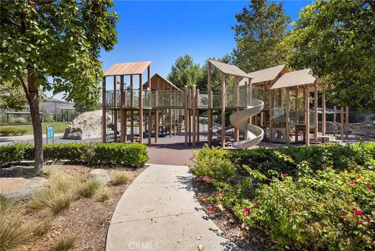
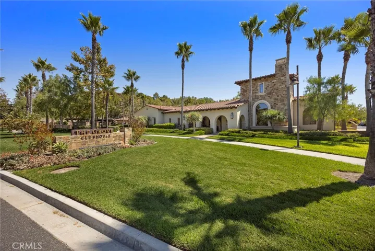
Welcome to your dream home in the coveted Baker Ranch community! This stunning residence boasts a modern and upgraded design, featuring a light and bright great room concept floor plan that exudes both style and comfort. The heart of the home is the expansive kitchen and dramatic two-story living space that floods the home with natural light, creating a warm and inviting atmosphere perfect for both everyday living and entertaining. This exquisite home offers 3 spacious bedrooms plus a versatile bonus room, all boasting serene hillside views, providing privacy and ample space for all your needs. The 2.5 beautifully appointed bathrooms seamlessly blend modern finishes with functional design. One of the standout features of this property is its expansive rear yard—one of the largest in the development—offering a rare combination of total privacy, serene green slope views, grassy turf lawn area and large patio space. It’s an ideal setting for outdoor gatherings or simply unwinding in your own private oasis. With resort style amenities, multiple pools, clubhouses, parks, walking trails, and sports facilities, the Baker Ranch community expands the enjoyment possibilities for all. With its premium upgrades, elegant living spaces, and enviable outdoor retreat, this home is the perfect blend of modern sophistication and relaxed living that you have been waiting for.
Address
Open on Google Maps-
Address: 260 Finch
-
City: Lake Forest
-
State/county: CA
-
Zip/Postal Code: 92630
-
Country: US
Details
Updated on December 19, 2024 at 5:07 pm-
Property ID PW24177762
-
Price $1,295,000
-
Bedrooms 3
-
Bathrooms 3
-
Garages 2.0
-
Year Built 2018
-
Property Type Condominium, Residential
-
Property Status Closed
Additional details
-
Listing Terms Cash, Cash to New Loan
-
Association Fee 222.0
-
Roof Tile
-
Sewer Public Sewer
-
Cooling Central Air
-
Heating Forced Air
-
Flooring Vinyl
-
County Orange
-
Property Type Residential
-
Pool Fenced, In Ground, Association
-
Parking Direct Access, Garage
-
Elementary School Foothill Ranch
-
Middle School Serrano Intermediate
-
High School El Toro
-
Community Features Curbs, Dog Park, Street Lights, Sidewalks, Park
Mortgage Calculator
-
Down Payment
-
Loan Amount
-
Monthly Mortgage Payment
-
Property Tax
-
Home Insurance
-
PMI
-
Monthly HOA Fees