33851 Paseo Eternidad, San Juan Capistrano, California 92675
- $15,000
- $15,000
Overview
- Single Family Residence, Residential Lease
- 5
- 6
- 2.0
- 2019
Description
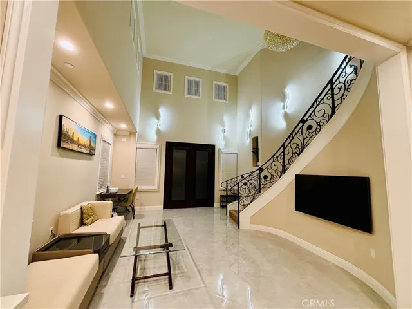
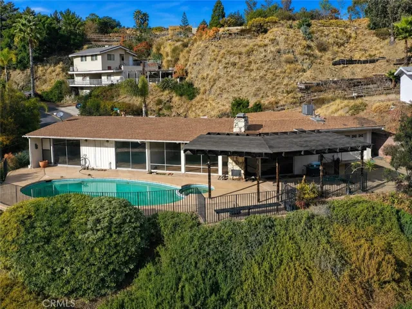
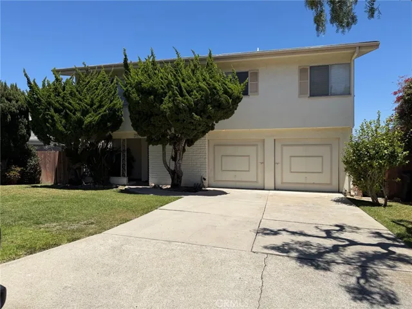
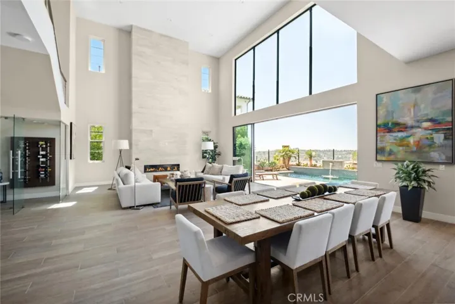
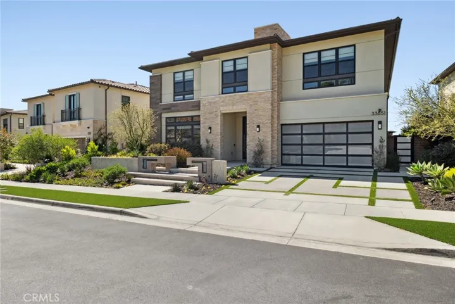
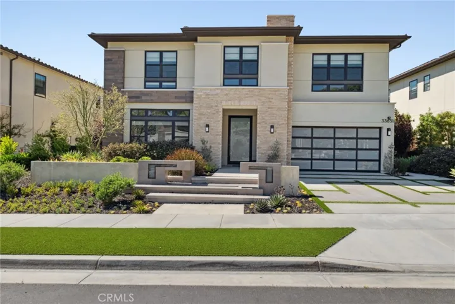
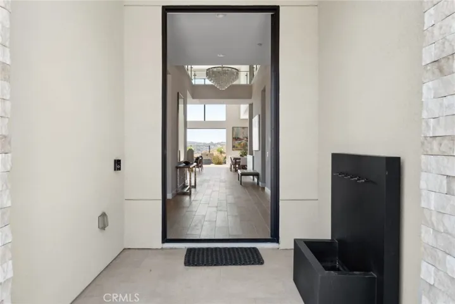
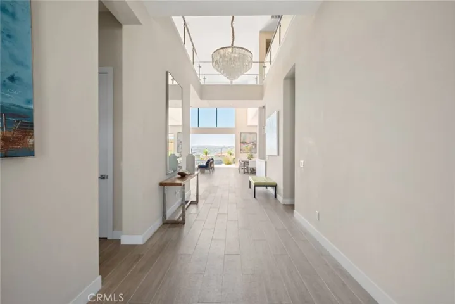
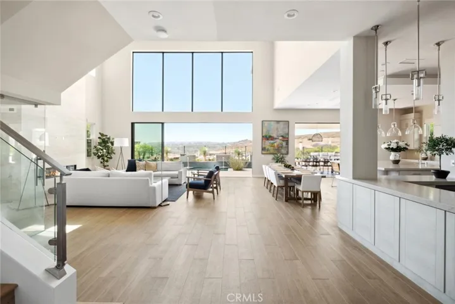
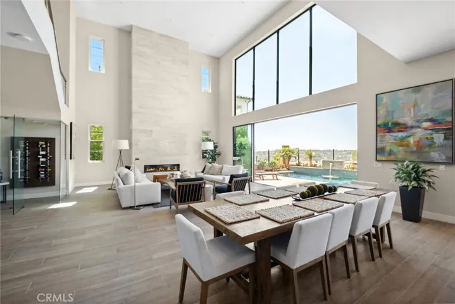
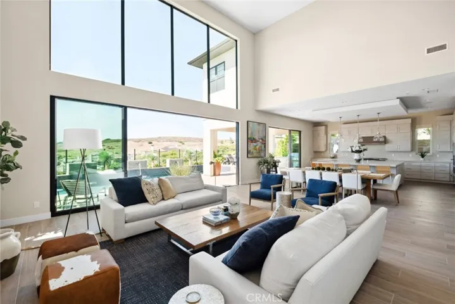
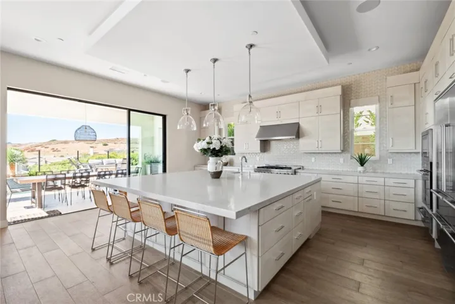
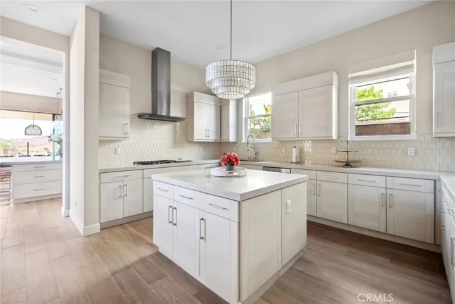
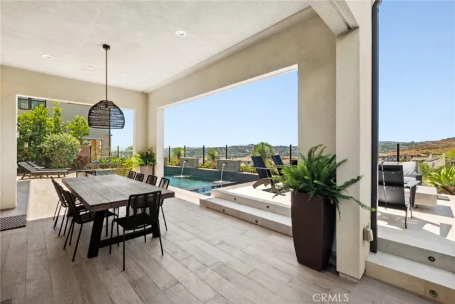
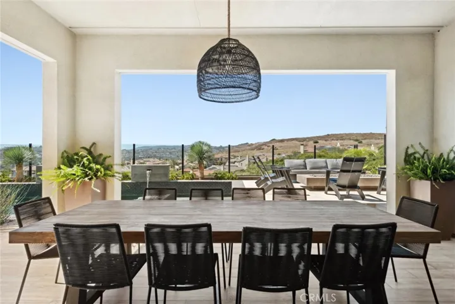
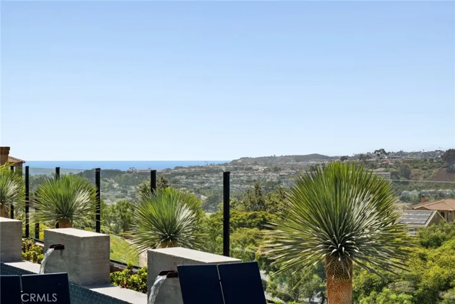
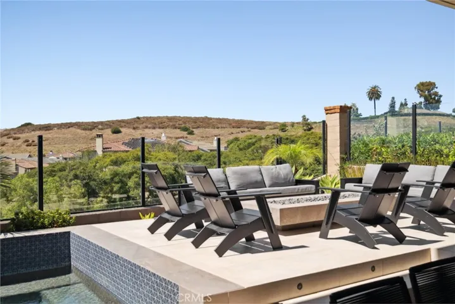
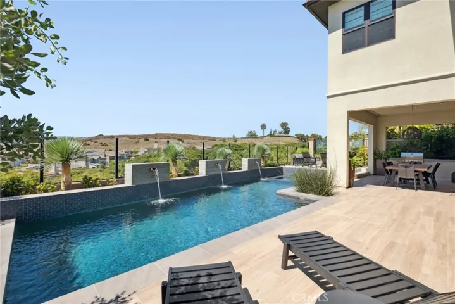
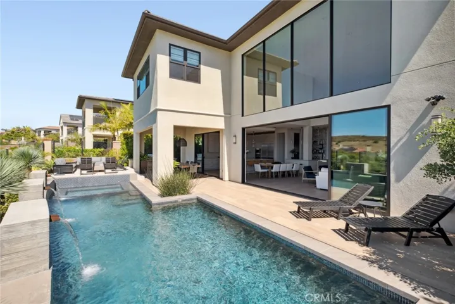
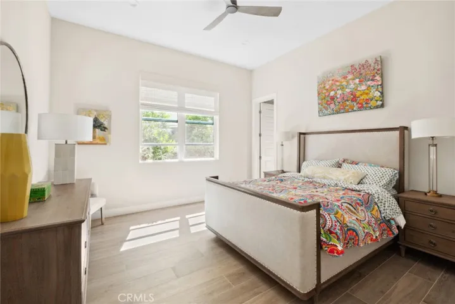
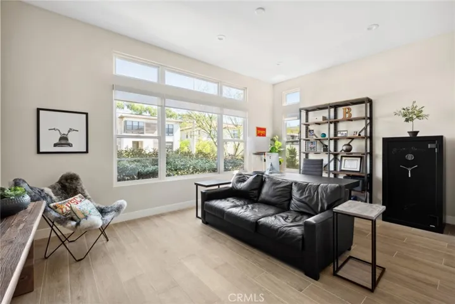
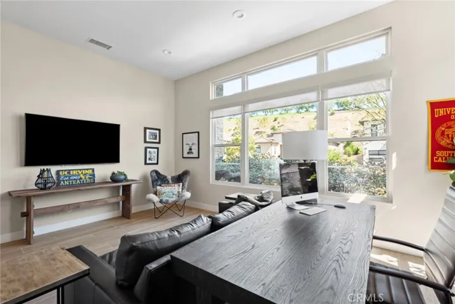
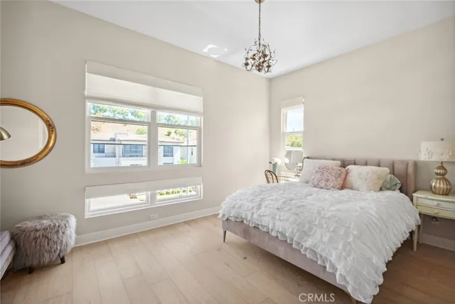
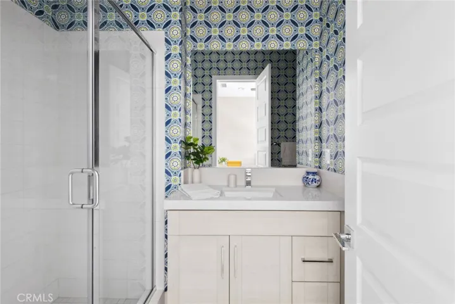
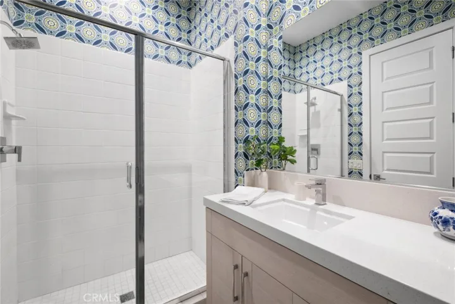
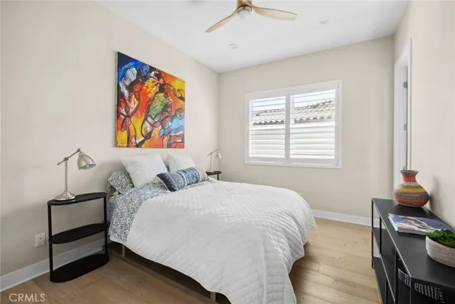
Rarely found but highly sought after, this newly built Coastal Contemporary Toll Brothers masterpiece boasts ocean and city light views from nearly every room, impresses even the most discerning clientele. Residents and guest are welcomed by an oversized architectural glass entry-door and 22-foot two story ceiling heights with a rare open concept showcasing glass door systems that weave the indoor and outdoor spaces into one. The abundance of natural light permeates through the entire property and highlighted by designer finishes such as stone islands, bespoke handcrafted finishes, custom cabinetry, glass wine cellar, entertainers bar, Chef’s kitchen plus huge butlers kitchen, a steel and glass staircase, two-story stone fireplace, and contemporary lighting fixtures to name a few. The great room is the heart of this well thought out floor-plan with an adjacent informal and formal dining space which all open to breathtaking ocean and city light views. The main floor has an en-suite bedroom with a private office as well. The second floor hosts the primary suite with sit-down ocean and city light views and offers a 5-star hotel feel with spa like bathroom and designer inspired primary closet built out with boutique finishes. The backyard space sets the resort style tone with a private loggia, hotel style pool with spa and multiple water features a zen area plus outdoor BBQ bar with seating for all your guests around the fire-pit. No expense was spared in this designer masterpiece. The gated community offers 5-star amenities that is sure to please all accentuated the casual luxury and elevated living.
Address
Open on Google Maps-
Address: 33851 Paseo Eternidad
-
City: San Juan Capistrano
-
State/county: CA
-
Zip/Postal Code: 92675
-
Area: ,other
-
Country: US
Details
Updated on September 17, 2024 at 9:01 pm-
Property ID NP24178970
-
Price $15,000
-
Land Area 0.2969 Acres
-
Bedrooms 5
-
Bathrooms 6
-
Garages 2.0
-
Year Built 2019
-
Property Type Single Family Residence, Residential Lease
-
Property Status Closed
Additional details
-
Listing Terms Conventional
-
Association Fee 395.0
-
Roof Concrete
-
Utilities Cable Available, Cable Connected, Electricity Connected, Natural Gas Connected, Sewer Connected, Water Connected
-
Sewer Sewer Tap Paid
-
Cooling Central Air, ENERGY STAR Qualified Equipment, High Efficiency, Zoned
-
Heating Central, ENERGY STAR Qualified Equipment, Forced Air, Natural Gas
-
Flooring Tile, Wood
-
County Orange
-
Property Type Residential Lease
-
Pool Community, Filtered, Gunite, Heated, In Ground, Private, Waterfall, Association
-
Parking Concrete, Direct Access, Door-Single, Driveway, Driveway Up Slope From Street, Garage Faces Front, Garage, Garage Door Opener, Guest, Paved, On Street
-
Community Features Gutter(s), Mountainous, Storm Drain(s), Street Lights, Sidewalks, Gated, Pool
-
Architectural Style Contemporary, Custom, Modern
Features
- Barbecue,Lighting,Rain Gutters,Fire Pit
- Cable Available,Cable Connected,Electricity Connected,Natural Gas Connected,Sewer Connected,Water Connected
- Central Air,ENERGY STAR Qualified Equipment,High Efficiency,Zoned
- Central,ENERGY STAR Qualified Equipment,Forced Air,Natural Gas
- Concrete
- Contemporary, Custom, Modern
- Conventional
- Orange
- Residential Lease
- Sewer Tap Paid
- Tile, Wood
Mortgage Calculator
-
Down Payment
-
Loan Amount
-
Monthly Mortgage Payment
-
Property Tax
-
Home Insurance
-
PMI
-
Monthly HOA Fees