Overview
- Single Family Residence, Residential
- 3
- 3
- 3.0
- 1987
Description
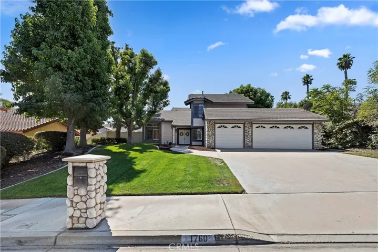
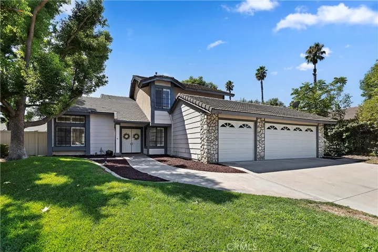
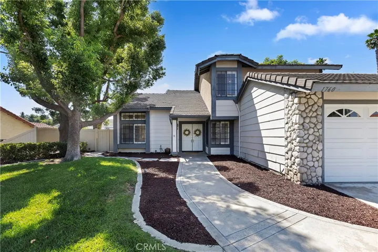
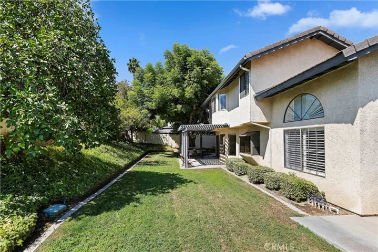
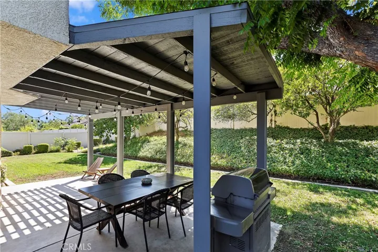
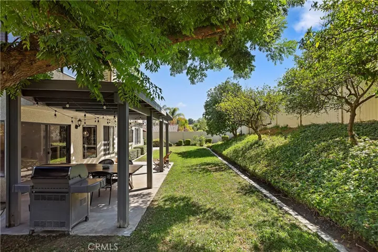
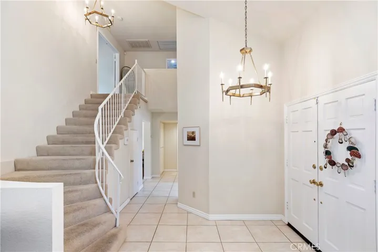
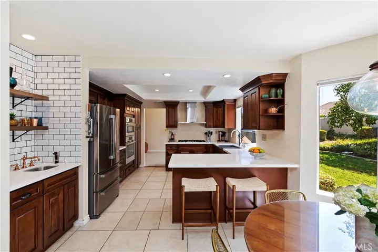
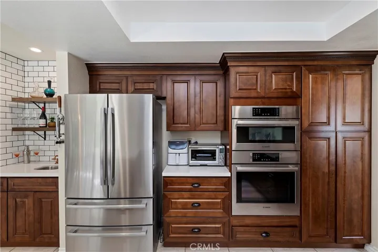
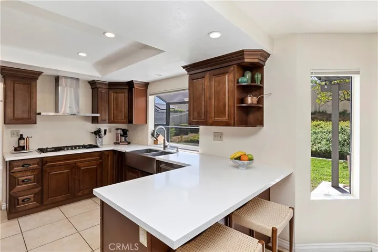
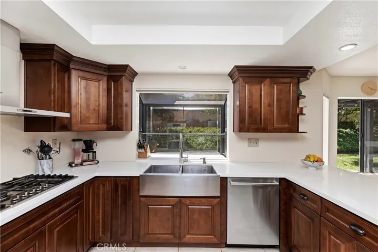
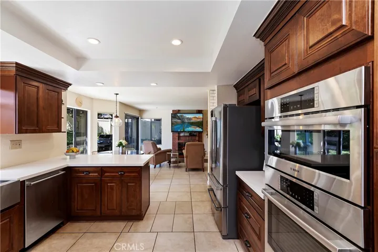
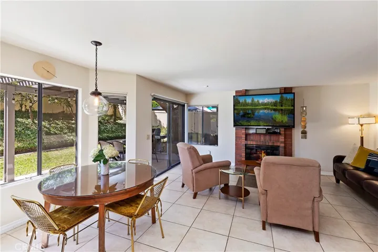
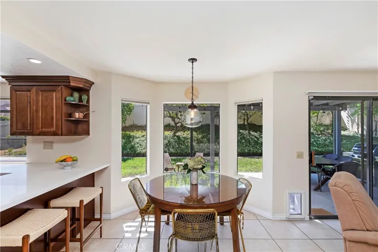
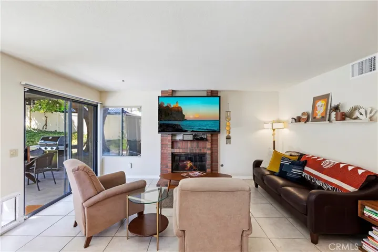
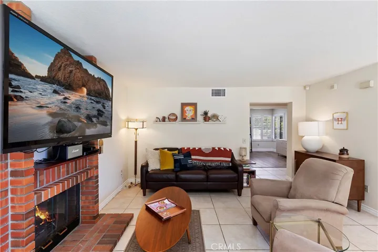
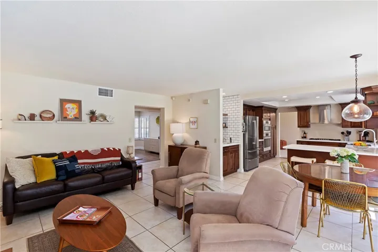
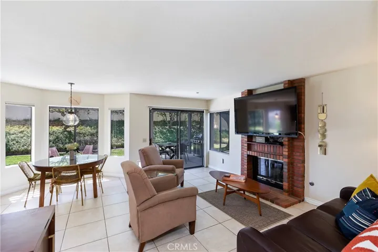
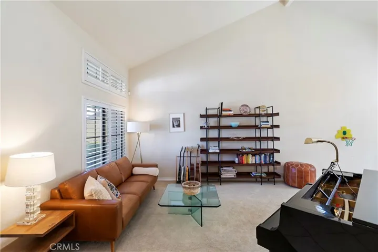
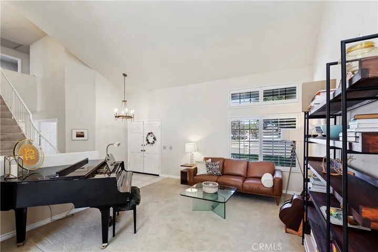
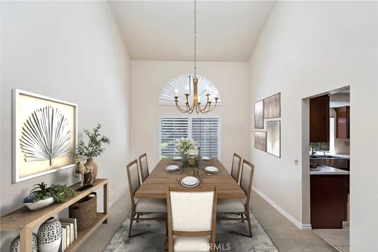
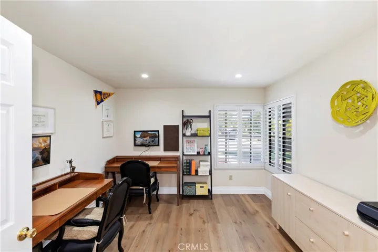
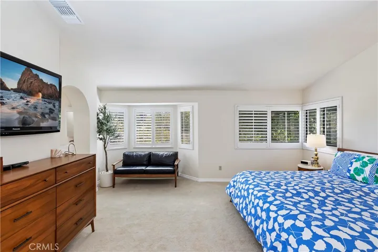
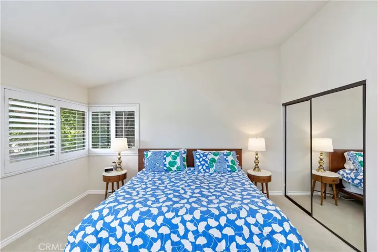
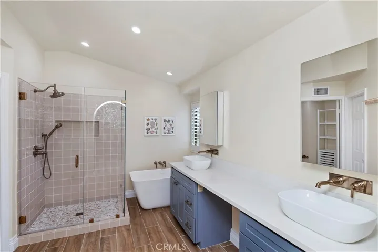
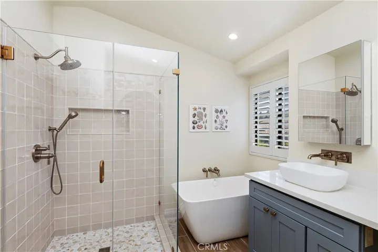
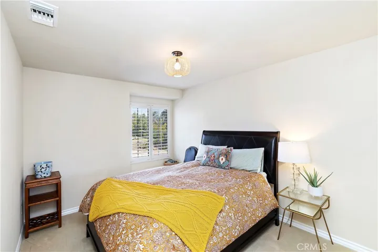
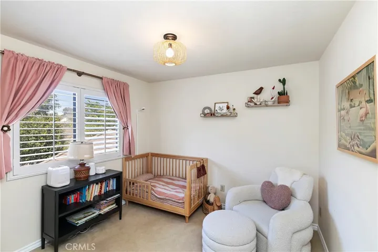
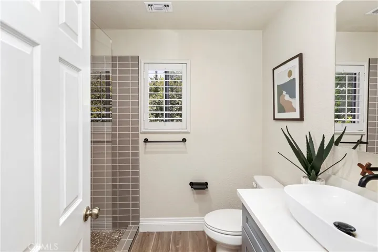
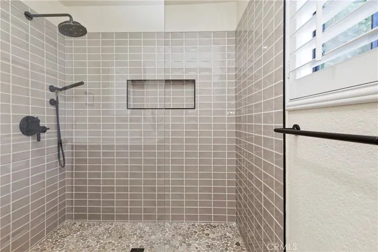
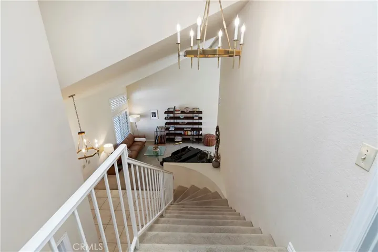
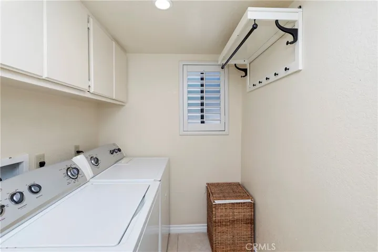
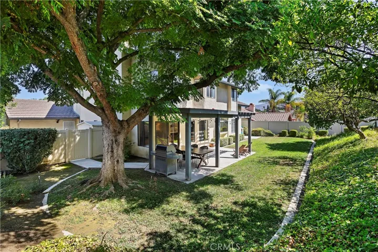
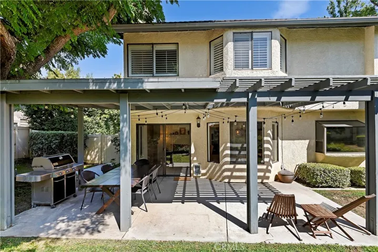
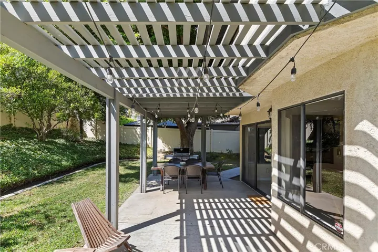
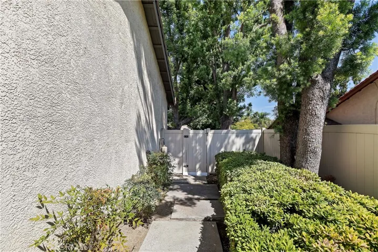
This beautifully maintained Canyon Crest home offers a recently updated kitchen and updated bathrooms. Enter to dramatic vaulted ceilings and a curved staircase with a wooden banister. The living room/dining room combination features large windows that look out on the lovely green of the front yard and the backyard. Stylish and updated the kitchen offers quartz counter tops, newer cabinetry, stainless steel Bosch appliances, including a five-burner stove, dishwasher, double oven including convection microwave, a stainless-steel farmhouse dual sink, breakfast bar, and breakfast nook with bay windows that looks out into the backyard patio and mature shade trees. The kitchen opens into the family room with a traditional brick fireplace and soda/coffee bar with sink. There is an office downstairs (potential guest room) and updated bathroom with a large shower. Upstairs there are two bedrooms that share an updated bathroom, and a spacious primary suite that includes two separate closets, one is a walk-in with built-ins. The primary bathroom has been tastefully remodeled with a large shower, dual sinks, and a soaking tub. Out of doors, there is a spacious covered patio, mature shade trees and garden and plenty of space for play equipment! Additional amenities include plantation shutters throughout most of the home, an individual laundry room, a three-car garage, a whole house fan, an outdoor storage shed, rain gutter, and newer vinyl fencing surrounding back yard. This beautiful home is close to shopping, entertainment and freeways.
Address
Open on Google Maps-
Address: 1760 Century Avenue
-
City: Riverside
-
State/county: CA
-
Zip/Postal Code: 92506
Details
Updated on October 29, 2024 at 10:11 pm-
Property ID IV24175769
-
Price $725,000
-
Land Area 0.21 Acres
-
Bedrooms 3
-
Bathrooms 3
-
Garages 3.0
-
Year Built 1987
-
Property Type Single Family Residence, Residential
-
Property Status Closed
Additional details
-
Listing Terms Cash, Conventional, FHA, Submit, VA Loan
-
Roof Concrete
-
Utilities Cable Available, Electricity Connected, Natural Gas Connected, Phone Available, Sewer Connected, Water Connected
-
Sewer Public Sewer
-
Cooling Central Air, Whole House Fan
-
Heating Central, Natural Gas
-
Flooring Carpet, Tile
-
County Riverside
-
Property Type Residential
-
Pool None
-
Parking Door-Multi, Direct Access, Driveway Level, Garage Faces Front, Garage, Garage Door Opener
-
Elementary School Castleview
-
Middle School Gage
-
High School Polytechnic
-
Community Features Curbs, Gutter(s), Street Lights, Suburban
-
Architectural Style Contemporary
Features
- Cable Available,Electricity Connected,Natural Gas Connected,Phone Available,Sewer Connected,Water Connected
- Carpet, Tile
- Cash,Conventional,FHA,Submit,VA Loan
- Central Air,Whole House Fan
- Central,Natural Gas
- Concrete
- Contemporary
- Curbs,Gutter(s),Street Lights,Suburban
- Gage
- Lighting,Rain Gutters
- None
- Polytechnic
- Public Sewer
- Residential
- Riverside
Mortgage Calculator
-
Down Payment
-
Loan Amount
-
Monthly Mortgage Payment
-
Property Tax
-
Home Insurance
-
PMI
-
Monthly HOA Fees