Overview
- Single Family Residence, Residential
- 4
- 4
- 2.0
- 2012
Description
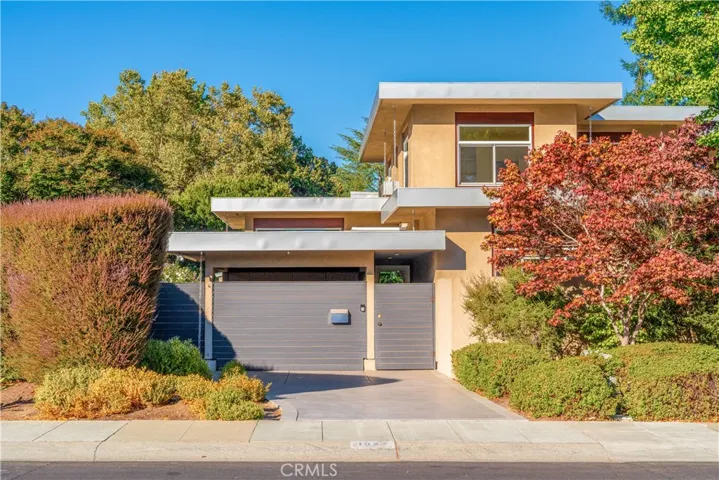
Nestled in the charming tree-lined Crescent Park one of the most sought-after neighborhoods in Palo Alto. This striking residences custom built in year 2012. 4 bedroom with 2 masters, 3.5 bathroom with 2 additional offices / Bonus rooms- 3, 309 sq. ft. of living space on a lot of 9, 225 sqft. There are total 6 rooms in this Turn-key condition house. Bright and open floor plan featuring high end gourmet kitchen with Wolf stainless steel appliances, double Ovens, built-in Sub Zero refrigerator, Custom Italian Scavolini cabinetry and Elegant Azul Imperial granite countertop. Beautiful Brazilian “Amendodum’ hardwood flooring throughout. The moment you enter the kitchen, you will love how the natural light streams through 18′ Accordion glass door, just off the kitchen you will find great room with High ceilings. The formal dinning room is located off the kitchen with relaxing bonus area, perfect for gatherings with family. Luxurious master suite downstairs with walk-in closet. Expertly planned layout has 2 great size offices downstairs on each side of house.Three bedrooms upstairs featuring high-end fixtures and finishes. Custom designed exterior storage. A tranquil and spacious backyard ideal for outdoor dinning, gardening or play. Your children will enjoy all award winning California Schools- 5 minute drive to Palo Alto High, 9 minutes drive to Sanford University, near PA Golf Course and more….Don’t miss out on this rare opportunity to own a spacious, move-in-ready home in one of Silicon Valley’s most prestigious communities! So schedule your showing before it’s gone. Copy and paste the following link to enjoy a 3D tour: https://my.matterport.com/show/?m=3KwnyDedNdY
Address
Open on Google Maps-
Address: 1523 Hamilton Avenue
-
City: Palo Alto
-
State/county: CA
-
Zip/Postal Code: 94303
Details
Updated on October 26, 2024 at 5:29 am-
Property ID OC24174984
-
Price $6,590,000
-
Land Area 0.21 Acres
-
Bedrooms 4
-
Bathrooms 4
-
Garages 2.0
-
Year Built 2012
-
Property Type Single Family Residence, Residential
-
Property Status Closed
Additional details
-
Listing Terms Cash, Conventional, 1031 Exchange
-
Sewer Public Sewer
-
Cooling Central Air
-
Heating Central
-
Flooring Wood
-
County Santa Clara
-
Property Type Residential
-
Pool None
-
Parking Carport
-
High School Palo Alto
-
Community Features Biking, Park, Street Lights, Sidewalks
-
Architectural Style Modern
Mortgage Calculator
-
Down Payment
-
Loan Amount
-
Monthly Mortgage Payment
-
Property Tax
-
Home Insurance
-
PMI
-
Monthly HOA Fees