Overview
- Single Family Residence, Residential
- 4
- 4
- 2.0
- 2005
Description
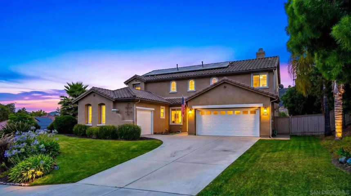
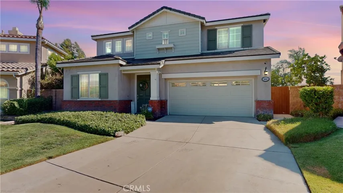
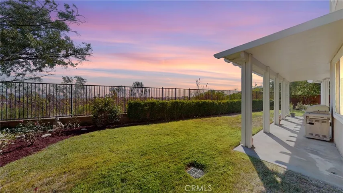
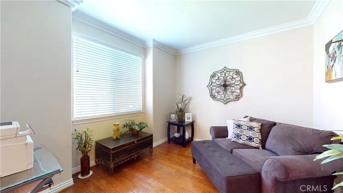
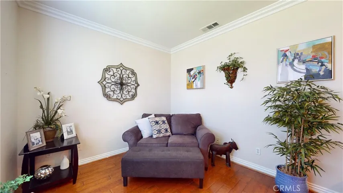
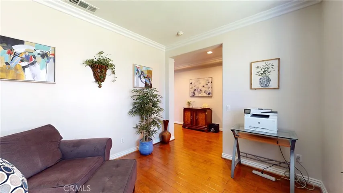
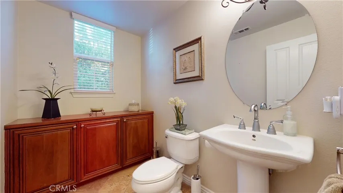
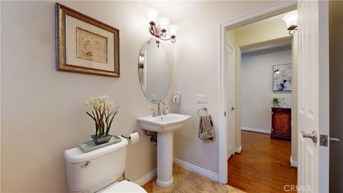
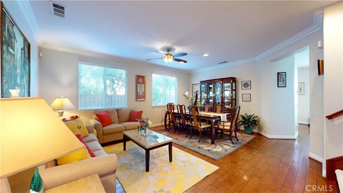
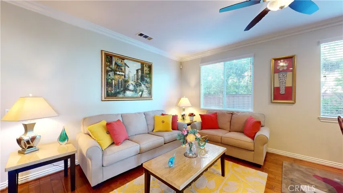
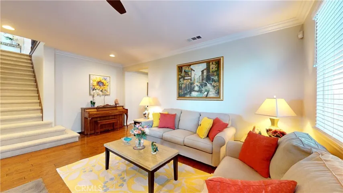
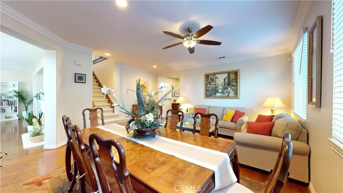
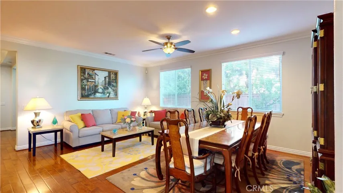
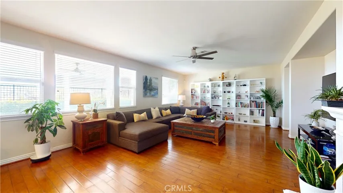
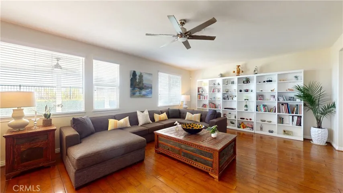
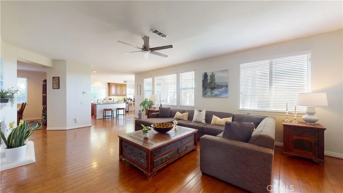
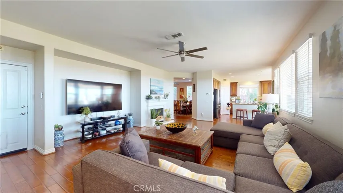
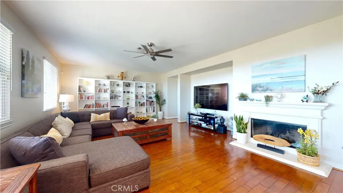
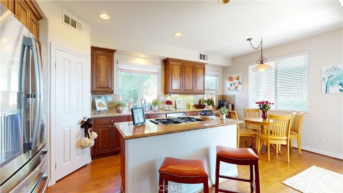
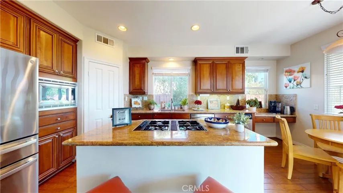
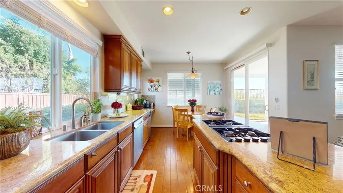
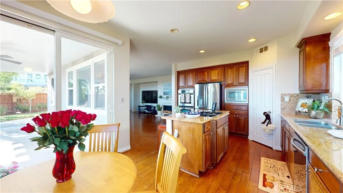
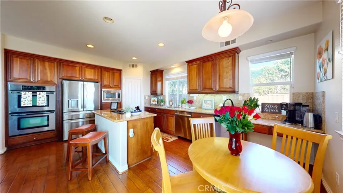
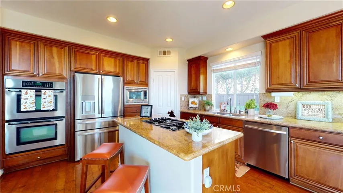
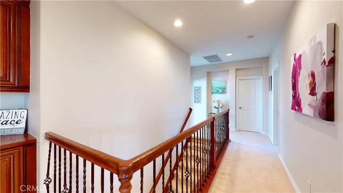
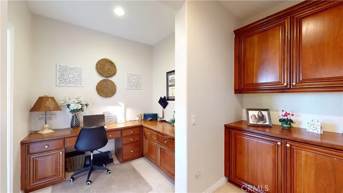
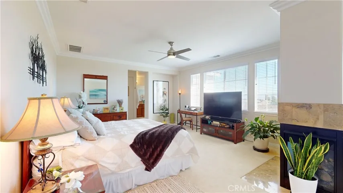
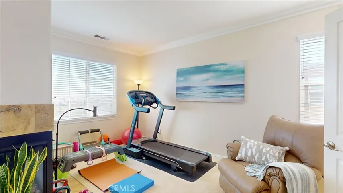
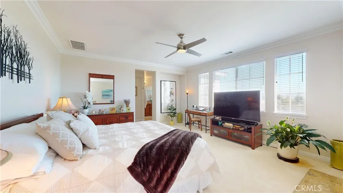
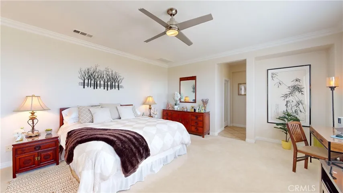
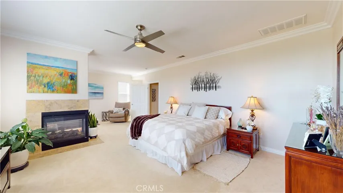
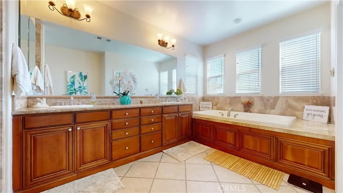
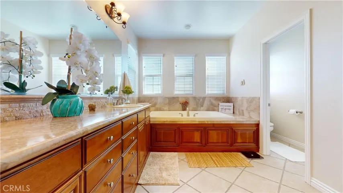
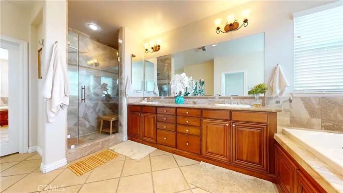
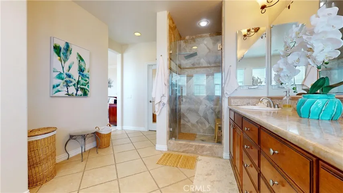
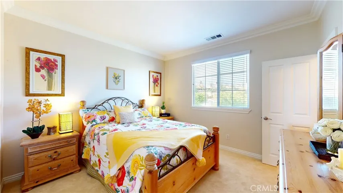
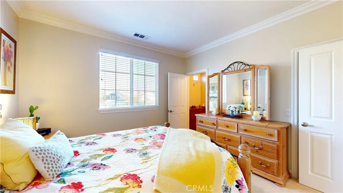
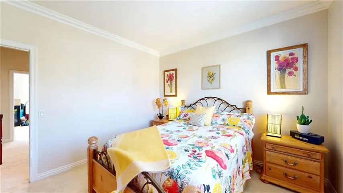
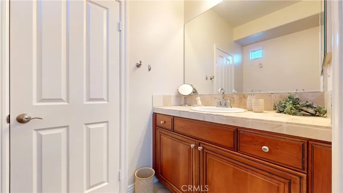
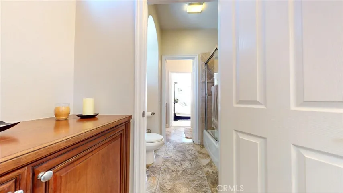
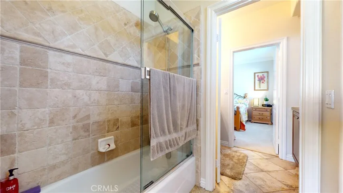
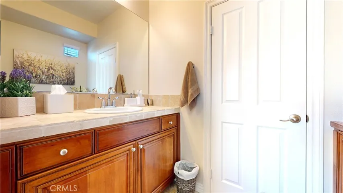
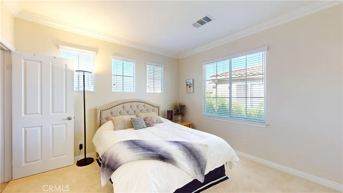
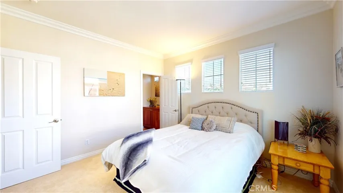
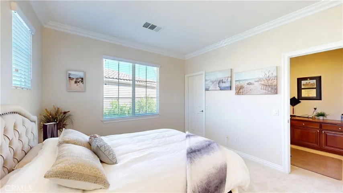
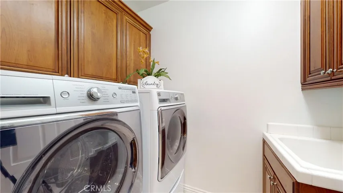
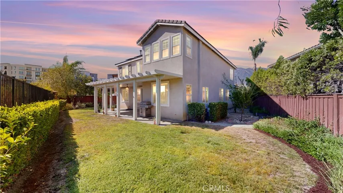
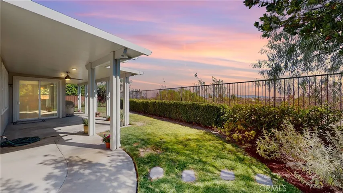
Looking for that perfect place to call HOME with PAID OFF solar panels? Your search ends here! This home has all the bells and whistles and is located in one of the city’s most sought-after communities, The Colonies. From the moment you step through the front door, you and your guests will be impressed. The main level features stunning real wood flooring that flows seamlessly through the spacious living areas. This home is an entertainer’s dream with its open-concept first floor, perfect for hosting gatherings. The kitchen is a chef’s delight, boasting a large center island with a stainless steel cooktop, stainless steel appliances, double ovens, and elegant granite countertops. With a walk-in pantry, cozy seating area, and ample cabinetry, you’ll have plenty of space for all your culinary needs. The adjoining family room, with its cozy fireplace, is the ideal spot for relaxation during the cooler months, with natural light flooding the space. The master suite is a true retreat, featuring a welcoming fireplace and enough space to double as a personal sanctuary or workout area. Unwind in the jacuzzi tub or enjoy the remodeled walk-in shower in the luxurious master bath, complete with a large walk-in closet. Each of the additional bedrooms is generously sized and includes its own attached bathroom, offering comfort and privacy for everyone. The conveniently located second-floor laundry room provides plenty of storage to keep everything organized. But, WAIT there’s more! Enjoy breathtaking mountain views, especially when snow-capped, from your beautifully landscaped backyard. The backyard overlooks a ravine, giving the illusion of your very own private lake. Improvements include the paid off solar as previously mentioned, tankless water heater, newer carpet, remodeled master shower, and new aluma wood patio cover. This home offers so much both inside and out and is ideally located near The Colonies shopping centers, restaurants, Starbucks, gas stations, and scenic bicycle and walking trails. Don’t miss this exceptional opportunity—schedule your visit today! There are 3 bedrooms upstairs, and a den downstairs that can be converted to the 4th bedroom.
Address
Open on Google Maps-
Address: 1841 Drew Place
-
City: Upland
-
State/county: CA
-
Zip/Postal Code: 91784
Details
Updated on October 18, 2024 at 3:08 am-
Property ID CV24173692
-
Price $998,888
-
Land Area 0.1495 Acres
-
Bedrooms 4
-
Bathrooms 4
-
Garages 2.0
-
Year Built 2005
-
Property Type Single Family Residence, Residential
-
Property Status Closed
Additional details
-
Listing Terms Cash, Cash to New Loan, Conventional
-
Association Fee 105.0
-
Utilities Electricity Connected, Natural Gas Connected, Sewer Available, Water Connected
-
Sewer Public Sewer
-
Cooling Central Air
-
Heating Central
-
Flooring Carpet, Wood
-
County San Bernardino
-
Property Type Residential
-
Pool None
-
Parking Door-Multi, Direct Access, Driveway, Garage Faces Front, Garage, Garage Door Opener
-
Community Features Curbs, Sidewalks
-
Architectural Style Contemporary
Mortgage Calculator
-
Down Payment
-
Loan Amount
-
Monthly Mortgage Payment
-
Property Tax
-
Home Insurance
-
PMI
-
Monthly HOA Fees