Overview
- Single Family Residence, Residential
- 4
- 3
- 3.0
- 1988
Description
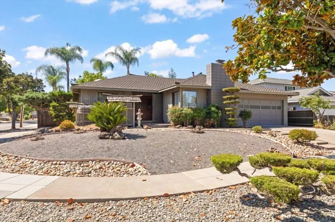
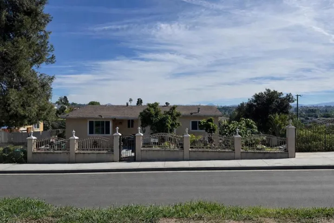
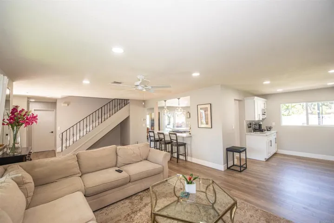
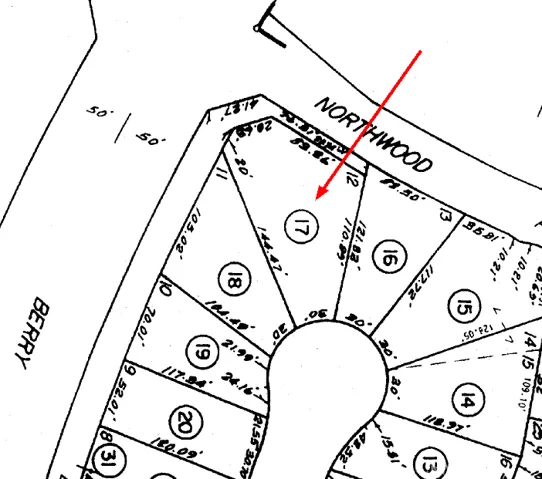
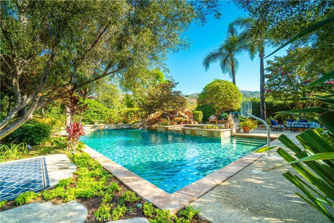
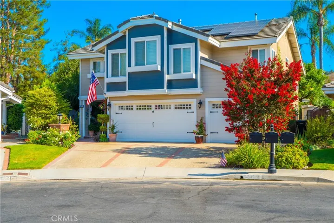
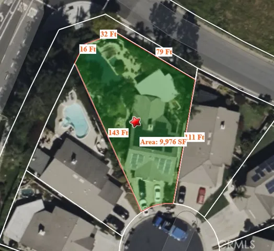
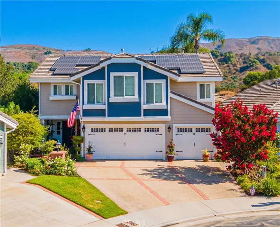
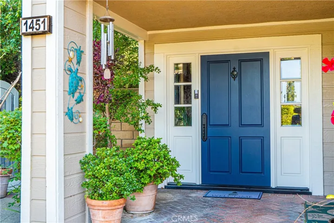
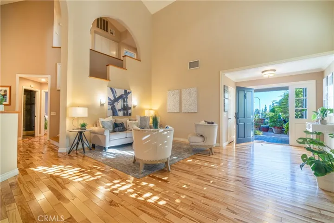
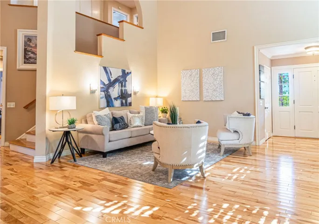
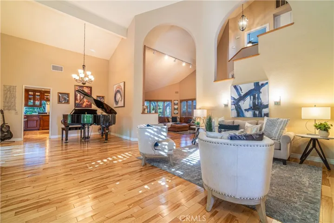
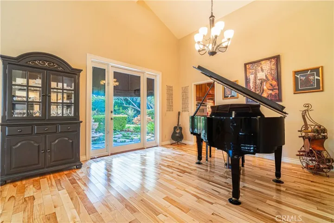
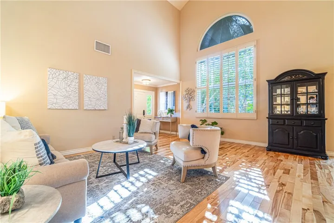
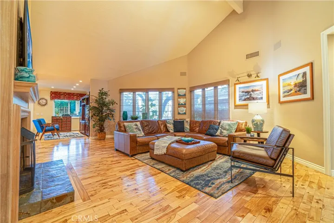
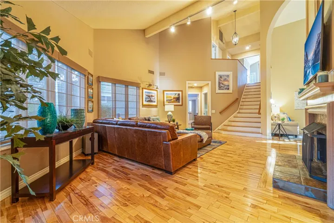
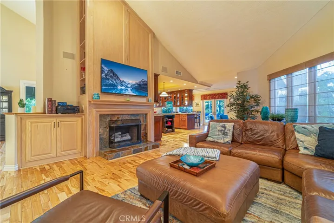
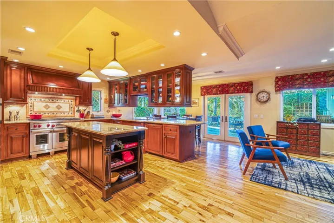
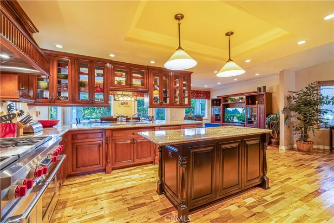
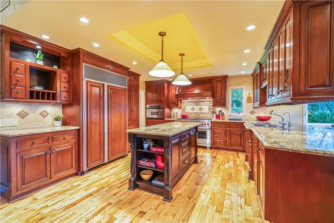
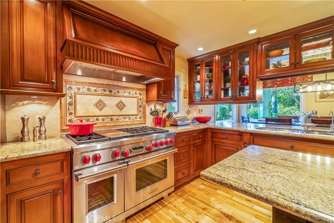
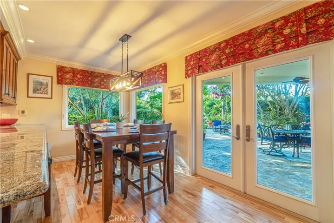
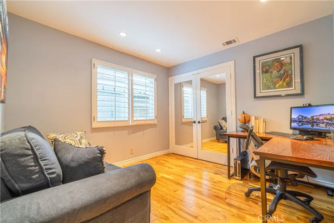
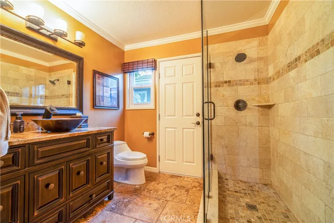
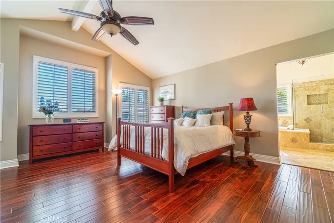
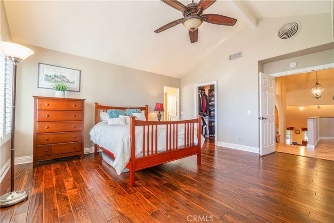
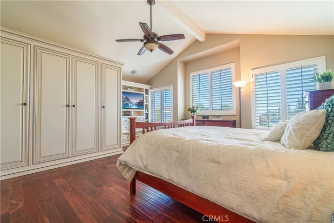
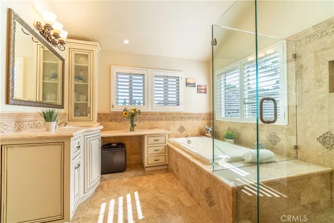
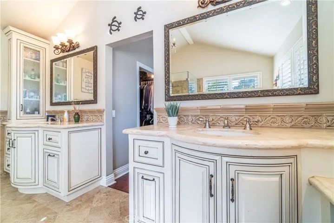
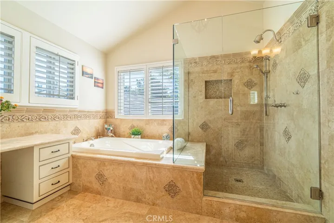
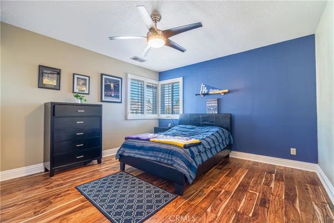
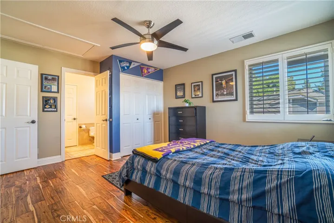
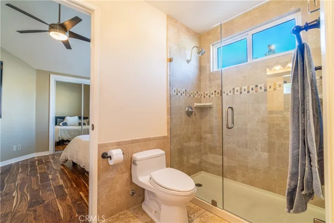
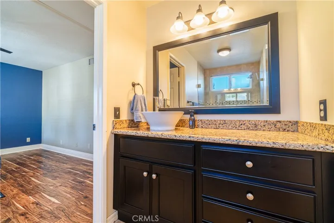
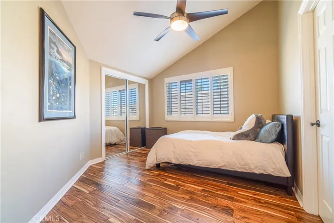
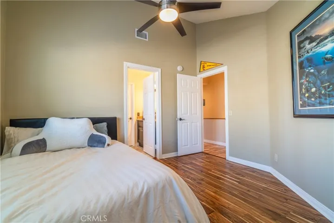
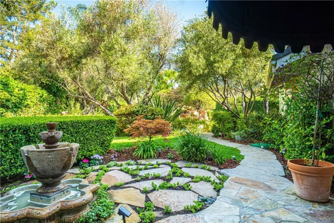
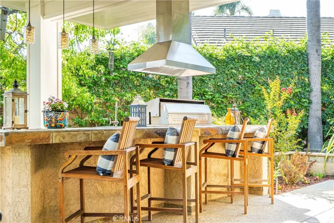
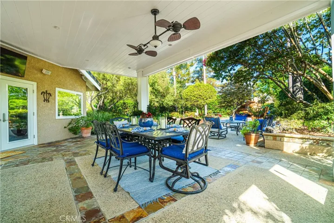
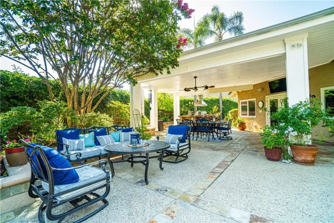
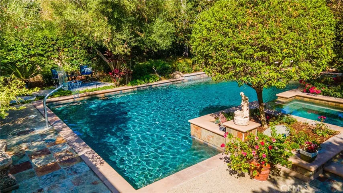
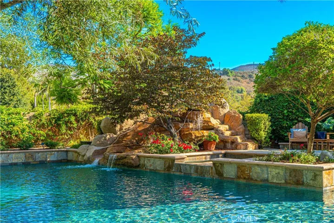
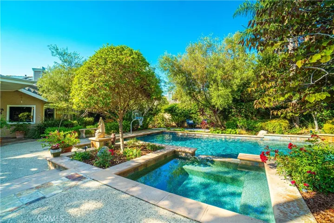
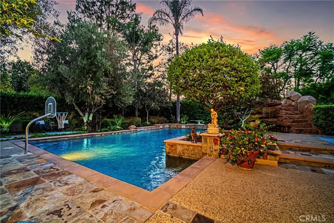
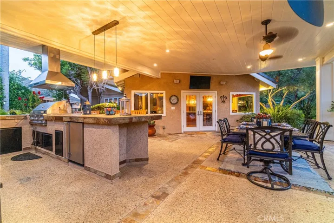
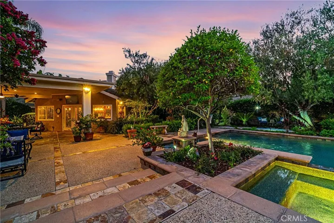
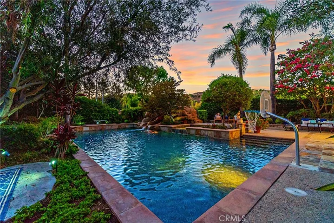
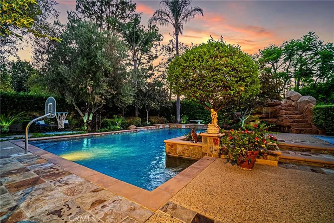
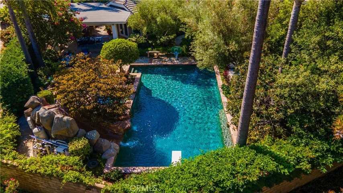
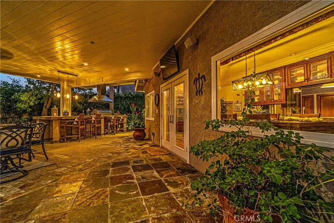
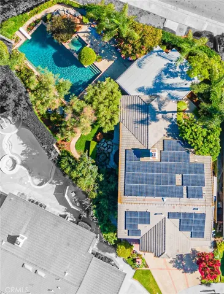
Welcome to your entertainer’s dream home! Nestled at the end of a cul-de-sac in the highly desirable Amber Hill subdivision within the prestigious Brea Olinda School District, this stunning 4-bedroom, 3 bathroom property offers the perfect blend of luxury, comfort, and functionality. With 2, 700 sq. ft. of meticulously designed living space on a generous 10, 000 sq. ft. lot, this home is truly one of a kind. As you step into the grand foyer, you will be greeted by soaring high ceilings that set the tone for the elegance found throughout the home. A dedicated space fit for a baby grand piano greets you as you enter the home. The family room seamlessly flows into the living area, where a cozy fireplace and built-in TV create the perfect setting for relaxation and entertainment. The main floor also includes a versatile bedroom, currently used as a home office, offering flexibility to suit your needs. At the heart of the home is the gourmet kitchen, equipped with high-end appliances such as a Wolf gas stove and oven, a Sub-Zero built-in refrigerator, and a spacious kitchen island. Custom built-in cabinets provide ample storage, adding both convenience and character. Upstairs, the primary bedroom boasts vaulted ceilings, creating an open and airy atmosphere with plenty of room for a king-size bed. This bedroom also features custom built-in closet space alongside a walk-in closet. The primary bathroom showcases travertine flooring, dual sinks with travertine countertops, a walk-in shower, a soaking tub, a vanity area, and custom medicine cabinets. Step outside to one of the most functional lot layouts designed for ultimate outdoor entertaining. The backyard is a private oasis, featuring a magnificent saltwater pool, spa, and rock waterslide, along with a covered patio, built-in barbecue with bar top, and an outdoor dining area. The beautiful saltwater pool also includes a diving board and built-in basketball hoop, promising endless fun and relaxation. This entertainer’s dream home also features a whole-house fan, leased solar panels, and a 240v EV charging connection, significantly reducing energy costs and offering substantial savings during the summer months. Don’t miss the opportunity to make this exquisite property your forever home!
Address
Open on Google Maps-
Address: 1451 Strattford Street
-
City: Brea
-
State/county: CA
-
Zip/Postal Code: 92821
-
Country: US
Details
Updated on September 30, 2024 at 11:41 pm-
Property ID OC24135873
-
Price $1,550,000
-
Land Area 0.229 Acres
-
Bedrooms 4
-
Bathrooms 3
-
Garages 3.0
-
Year Built 1988
-
Property Type Single Family Residence, Residential
-
Property Status Closed
Additional details
-
Listing Terms Cash, Cash to New Loan, Conventional, Fannie Mae, Freddie Mac, Government Loan, VA Loan
-
Association Fee 68.0
-
Utilities Cable Connected, Electricity Connected, Natural Gas Connected, Sewer Connected, Water Connected
-
Sewer Public Sewer
-
Cooling Central Air, Whole House Fan
-
Heating Central, Forced Air
-
Flooring Tile, Wood
-
County Orange
-
Property Type Residential
-
Pool Diving Board, Heated, In Ground, Private, Solar Heat, Salt Water, Waterfall
-
Parking Driveway, Garage Faces Front, Garage, Private
-
Elementary School Olinda
-
Middle School Brea
-
High School Brea Olinda
-
Community Features Storm Drain(s), Street Lights, Sidewalks
-
Architectural Style Patio Home
Mortgage Calculator
-
Down Payment
-
Loan Amount
-
Monthly Mortgage Payment
-
Property Tax
-
Home Insurance
-
PMI
-
Monthly HOA Fees