Overview
- Single Family Residence, Residential
- 5
- 5
- 5.0
- 1985
Description
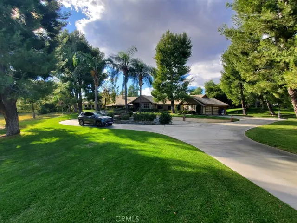
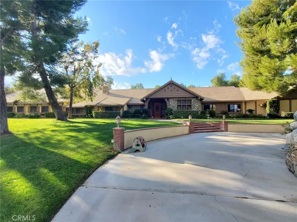
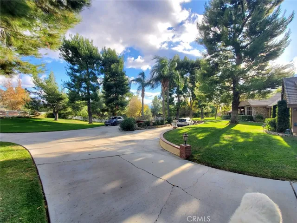
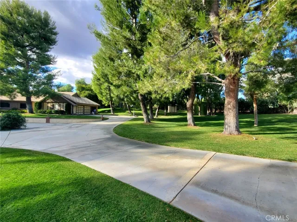
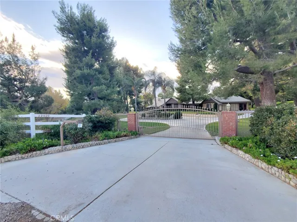
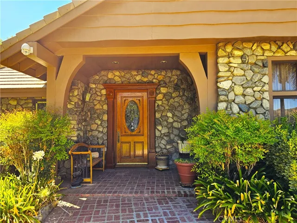
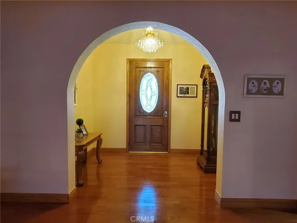
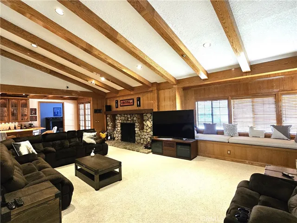
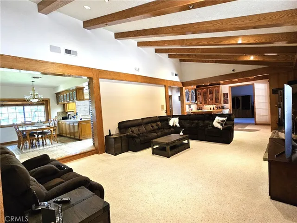
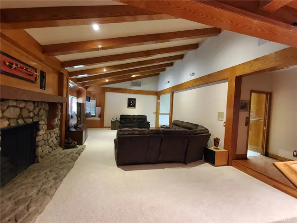
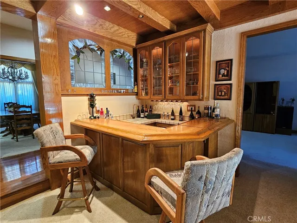
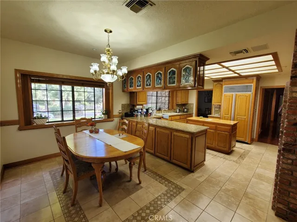
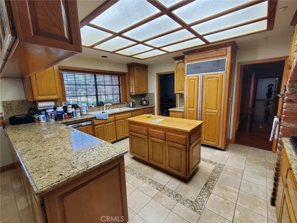
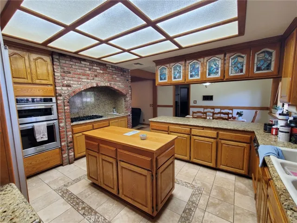
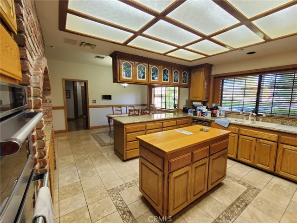
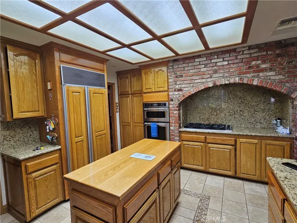
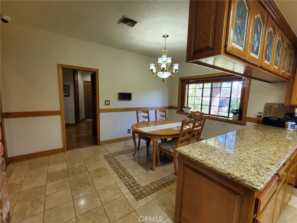
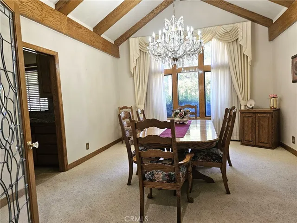
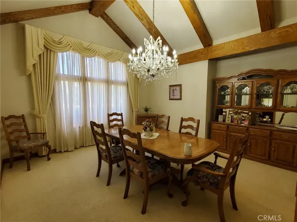
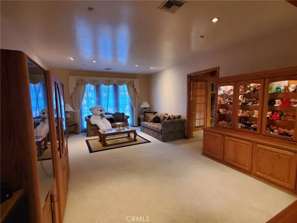
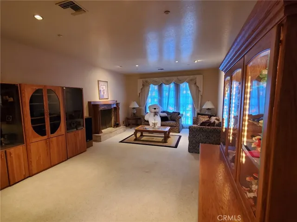
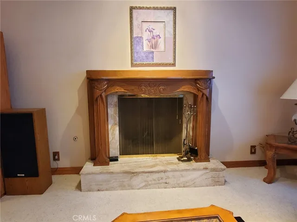
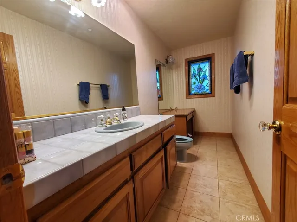
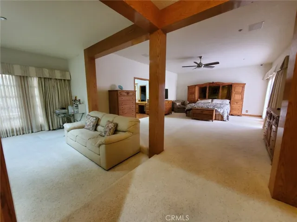
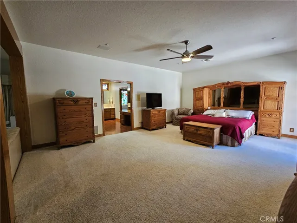
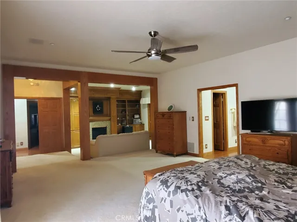
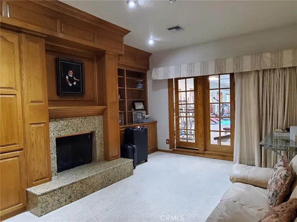
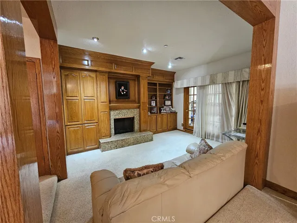
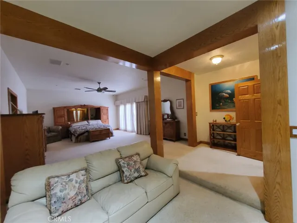
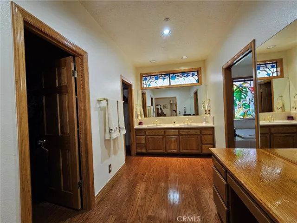
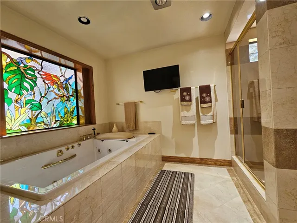
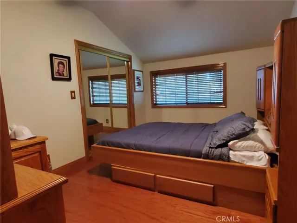
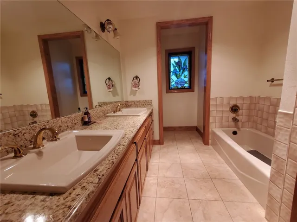
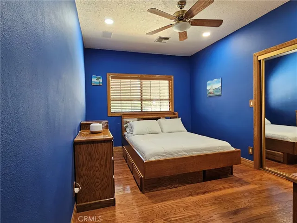
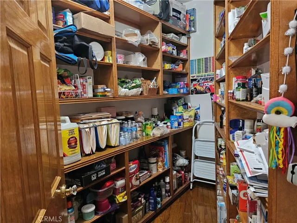
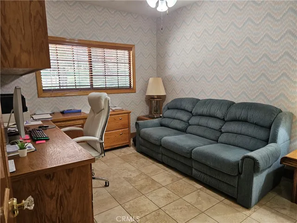
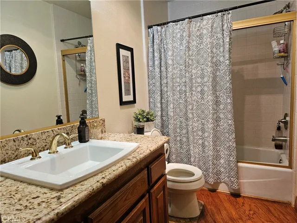
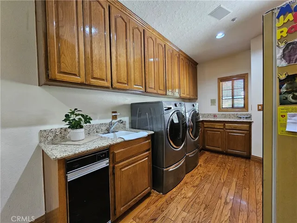
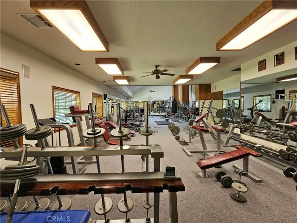
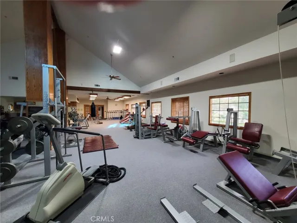
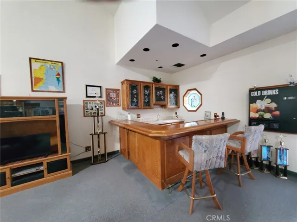
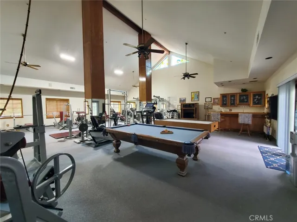
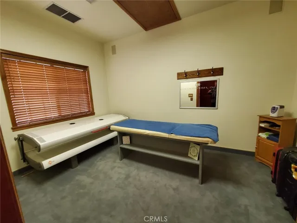
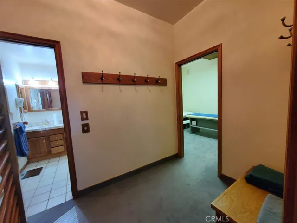
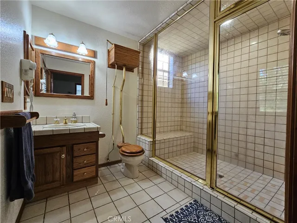
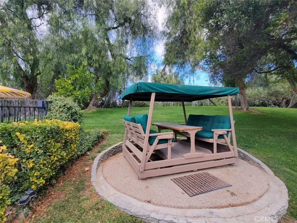
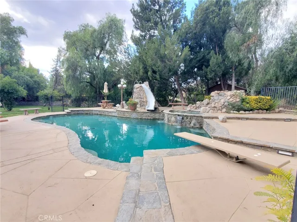
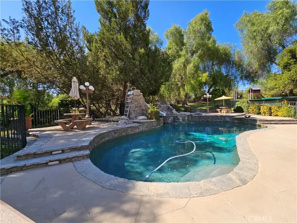
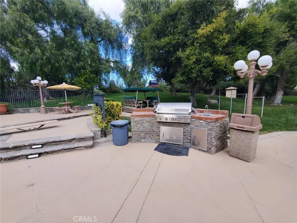
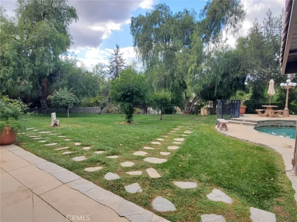
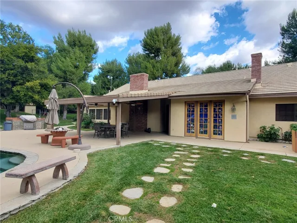
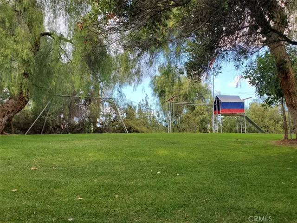
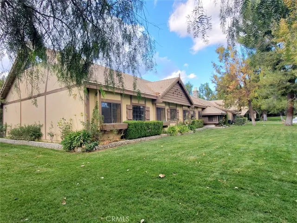
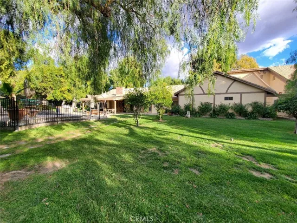
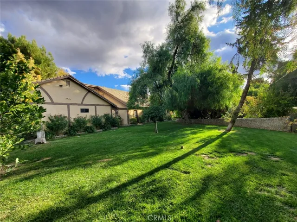
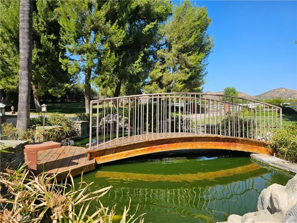
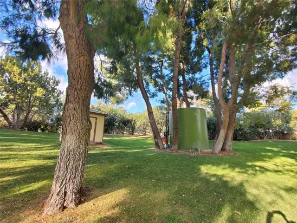
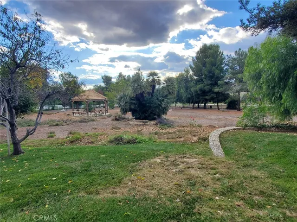
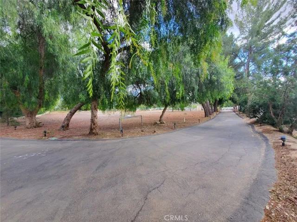
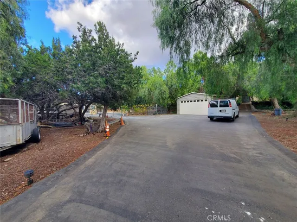
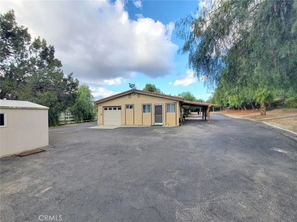
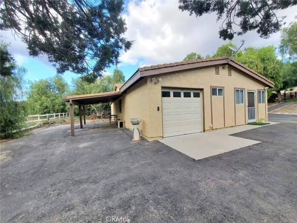
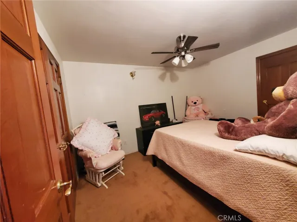
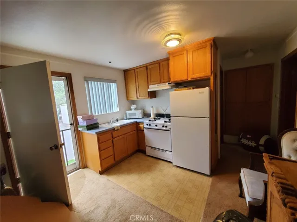
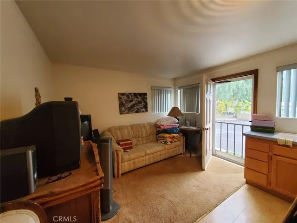
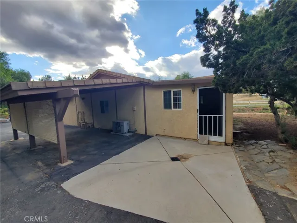
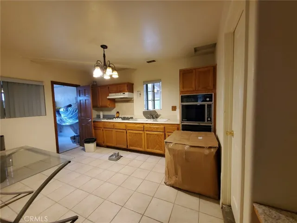
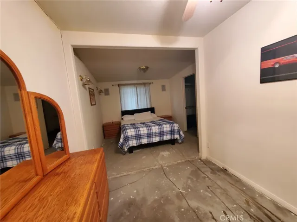
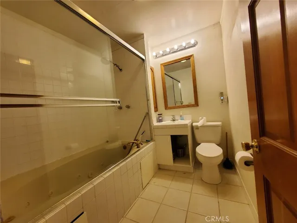
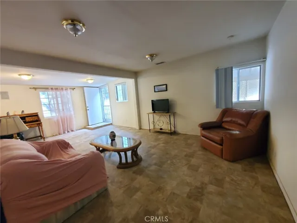
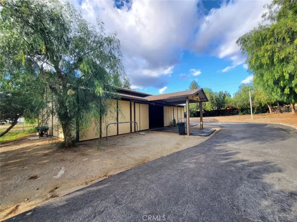
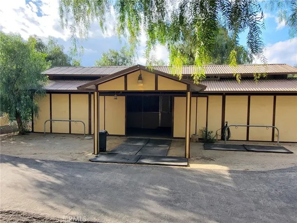
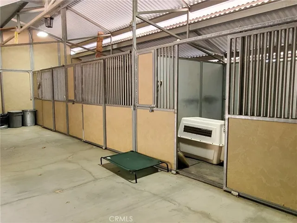
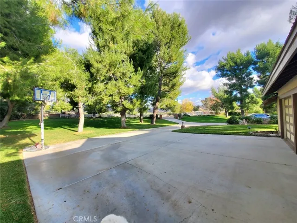
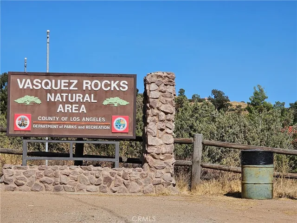
Located next door to Vaquez Rocks is this magnificent gated equestrian estate. This property has so much to offer and is an entertainer’s paradise. The Main residence boasts 5 bedrooms and 4 baths single story home with 7, 326 sq.ft. of comfortable living space built in 1985 on an over 5 acre parcel. You will enter this gated home to a motor court that surrounds a coy pond. The home features a formal livingroom with a wood burning fireplace, recessed lighting and French doors. The true formal dining room has an open beamed cathedral ceiling. The delightful chef’s kitchen features natural wood cabinets, granite countertops, stainless steel appliances including a large built-in 48” refrigerator/freezer, double oven, 6 burner range top, a butcher block center island and a large eating area. There is a large familyroom with vaulted open beamed ceiling, rock fireplace with mantel, a walk behind wetbar area and a wall of windows overlooking the rear yard. Enter the massive primary suite through double doors opening to a conversation area with fireplace, high ceilings and a rear yard. The ensuite bath features marble top double vanity, jetted spa tub, separate walk-in shower and a dual walkin closets. Down the hall there are 4 additional large bedrooms and an additional bathroom. The owner has spared no expense on this unique home with the additional 2800 square foot rec room the is equipped as a full gym and has a gaming area with pool and air hocky tables, a large walk behind wet bar, a changing room, a massage room with tanning bed and massage table and an additional bathroom with oversized steam shower. There is a service area with an additional office, utility area, additional bathroom and large walkin panty adjacent to the 3 car garage with built ins. Outside, a nicely landscaped private rear yard, pool and spa, bbq and patio area. Additionally, there are two, 1 bedroom guest houses, a 3 stall barn, 3 separate wells, a 10, 000 gallon water tank and a n additional 2 card garage. There is room for riding areas and more with 3 separate entrances to this unique estate This home boasts numerous upgrades throughout, it has been immaculately maintained and is being sold by the original owner.
Address
Open on Google Maps-
Address: 32920 Agua Dulce Canyon Road
-
State/county: CA
-
Zip/Postal Code: 91390
-
Country: US
Details
Updated on September 12, 2025 at 10:45 pm-
Property ID SR24172868
-
Price $1,999,950
-
Land Area 5.049 Acres
-
Bedrooms 5
-
Bathrooms 5
-
Garages 5.0
-
Year Built 1985
-
Property Type Single Family Residence, Residential
-
Property Status Closed
Additional details
-
Listing Terms Cash, Cash to New Loan
-
Roof Flat Tile
-
Utilities Cable Available, Electricity Connected, Natural Gas Connected, Phone Connected, Water Available
-
Sewer Septic Tank
-
Cooling Central Air
-
Heating Central, Forced Air, Fireplace(s), Natural Gas
-
Flooring Carpet, Tile
-
County Los Angeles
-
Property Type Residential
-
Pool Gunite, In Ground, Private
-
Parking Circular Driveway, Door-Multi, Driveway Level, Garage, Garage Door Opener, Oversized, Paved, RV Access/Parking, One Space, Garage Faces Side
-
Community Features Foothills
-
Architectural Style Ranch
Mortgage Calculator
-
Down Payment
-
Loan Amount
-
Monthly Mortgage Payment
-
Property Tax
-
Home Insurance
-
PMI
-
Monthly HOA Fees