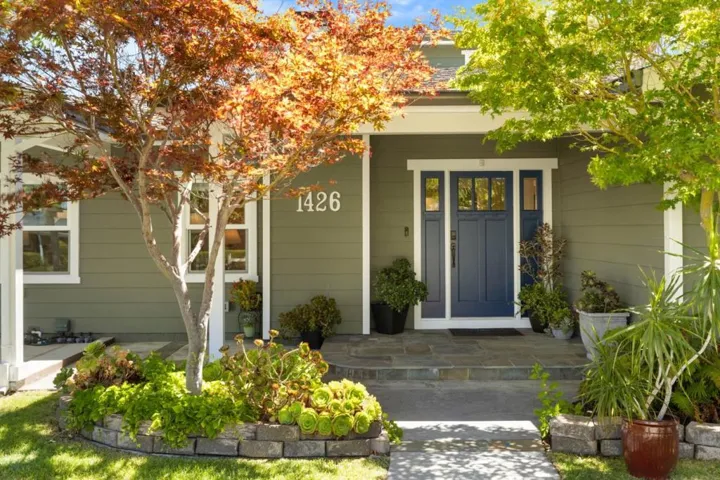
1426 Walnut Drive, Campbell, California 95008
- $2,700,000
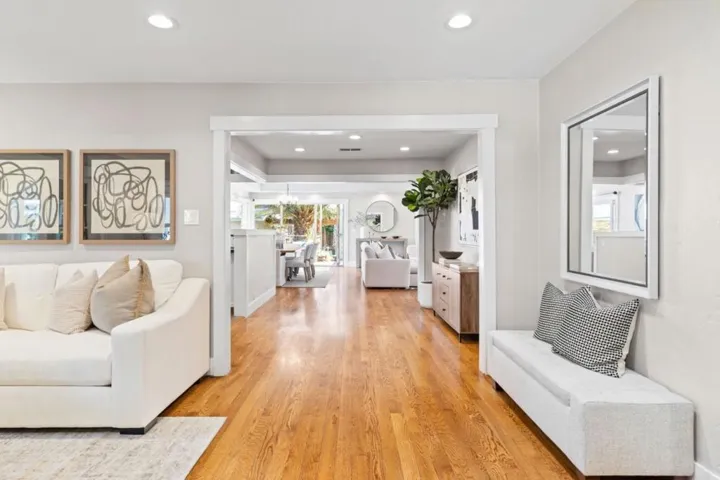
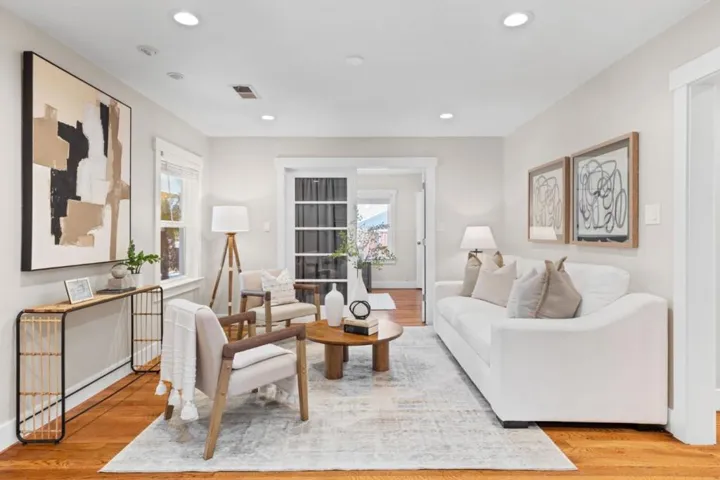
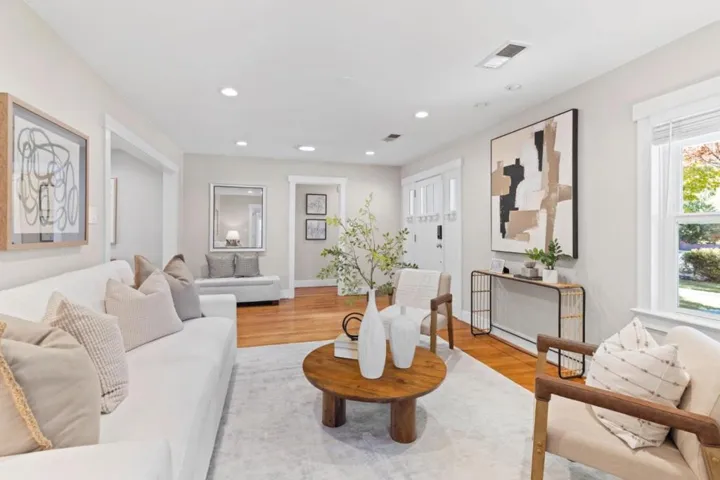
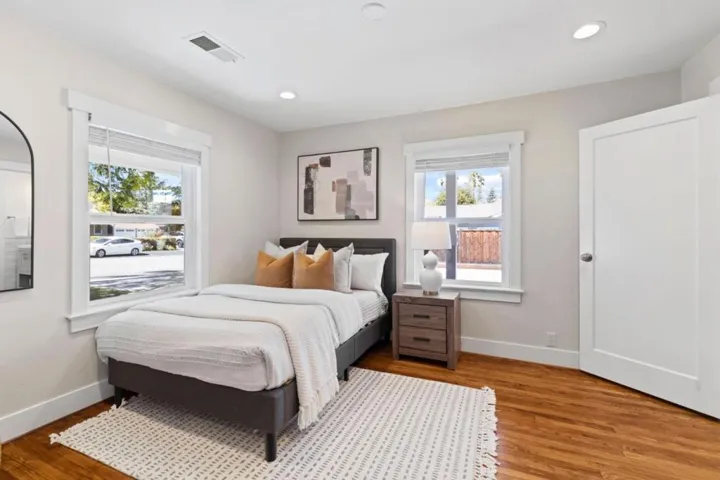
- $2,700,000
Overview
- Single Family Residence, Residential
- 4
- 3
- 2.0
- 1948
Description
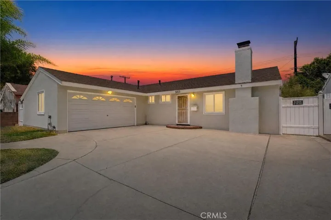
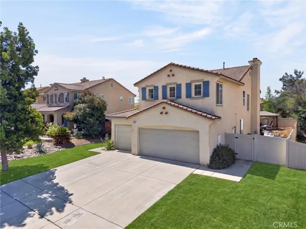
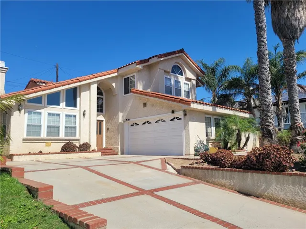
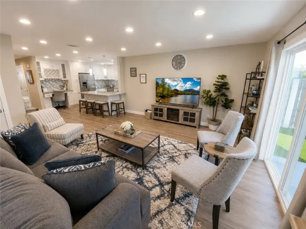
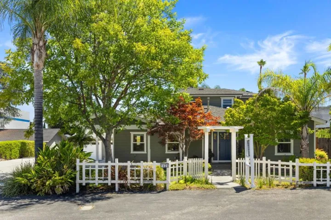
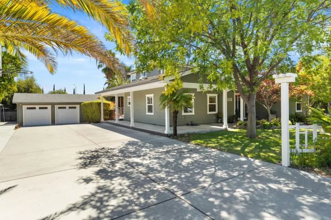
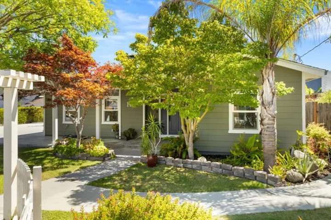
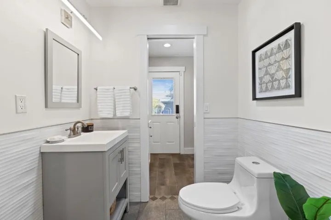
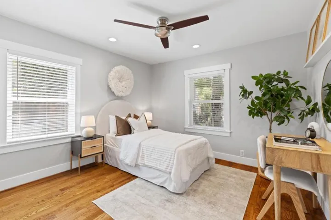
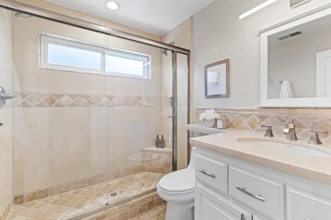
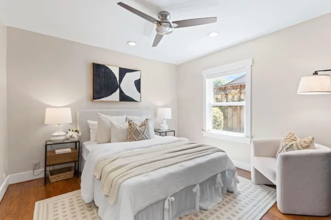
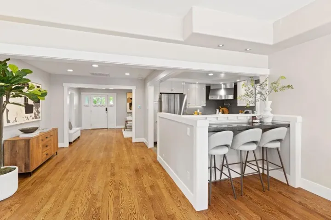
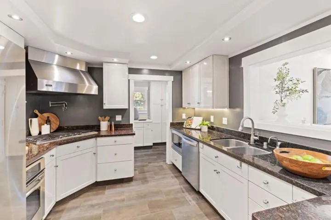
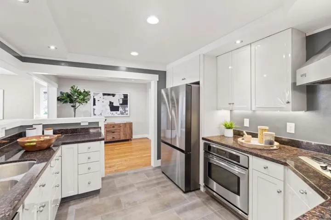
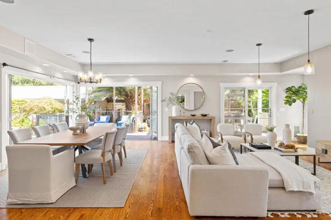
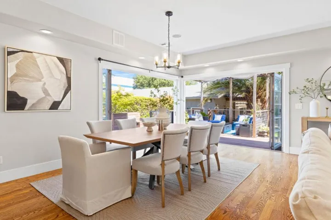
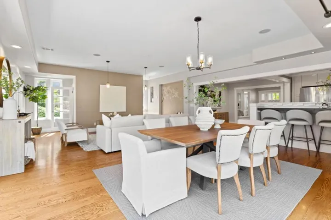
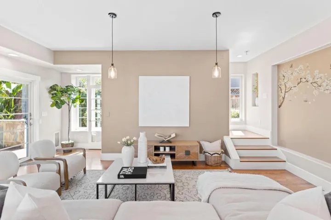
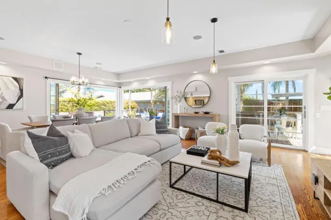
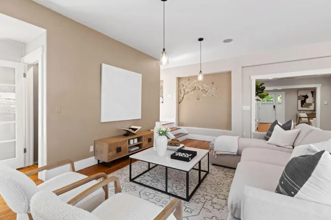
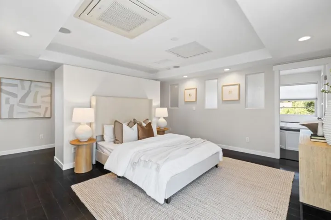
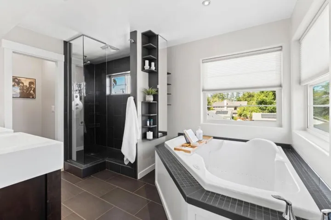
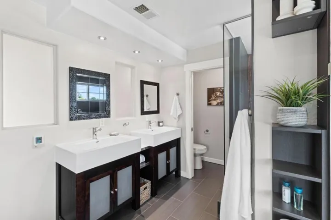
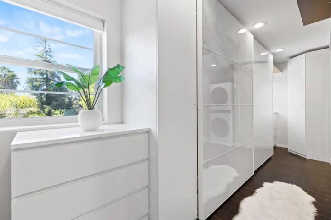
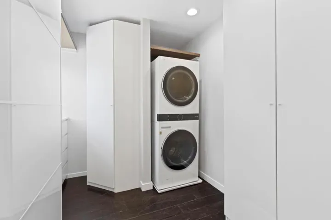
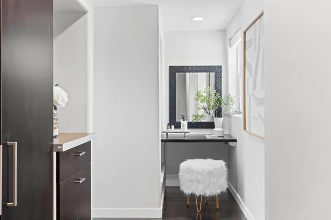
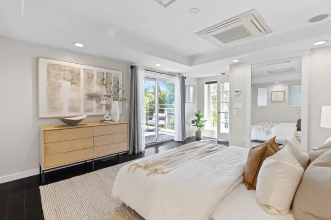
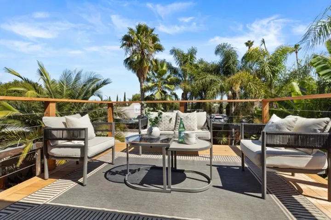
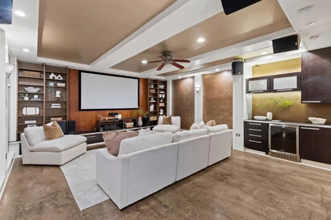
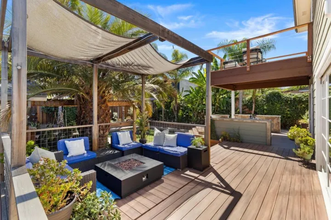
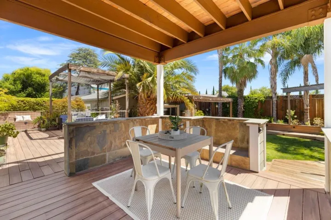
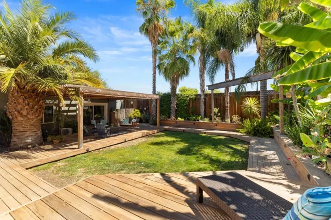
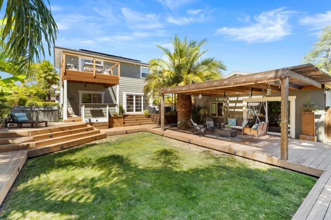
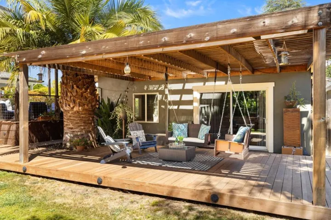
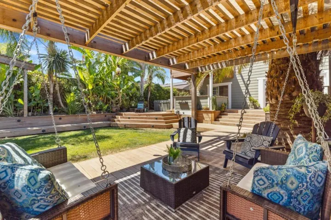
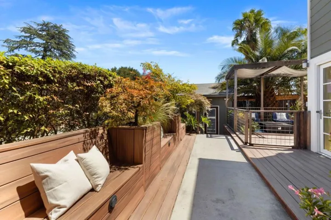
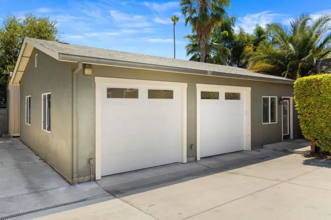
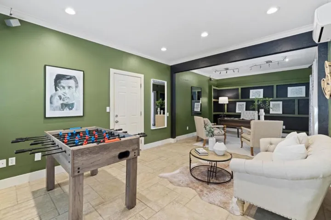
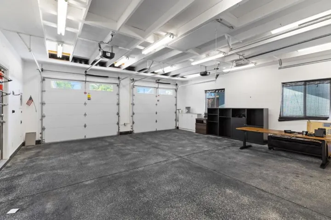
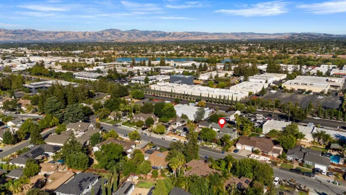
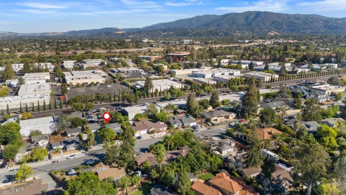
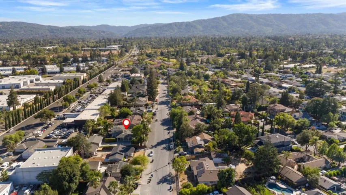
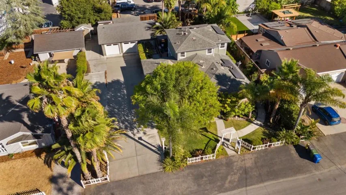
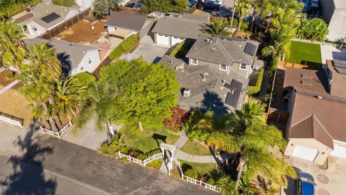
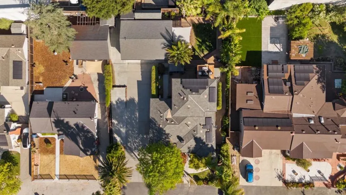
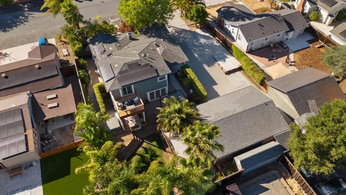
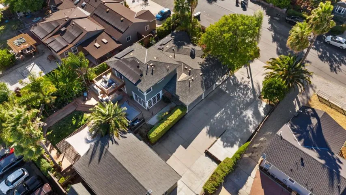
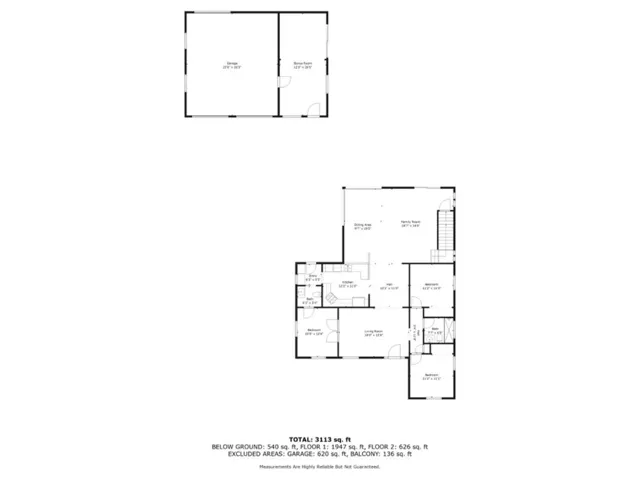
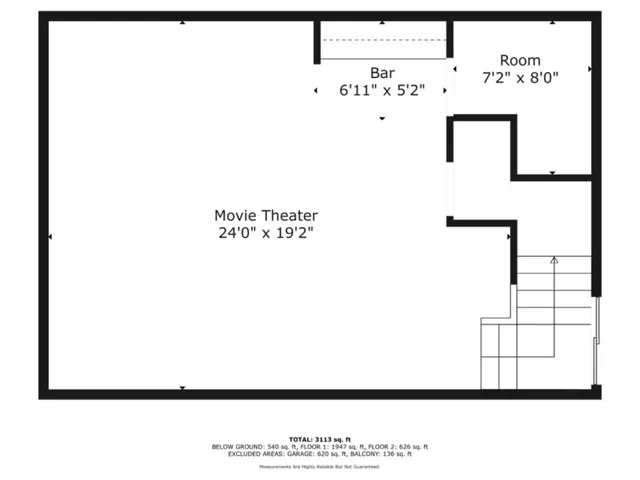
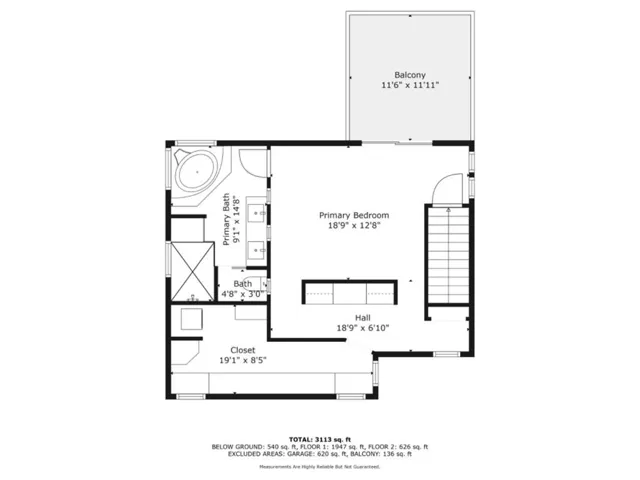
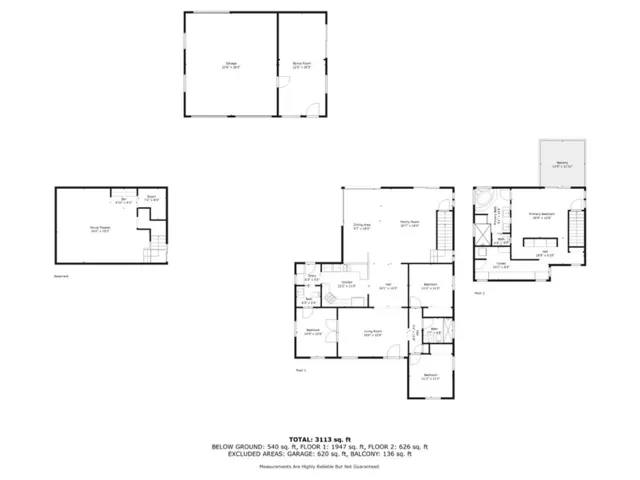
Nestled in Campbell, this elegant and modern home at 1426 Walnut Drive offers 4 bedrooms, 2.5 bathrooms, and approximately 3000 square feet of refined living space. Step inside to discover a Chef-style kitchen with stainless steel appliances and granite countertops, seamlessly flowing into a spacious family/dining room with accordion doors opening to the resort-style backyard. The grand master suite boasts a custom walk-in closet, dual vanities, and a tub and shower. Enjoy the media room with its wine cellar and abundant seating area. Outside, a hobby/game room leads to a beautifully landscaped backyard with custom decking and lush greenery. Complete with an oversized 2-car garage, solar power, dual-zone temperature control, and RV parking with electrical hook-up, this home is designed for comfort and entertainment
Address
Open on Google Maps-
Address: 1426 Walnut Drive
-
City: Campbell
-
State/county: CA
-
Zip/Postal Code: 95008
Details
Updated on October 1, 2024 at 8:04 pm-
Property ID ML81977372
-
Price $2,700,000
-
Land Area 0.2324 Acres
-
Bedrooms 4
-
Bathrooms 3
-
Garages 2.0
-
Year Built 1948
-
Property Type Single Family Residence, Residential
-
Property Status Closed
Additional details
-
Roof Composition, Shingle
-
Sewer Public Sewer
-
Cooling Central Air, Whole House Fan
-
Heating Central, Heat Pump, Solar
-
Flooring Wood
-
County Santa Clara
-
Property Type Residential
-
Parking Uncovered
-
Elementary School Capri
-
Middle School Rolling Hills
-
High School Westmont
-
Architectural Style Craftsman
Mortgage Calculator
-
Down Payment
-
Loan Amount
-
Monthly Mortgage Payment
-
Property Tax
-
Home Insurance
-
PMI
-
Monthly HOA Fees