3224 Emerson Street, Palo Alto, California 94306
- $4,388,000
- $4,388,000
Overview
- Single Family Residence, Residential
- 4
- 4
- 1.0
- 2015
Description
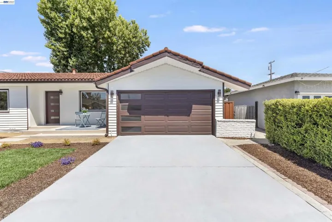
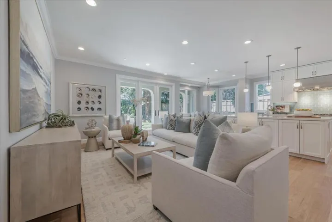
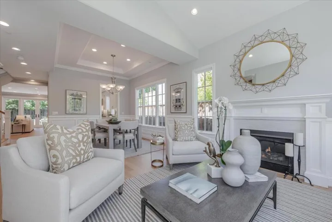
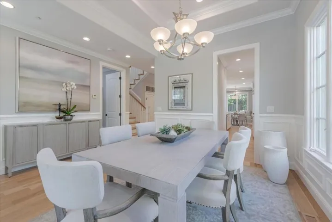
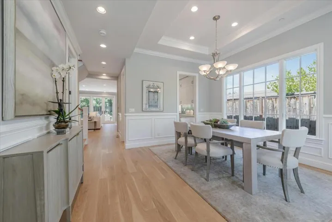
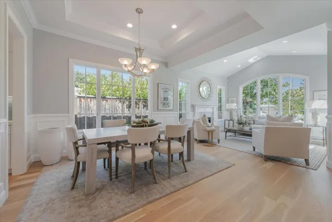
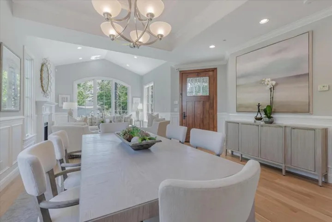
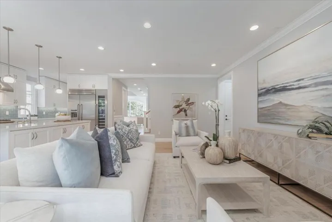
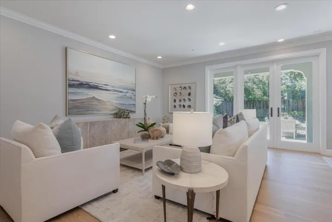
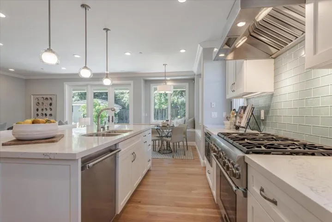
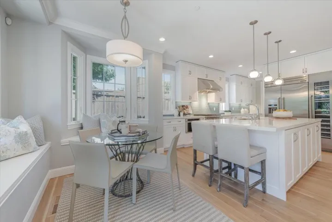
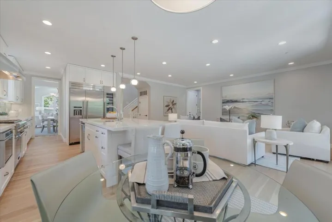
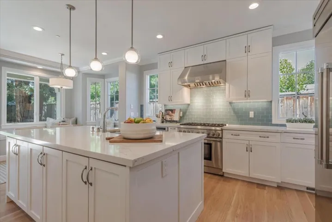
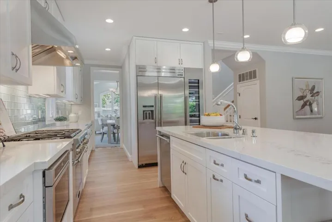
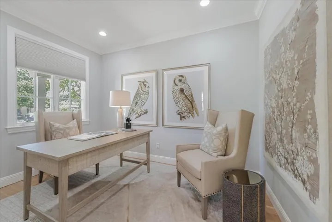
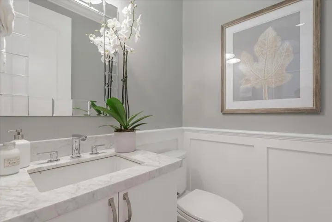
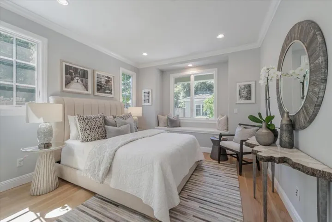
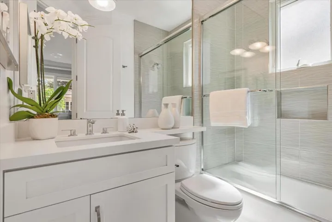
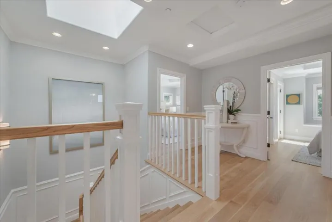
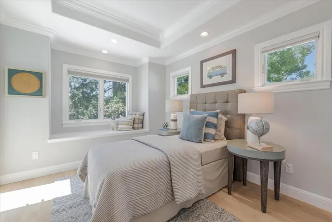
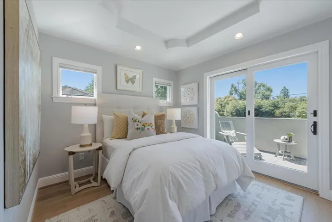
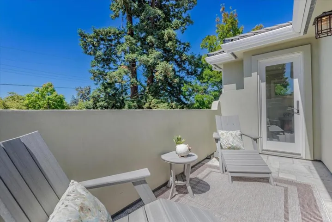
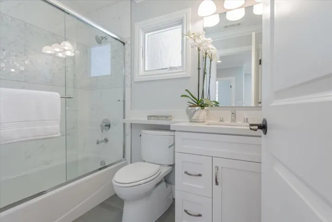
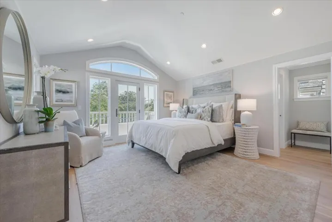
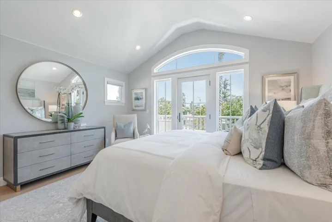
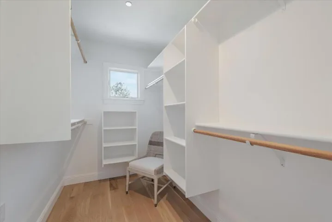
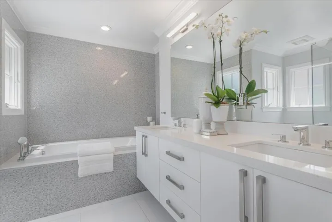
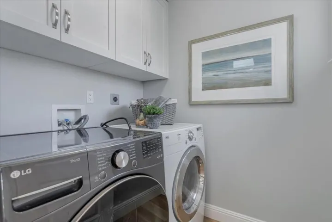
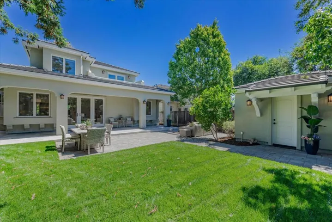
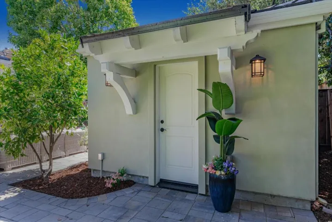
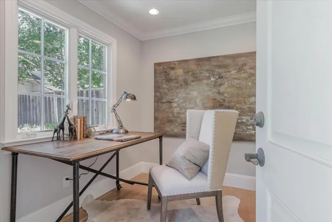
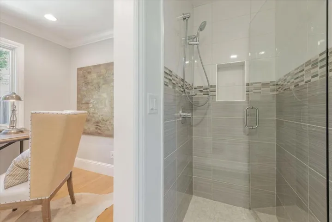
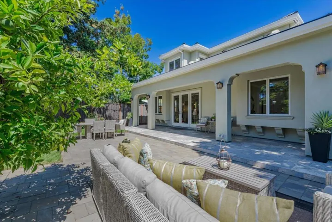
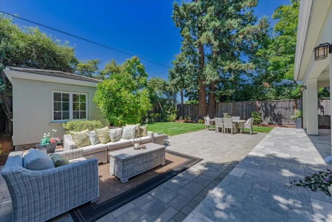
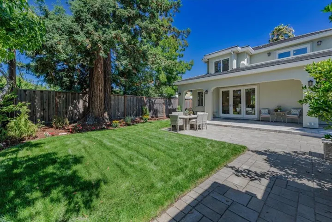
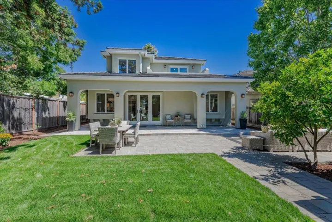
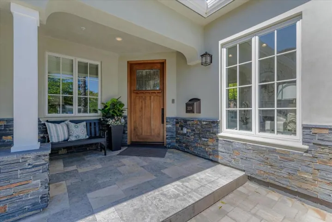
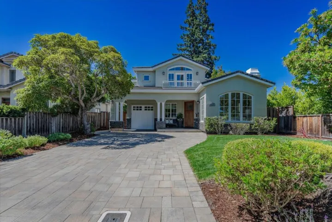
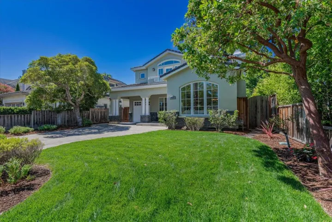
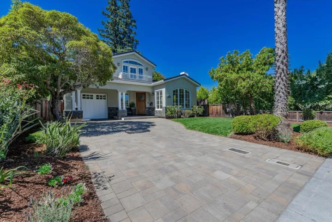
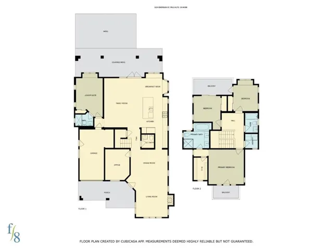
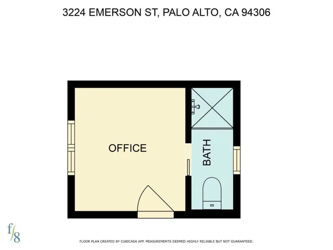
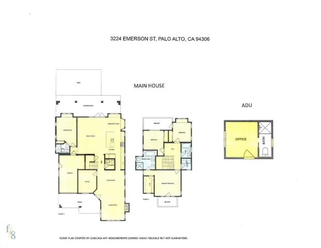
Custom built in 2015, this East Coast farmhouse inspired beauty has a large main house + a detached ADU. It is well positioned on a tree lined street in the sought-after Midtown Palo Alto. The floor plan is intimate and comfortable. Total living space: about 2533 sf — Main house: about 2413 sf(4bd/3.5ba + office), ADU: about 120 sf (ba has shower & toilet); attached garage: about 210 sf; covered entry porch: about 220 sf; covered rear porch: about 213 sf. Newly refinished white oak hardwood floor; freshly painted interior walls; newly refreshed landscaping with new sod. Open concept family room kitchen with everyday eating nook; kitchen has oversized center island & bar seating, top-of-the-line Thermador stainless steel kitchen appliances gas range, microwave drawer, refrigerator with built-in wine cooler. 2 suites– 1st floor junior suite has window seat; Upstairs primary suite retreat has balcony, walk-in closet and spa-like bathroom with floating vanity cabinets, double sinks, soaking tub, and a separate glass enclosed shower. 2 additional upstairs bedrooms, both have direct access to a shared balcony. Upstairs laundry room, tankless water heater and central A/C (2 units). Grohe plumbing fixtures, ToTo toilets, mostly Porcelanosa tiles and Andersen windows & French doors
Address
Open on Google Maps-
Address: 3224 Emerson Street
-
City: Palo Alto
-
State/county: CA
-
Zip/Postal Code: 94306
Details
Updated on September 20, 2024 at 12:37 pm-
Property ID ML81977352
-
Price $4,388,000
-
Land Area 0.1435 Acres
-
Bedrooms 4
-
Bathrooms 4
-
Garage 1.0
-
Year Built 2015
-
Property Type Single Family Residence, Residential
-
Property Status Closed
Additional details
-
Roof Concrete, Tile
-
Cooling Central Air
-
Flooring Tile, Wood
-
County Santa Clara
-
Property Type Residential
-
Elementary School Other
-
Middle School Other
-
High School Henry M. Gunn
Mortgage Calculator
-
Down Payment
-
Loan Amount
-
Monthly Mortgage Payment
-
Property Tax
-
Home Insurance
-
PMI
-
Monthly HOA Fees