Overview
- Single Family Residence, Residential
- 3
- 2
- 2.0
- 1972
Description
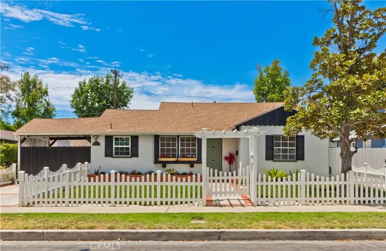
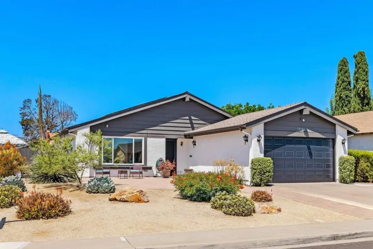
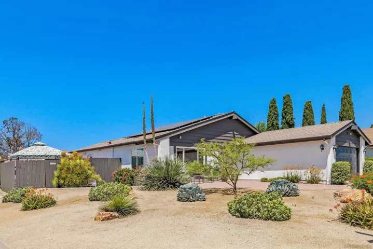
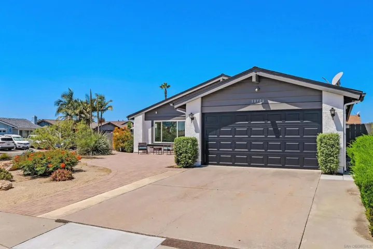
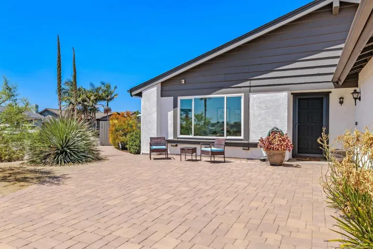
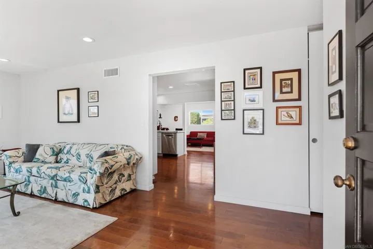
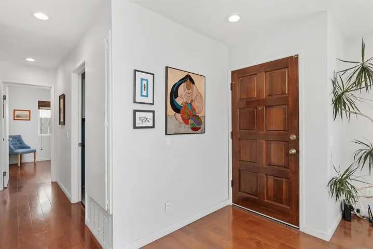
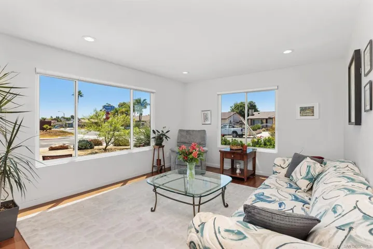
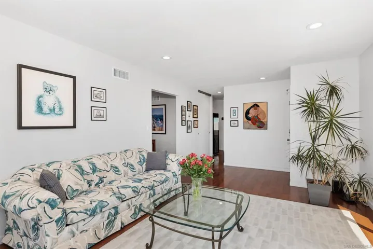
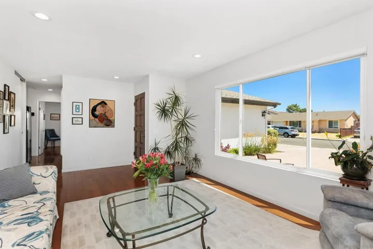
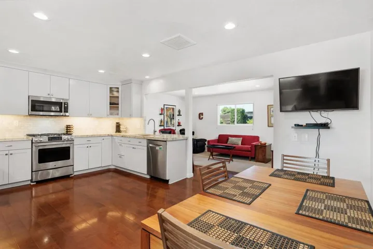
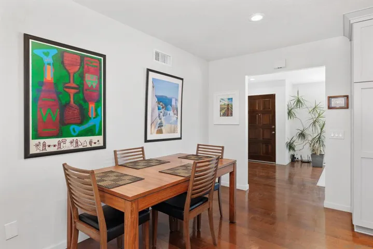
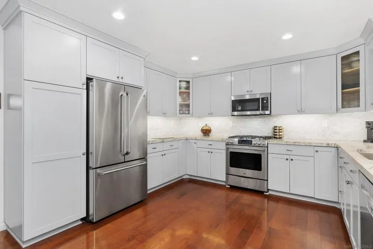
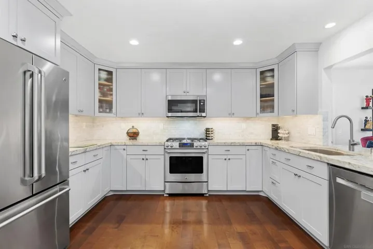
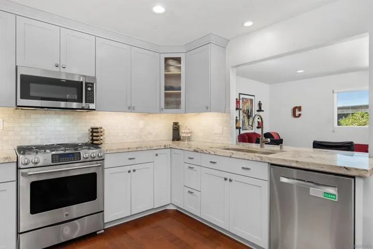
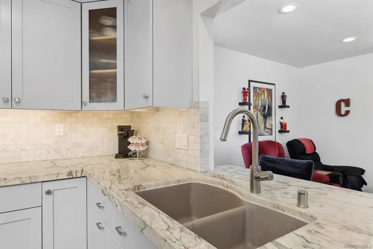
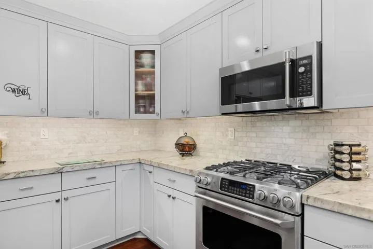
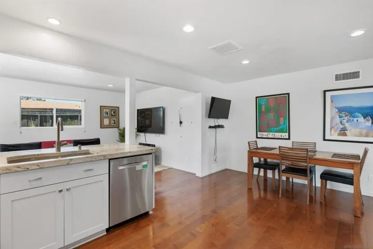
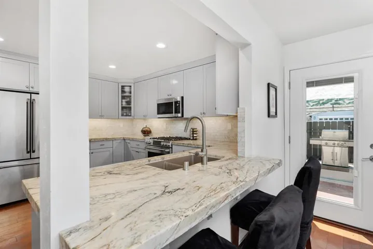
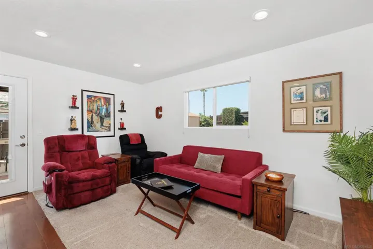
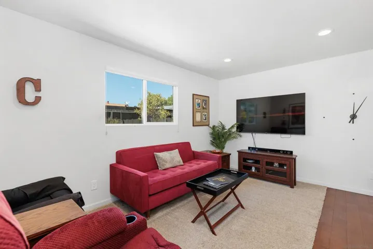
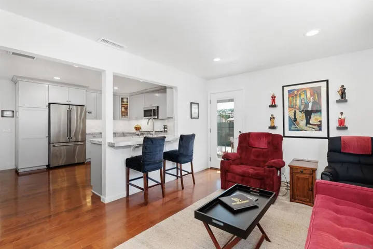
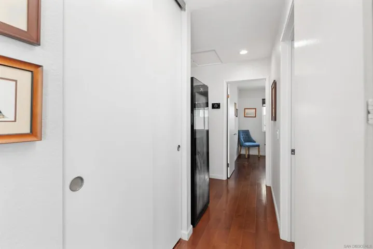
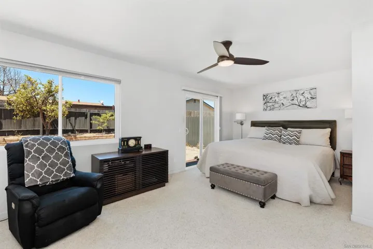
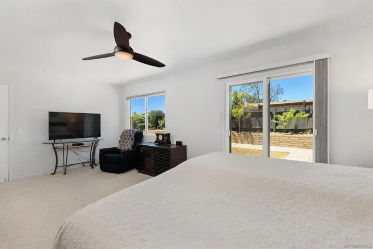
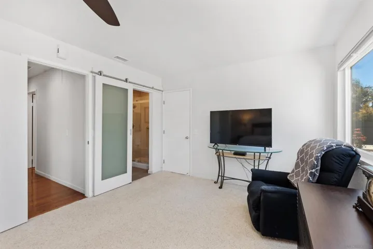
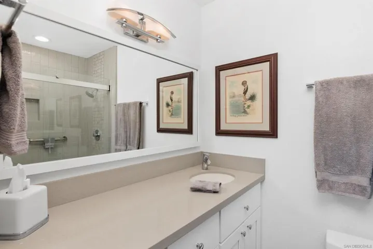
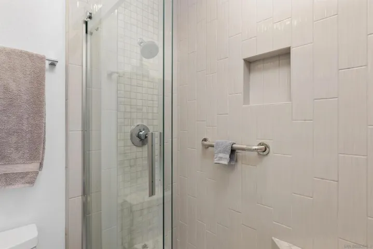
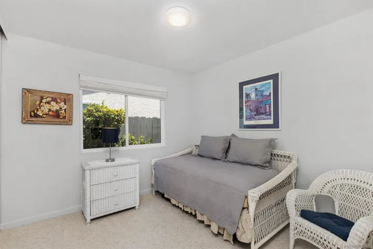
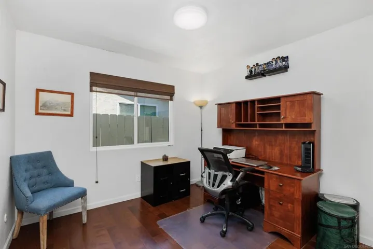
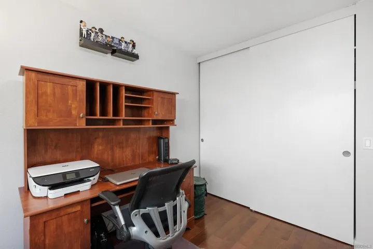
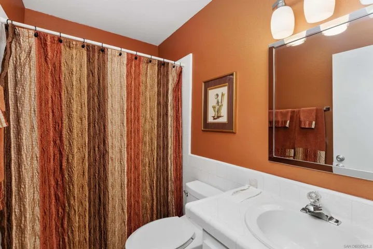
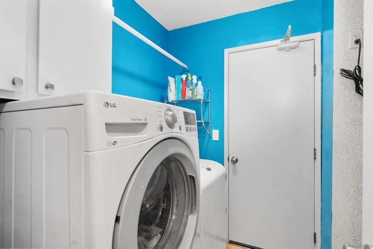
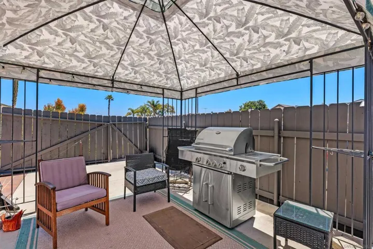
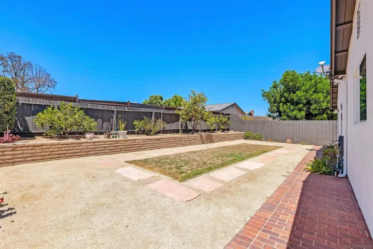
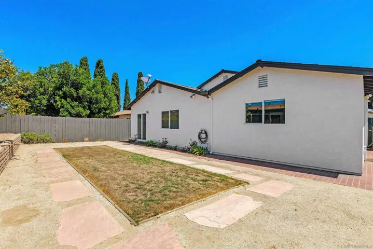
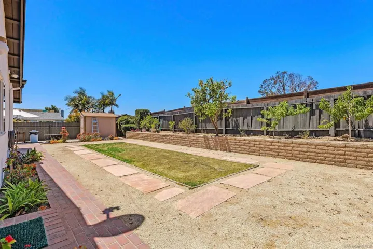
Step into your dream home, where modern elegance meets comfort in every corner. This stunning 3-bedroom, 2-bathroom single-family residence, spanning 1, 550 square feet, is the perfect blend of style and functionality, nestled in a highly sought-after neighborhood. As you walk through the door, you’re greeted by the warmth of engineered hardwood floors that flow seamlessly throughout the home. The heart of this beauty is the large, fully remodeled kitchen, a chef’s paradise featuring genuine quartzite stone countertops, sleek stainless steel appliances, and ample space for culinary creations and gatherings with loved ones. The primary suite is your private retreat, boasting a spacious layout and a beautifully remodeled ensuite bathroom, designed with relaxation in mind. Every detail, from the high-efficiency HVAC system to the newer roof, speaks to the quality and care invested in this home. Outside, the newly painted exterior exudes modern charm, complemented by a paid solar system that offers sustainable living at its finest. The property sits on a generous 6, 700 square foot corner lot, providing plenty of space for outdoor enjoyment and future possibilities. This home is more than just a place to live—it’s a lifestyle. With everything already upgraded and move-in ready, all that’s left is for you to start making memories. Step into your dream home, where modern elegance meets comfort in every corner. This stunning 3-bedroom, 2-bathroom single-family residence, spanning 1, 550 square feet, is the perfect blend of style and functionality, nestled in a highly sought-after neighborhood. As you walk through the door, you’re greeted by the warmth of engineered hardwood floors that flow seamlessly throughout the home. The heart of this beauty is the large, fully remodeled kitchen, a chef’s paradise featuring genuine quartz stone countertops, sleek stainless steel appliances, and ample space for culinary creations and gatherings with loved ones. The primary suite is your private retreat, boasting a spacious layout and a beautifully remodeled ensuite bathroom, designed with relaxation in mind. Every detail, from the high-efficiency HVAC system to the newly installed roof, speaks to the quality and care invested in this home. Outside, the newly painted exterior exudes modern charm, complemented by a paid solar system that offers sustainable living at its finest. The property sits on a generous 6, 700 square foot corner lot, providing plenty of space for outdoor enjoyment and future possibilities. This home is more than just a place to live—it’s a lifestyle. With everything already upgraded and move-in ready, all that’s left is for you to start making memorie
Address
Open on Google Maps-
Address: 10906 Tobago Rd
-
City: San Diego
-
State/county: CA
-
Zip/Postal Code: 92126
-
Area: Mira Mesa
-
Country: US
Details
Updated on September 30, 2024 at 6:29 pm-
Property ID 240019597SD
-
Price $1,095,000
-
Land Area 0.1538 Acres
-
Bedrooms 3
-
Bathrooms 2
-
Garages 2.0
-
Year Built 1972
-
Property Type Single Family Residence, Residential
-
Property Status Closed
Additional details
-
Listing Terms Cash, Conventional, Cal Vet Loan, FHA, VA Loan
-
Roof Composition
-
Cooling Central Air, Whole House Fan
-
Heating Forced Air, Natural Gas
-
Flooring Carpet, Wood
-
County San Diego
-
Property Type Residential
-
Pool None
-
Parking Concrete
Mortgage Calculator
-
Down Payment
-
Loan Amount
-
Monthly Mortgage Payment
-
Property Tax
-
Home Insurance
-
PMI
-
Monthly HOA Fees