Overview
- Single Family Residence, Residential
- 4
- 3
- 3.0
- 1995
Description
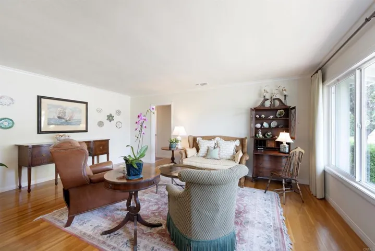
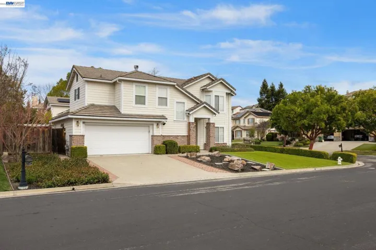
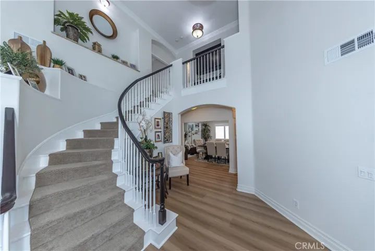
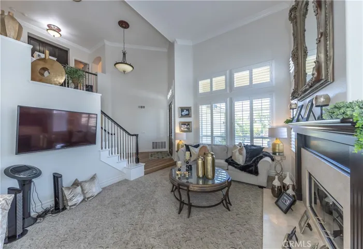
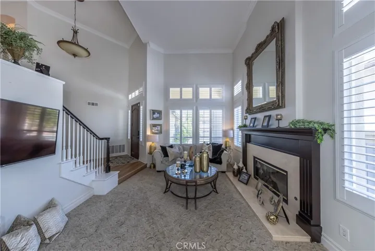
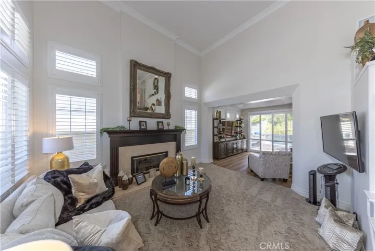
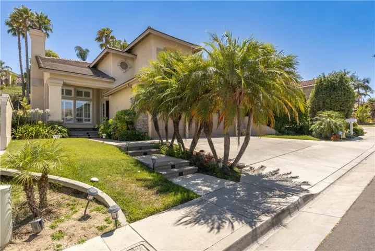
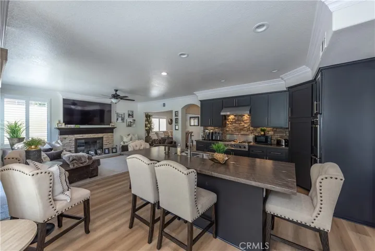
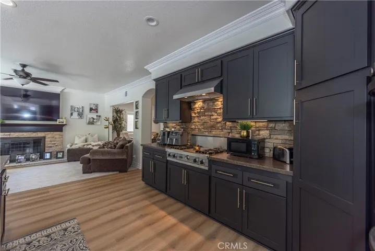
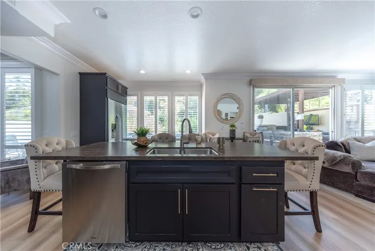
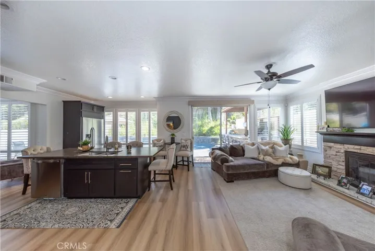
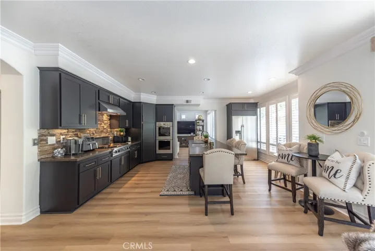
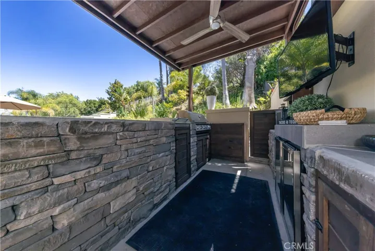
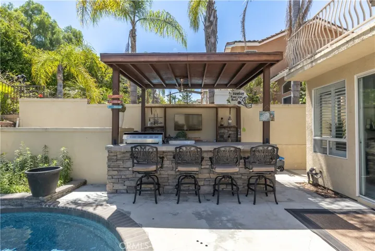
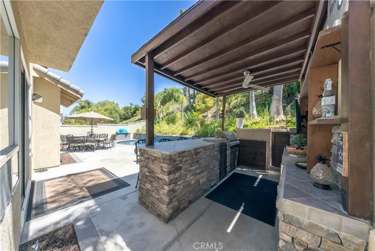
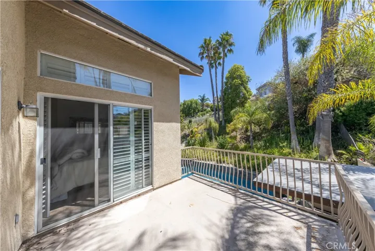
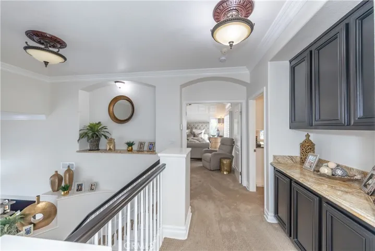
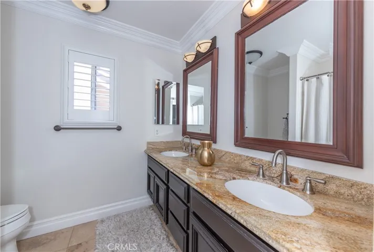
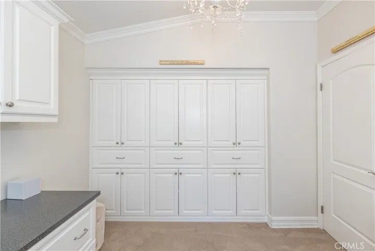
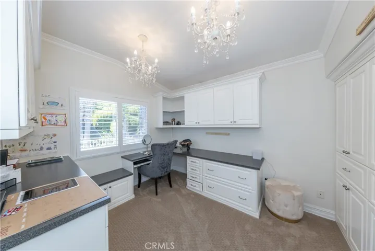
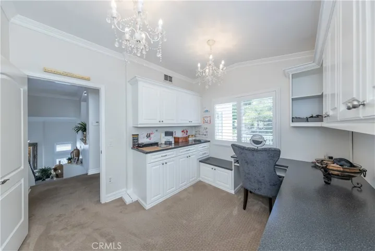
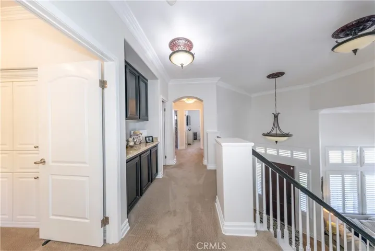
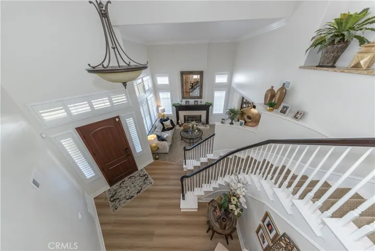
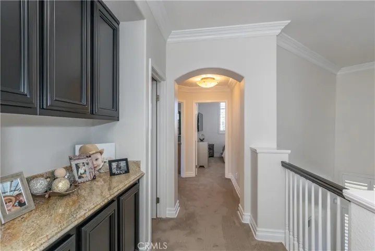
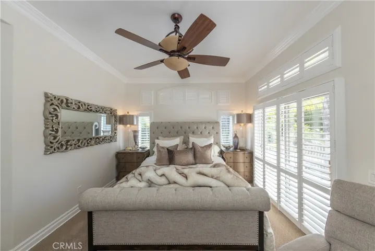
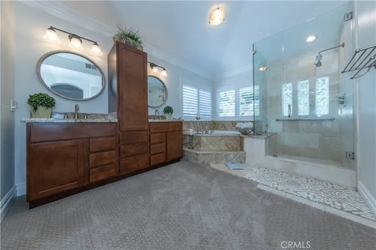
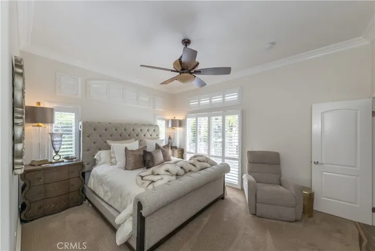
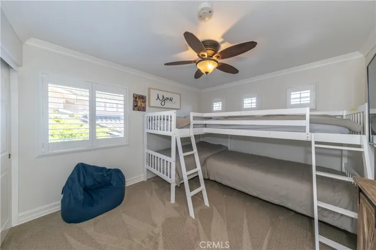
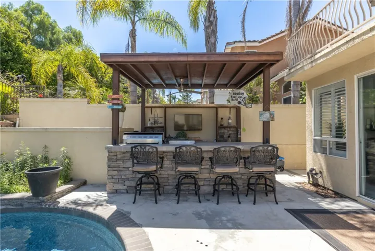
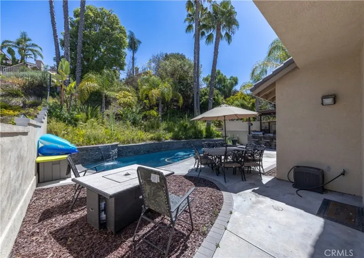
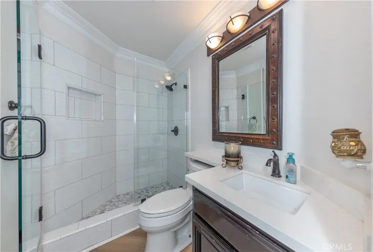
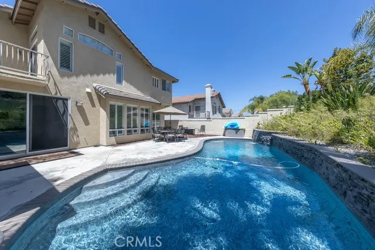
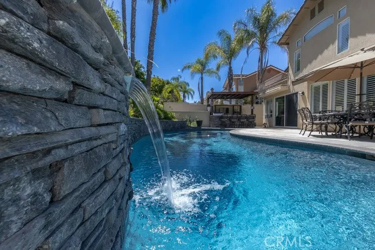
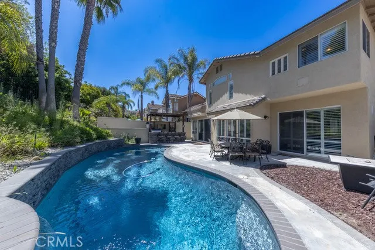
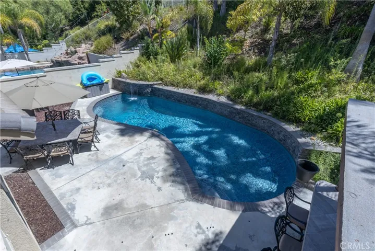
From the moment you walk through the custom front door of this home, you can feel the attention to detail. This home boasts of prestine elegance. The dramatic high ceilings with crown molding and custom baseboards throughout the home sets the standards for the designer’s touch. Plantation shutters adorn every window up and down stairs. The sweeping staircase invites you to come on in. High quality flooring streamlines the transitions between formal living room, formal dining, kitchen and open family room. There are many windows making this a bright and inviting place of comfort. If you enjoy having a cozy fireplace, there are two. Each has an attractive mantel with gas starters in both formal living room and family room. The gourmet kitchen has top of the line Viking appliances. Your center island with sink serves as a gathering place and casual dining area. The cabinets are complete with attractive finish, stone backsplash and granite counters making this a beautiful place to prepare those delicious meals. The family room allows for lots of room to relax. An extra seating area is made where the original dining room was located. The new dining room has been remodeled to open the walls of where a previous office/downstairs bedroom was located. Upstairs through double doors you enter the master suite. Large room with plenty of room for your bed and even an easy chair. The master bath is vey large with a jacuzzi soaking tub and separate large walk in shower. It has double sinks with vanity areas and pretty granite counter tops. The master suite has a large walk-in closet and also an extra long mirrored wardrobe closet. Down the hall are two more secondary bedrooms which are good sized. There is a converted bedroom which can be used for a nice office with lots of built-ins or a 4th bedroom. Your hall bath is very nice with a tub with shower, large vanity, granite and travertine stone making it nice. One of the best thing about this home is the sparkling clean pool, with it’s stone accent wall and waterfall feature. There is lots of decking to enjoy soaking in those rays and a custom cabana with built-in bar b-q, 2 burner cook top and 2 refrigerators. Ready for you to have some fun! There is a 1/4 bath built-in the garage for your pool guests. The rest of the garage can park two cars and hold lots of storage, it has finished painted walls and direct access into the home. Great schools, churches, shopping, parks and more. Freeway close.
Address
Open on Google Maps-
Address: 968 S Creekview Lane
-
City: Anaheim Hills
-
State/county: CA
-
Zip/Postal Code: 92808
-
Country: US
Details
Updated on December 11, 2024 at 8:41 pm-
Property ID PW24170624
-
Price $1,645,000
-
Land Area 0.2124 Acres
-
Bedrooms 4
-
Bathrooms 3
-
Garages 3.0
-
Year Built 1995
-
Property Type Single Family Residence, Residential
-
Property Status Closed
Additional details
-
Listing Terms Cash, Cash to Existing Loan, Cash to New Loan, Conventional
-
Association Fee 85.0
-
Utilities Natural Gas Connected, Sewer Connected, Water Connected
-
Sewer Public Sewer
-
Cooling Central Air, Gas
-
Heating Central, Fireplace(s)
-
Flooring Stone, Tile, Vinyl
-
County Orange
-
Property Type Residential
-
Pool Gunite, Heated, Private
-
Parking Door-Multi, Driveway, Garage Faces Front, Garage
-
Elementary School Canyon Rim
-
Middle School El Rancho Charter
-
High School Canyon
-
Community Features Curbs, Gutter(s), Street Lights, Sidewalks
-
Architectural Style Mediterranean
Features
- Canyon
- Canyon Rim
- Cash,Cash to Existing Loan,Cash to New Loan,Conventional
- Central Air,Gas
- Central, Fireplace(s)
- Curbs,Gutter(s),Street Lights,Sidewalks
- Door-Multi,Driveway,Garage Faces Front,Garage
- El Rancho Charter
- Mediterranean
- Natural Gas Connected,Sewer Connected,Water Connected
- Orange
- Public Sewer
- Residential
- Stone, Tile, Vinyl
Mortgage Calculator
-
Down Payment
-
Loan Amount
-
Monthly Mortgage Payment
-
Property Tax
-
Home Insurance
-
PMI
-
Monthly HOA Fees