1059 Diamond Drive, Santa Maria, California 93455
- $729,000
- $729,000
Overview
- Single Family Residence, Residential
- 4
- 3
- 2.0
- 1966
Description
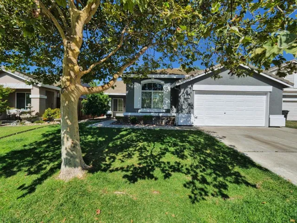
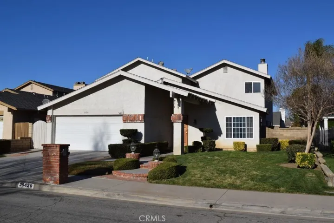
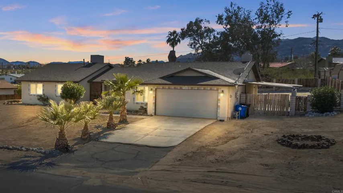
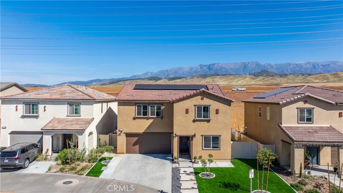
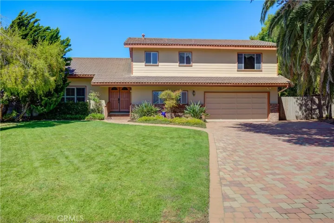
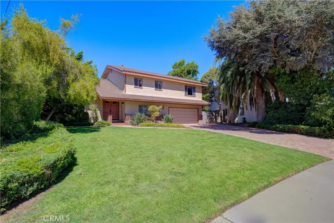
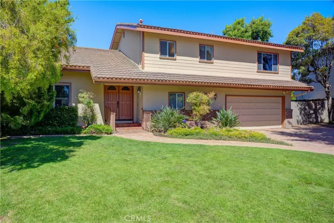
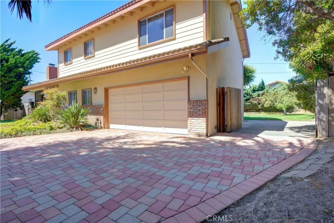
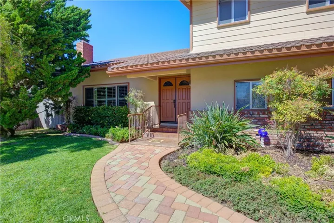
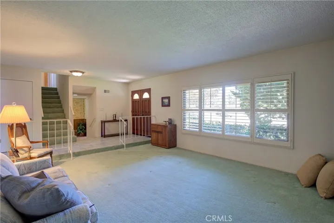
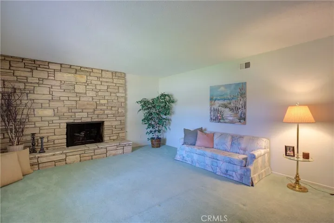
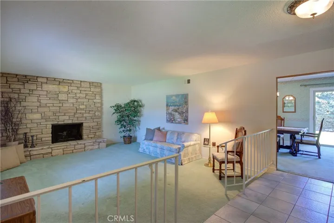
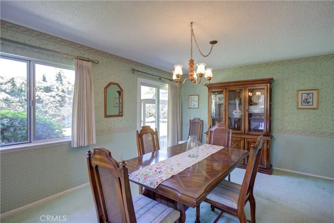
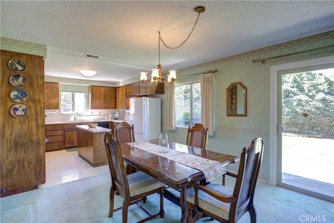
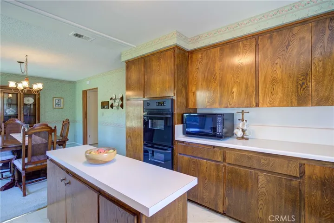
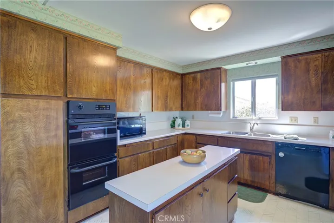
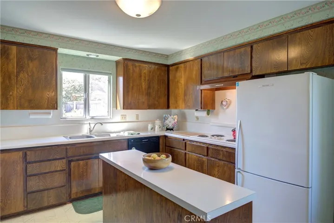
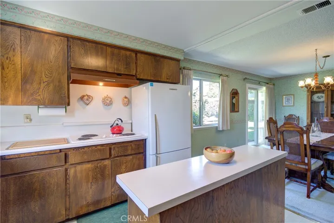
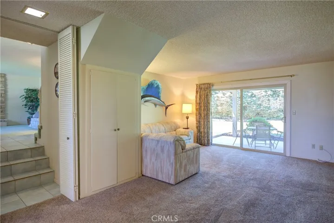
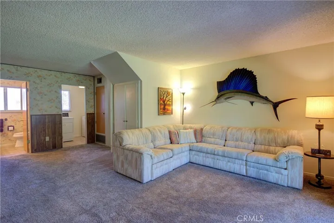
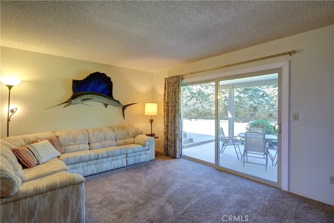
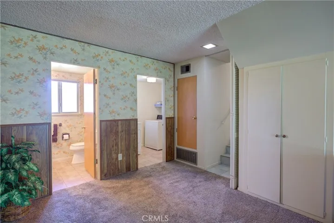
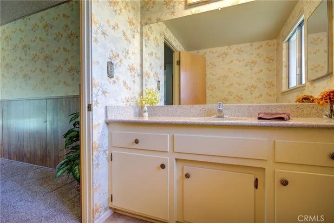
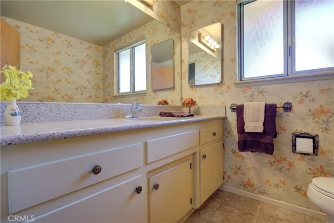
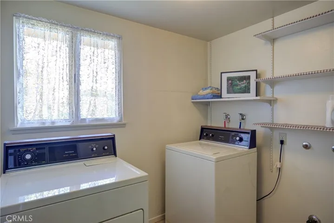
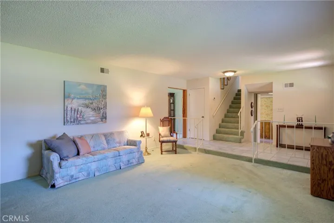
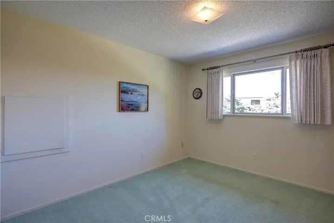
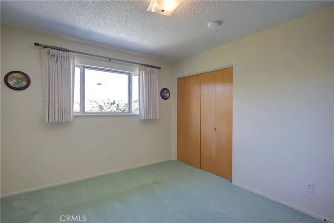
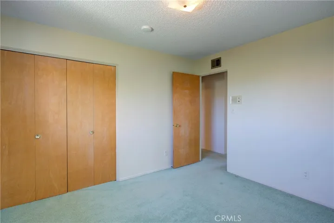
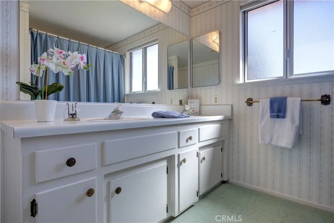
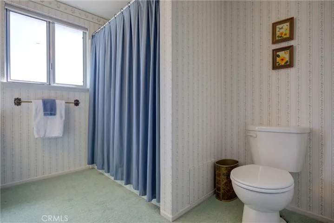
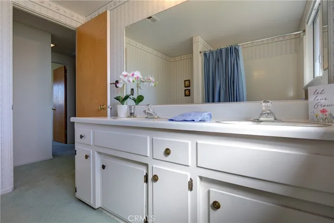
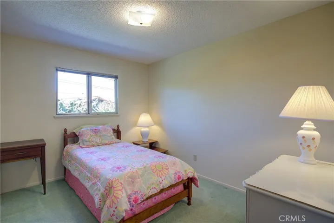
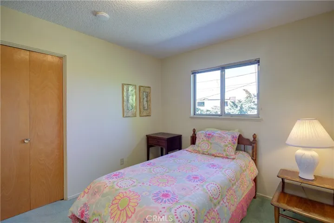
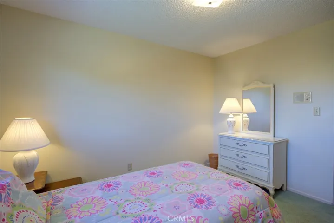
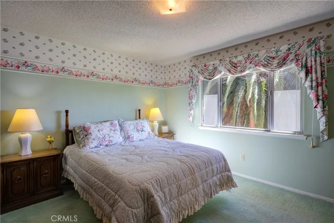
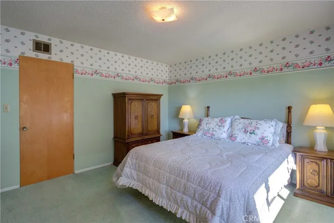
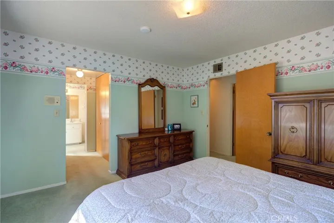
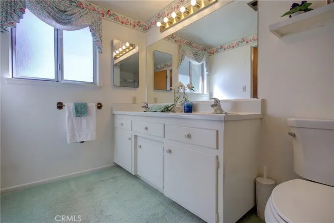
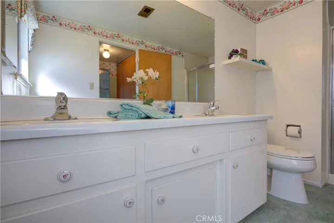
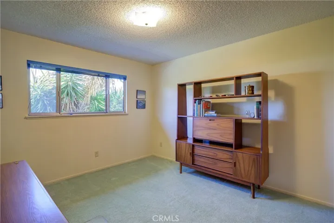
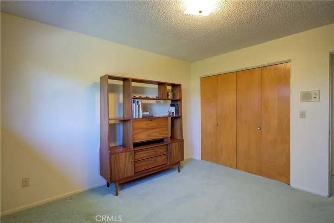
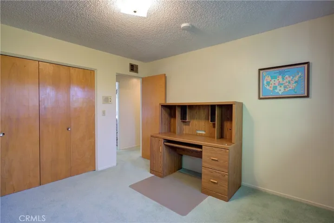
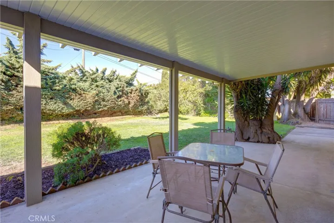
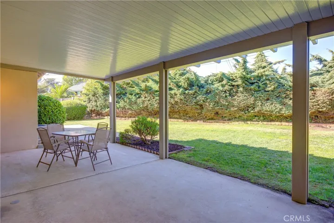
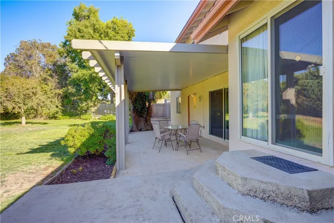
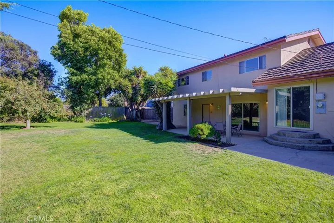
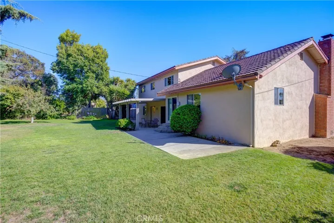
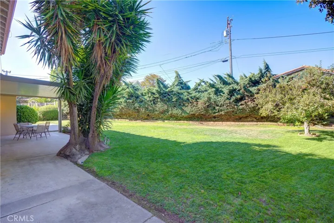
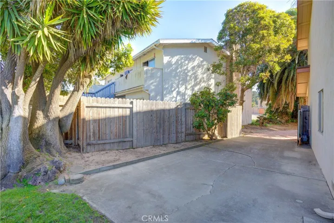
What a fantastic opportunity to own a spacious Orcutt home with room for the whole family! This 4 bedroom 3 bath home has gated RV parking! Offering over 2, 100 square feet on a very large 12, 632 square foot lot, this home is ready for you! You are greeted with a beautiful paver driveway and lush mature landscaping. Enter through the wooden Double doors to the tile entry open to the Spacious Formal Living room which offers a stunning stone fireplace with hearth and plantation shutters creating a perfect place for TV watching or entertaining. The dining room area is adjacent to the large kitchen with an abundance of cabinets and has a convenient island for food preparation. Enjoy games and time together in the large inviting Family room with additional cabinetry, a newer sliding glass door that leads to a private backyard with lots of green lawn perfect for BBQ’s, playing games, or relaxing. All 4 bedrooms are located upstairs including a large Primary Room with En Suite bathroom. The Primary has dual sinks and a step-in shower. The three guest bedrooms are spacious and guest bath has two sinks and a tub with shower. Additional items include an oversized 2-Car Garage with workbench, In-Door laundry, New Siding on front of house, metal roofing, no HOA Fees and a Pest Clearance! This Established Neighborhood Is centrally located near Orcutt schools, shopping, eateries, and highway 101 with easy access to VSFB.
Address
Open on Google Maps-
Address: 1059 Diamond Drive
-
City: Santa Maria
-
State/county: CA
-
Zip/Postal Code: 93455
-
Country: US
Details
Updated on September 27, 2024 at 7:03 pm-
Property ID PI24168658
-
Price $729,000
-
Land Area 0.29 Acres
-
Bedrooms 4
-
Bathrooms 3
-
Garages 2.0
-
Year Built 1966
-
Property Type Single Family Residence, Residential
-
Property Status Closed
Additional details
-
Listing Terms Cash, Cash to New Loan, Cal Vet Loan, FHA, VA Loan
-
Roof Metal
-
Utilities Cable Connected, Electricity Connected, Natural Gas Connected, Phone Connected, Sewer Connected, Water Connected
-
Sewer Public Sewer
-
Cooling None
-
Heating Central, Forced Air, Fireplace(s), Natural Gas
-
County Santa Barbara
-
Property Type Residential
-
Pool None
-
Parking Direct Access, Driveway Level, Door-Single, Driveway, Garage Faces Front, Garage, Oversized, RV Potential, RV Access/Parking, Workshop in Garage
-
Community Features Gutter(s), Street Lights, Sidewalks
-
Architectural Style Traditional
Mortgage Calculator
-
Down Payment
-
Loan Amount
-
Monthly Mortgage Payment
-
Property Tax
-
Home Insurance
-
PMI
-
Monthly HOA Fees