5590 E Ulen Street, Long Beach, California 90815
- $1,495,000


- $1,495,000
Overview
- Single Family Residence, Residential
- 4
- 3
- 2.0
- 1953
Description
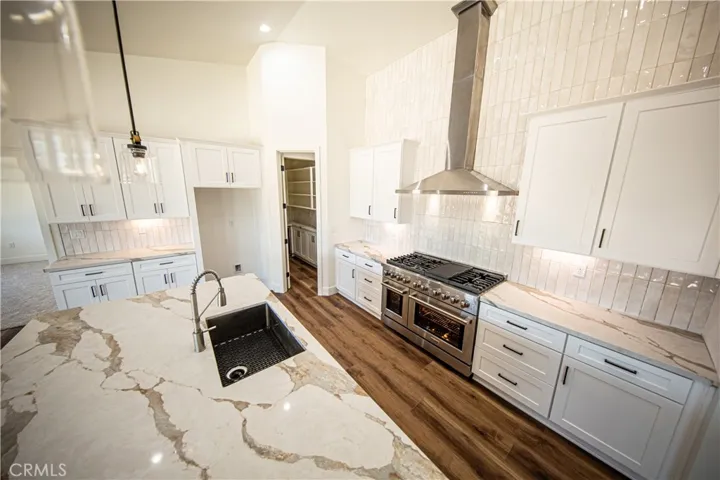
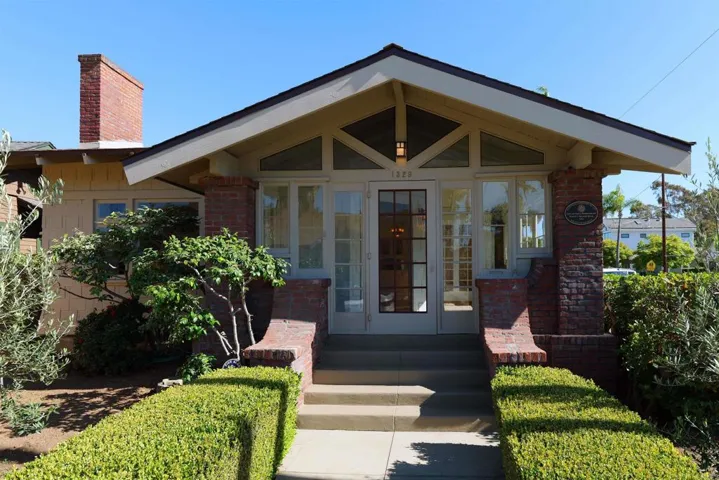
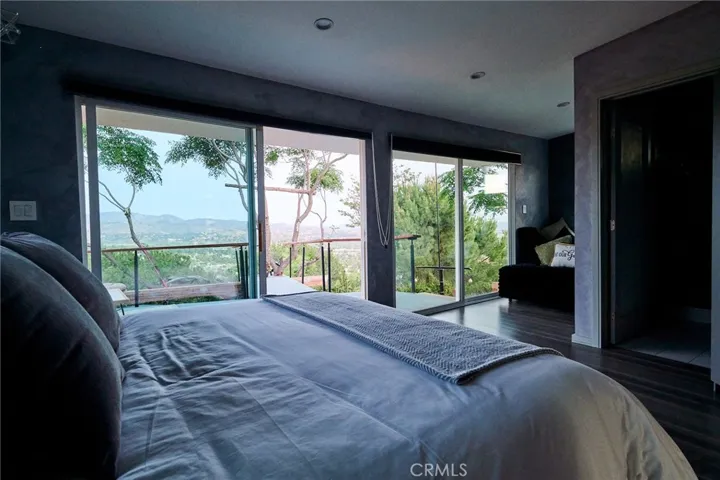
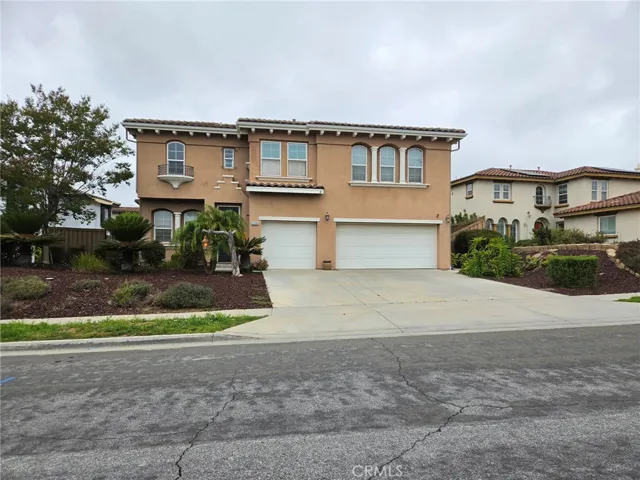
5590 E. Ulen St. is initially experienced as a surprisingly spacious later mid-century; then, as an elegant, serene, and private compound. Recessed in what feels like a cul-de-sac, this architect-remodeled and enhanced 4 bedroom 3 bath home presents a modest front with bowed driveway, classic brick trim, and expanded, covered brick porch. The double front door opens to the unexpected: a dual-level great-room facing wall-to-wall windows to the lush greenery of the first of three patios. This living room itself includes an original fireplace, built-in bookcases, office space and storage as well as its main sunken space abutting the patio windows. To the left of the living room is a large den that runs the entire side of the house, with its own fireplace, built-in bookcases, two large, wood-framed windows facing front and rear, and large custom wood sliding doors to the south, offering entry to the patio. The kitchen to its right, with subdued tiled counters, butcher-block island, stainless-steel appliances and a new custom oversized sink. The kitchen has access to the hedge- protected pool and patio on the south side of the lot. A hallway separating the living room from the kitchen runs the side of the kitchen to 2 bedrooms, each retaining its original hardwood flooring, and a bath, which area can be closed off by a hallway door to form a private suite if desired. From the corner of the dining room one enters the primary suite, with sliding custom wood doors and wood-framed windows exposing the greenery of the rear patio. Wall-to wall closets with drawers and an additional built-in closet in the bath provide copious space for dual wardrobes. This primary also bath provides two separated sinks and separate vanities and a Roman bath shower. Across the brick patio—both covered and uncovered, with meandering planters and garden beds—stands the guest house. Fully permitted, and re-wired for modern needs, this guest house has an exposed beam-pitched roof, its own kitchenette, and a wall of floor-to-ceiling dual-pane windows and sliding doors facing its private, charming lawn and garden. This guest house could function as a separate rental unit; the wrought iron security gate on the north side provides entry to the rear patio. A brick walkway leads to the south side patio with its fiberglass pool and expansive brick patio. While not a vast compound on a 10, 000sqft lot, when the door is shut, this home feels to be a flowing, harmonious, private world.
Address
Open on Google Maps-
Address: 5590 E Ulen Street
-
City: Long Beach
-
State/county: CA
-
Zip/Postal Code: 90815
-
Country: US
Details
Updated on September 20, 2024 at 5:44 pm-
Property ID PW24167766
-
Price $1,495,000
-
Land Area 0.2346 Acres
-
Bedrooms 4
-
Bathrooms 3
-
Garages 2.0
-
Year Built 1953
-
Property Type Single Family Residence, Residential
-
Property Status Closed
Additional details
-
Listing Terms Cash to New Loan, Conventional
-
Roof Composition
-
Utilities Cable Connected, Electricity Connected, Natural Gas Connected, Phone Connected, Sewer Connected, Water Connected
-
Sewer Public Sewer
-
Cooling Central Air, Heat Pump
-
Heating Central, Heat Pump
-
Flooring Carpet, Vinyl, Wood
-
County Los Angeles
-
Property Type Residential
-
Pool Fiberglass, In Ground, Private
-
Parking Concrete, Door-Multi, Direct Access, Driveway, Garage
-
Community Features Curbs, Gutter(s), Suburban
-
Architectural Style Custom, Mid-Century Modern
Mortgage Calculator
-
Down Payment
-
Loan Amount
-
Monthly Mortgage Payment
-
Property Tax
-
Home Insurance
-
PMI
-
Monthly HOA Fees