20759 Timberline Lane, Walnut, California 91789
- $968,000
- $978,000


- $968,000
- $978,000
Overview
- Single Family Residence, Residential
- 3
- 3
- 2.0
- 1989
Description
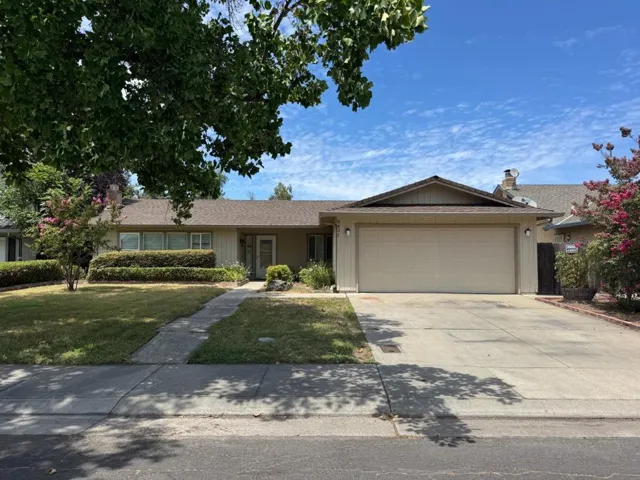
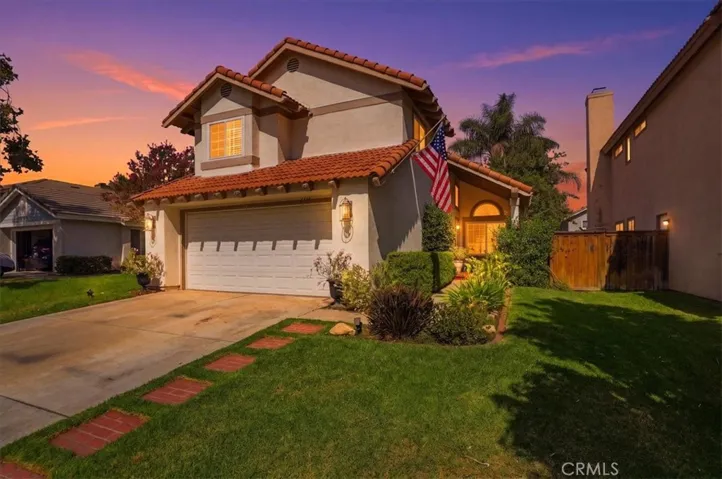
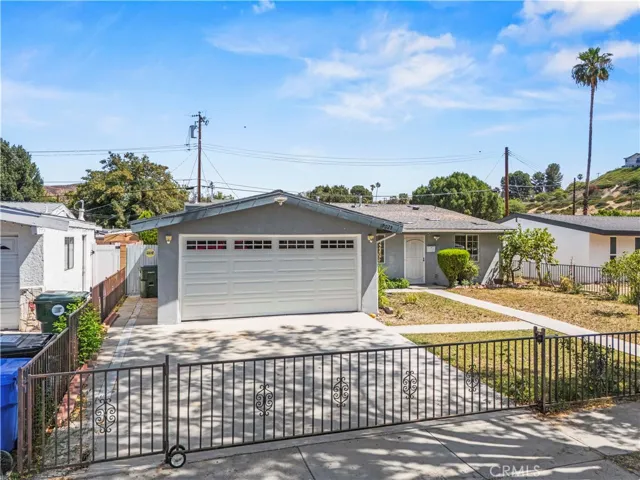
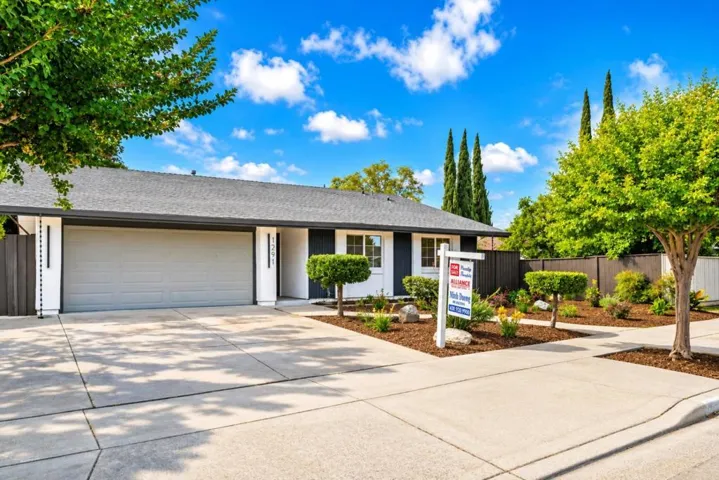
Welcome to your charming 3 bedroom 2.5 bath home in the heart of Walnut, California! This beautifully maintained 3-bedroom, 2.5-bathroom residence offers the perfect blend of comfort, style, and convenience. Nestled in a peaceful neighborhood, this property is ideal for families and those seeking a serene lifestyle. The home has a spacious area. You step inside to find a bright and airy living room that welcomes you with natural light and high ceilings. The living area connects to the dining space, perfect for entertaining guests or enjoying family gatherings. The kitchen has ample cabinetry and a cozy dinning area. Whether you’re a culinary enthusiast or a casual cook, you’ll appreciate the functionality and design of this space. You conveniently have a half bathroom downstairs for guest to use. From there you can retreat to the serene primary suite featuring a full bathroom and plenty of closet space. Two additional bedrooms provide versatility for family, guests, or a home office. The backyard is a true highlight, offering a private escape with potential to have a beautifully landscaped garden. Enjoy weekend barbecues, morning coffee, or simply relax in your own outdoor haven. This home comes with a two-car garage, central air conditioning, and plenty of storage options throughout. Located in the prestigious School District of Walnut Valley Unified which has earned an A+ grade. Just minutes away from shopping centers, parks, recreational facilities and easy access to major freeways. Don’t miss the opportunity to make this lovely Walnut home your own!
Address
Open on Google Maps-
Address: 20759 Timberline Lane
-
State/county: CA
-
Zip/Postal Code: 91789
-
Country: US
Details
Updated on December 19, 2024 at 5:47 am-
Property ID TR24165195
-
Price $968,000
-
Land Area 0.107 Acres
-
Bedrooms 3
-
Bathrooms 3
-
Garages 2.0
-
Year Built 1989
-
Property Type Single Family Residence, Residential
-
Property Status Closed
Additional details
-
Listing Terms Cash, Conventional, FHA, VA Loan
-
Association Fee 90.0
-
Roof Tile
-
Utilities Electricity Connected, Sewer Available, Sewer Connected, Water Connected
-
Sewer Public Sewer
-
Cooling Central Air
-
Heating Central
-
Flooring Tile
-
County Los Angeles
-
Property Type Residential
-
Pool None
-
Parking Direct Access, Driveway, Garage, Garage Door Opener
-
Elementary School Castle Rock
-
Middle School South Pointe
-
High School Diamond Bar
-
Community Features Park
Mortgage Calculator
-
Down Payment
-
Loan Amount
-
Monthly Mortgage Payment
-
Property Tax
-
Home Insurance
-
PMI
-
Monthly HOA Fees