
Overview
- Single Family Residence, Residential
- 4
- 3
- 2.0
- 2015
Description
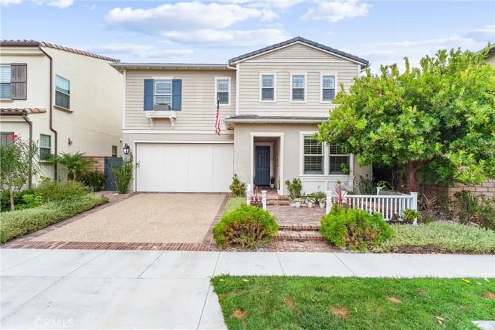
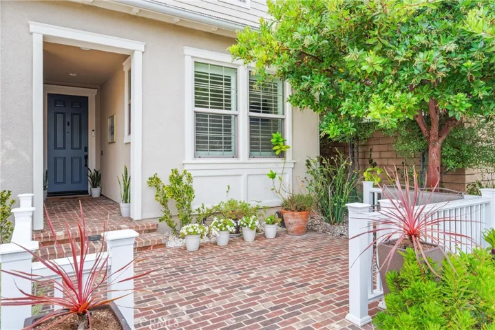
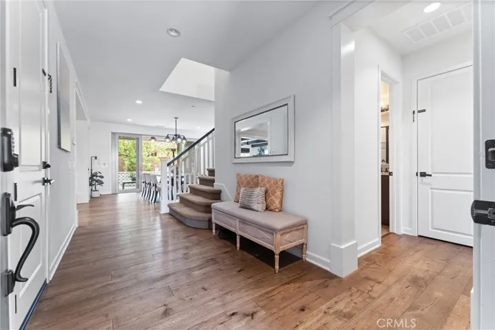
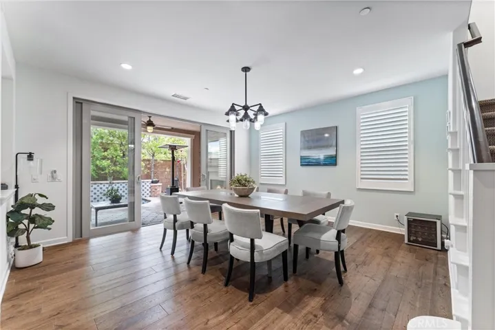
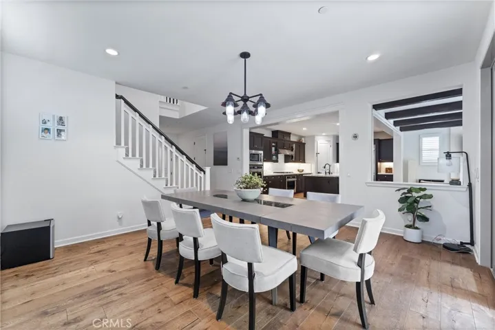
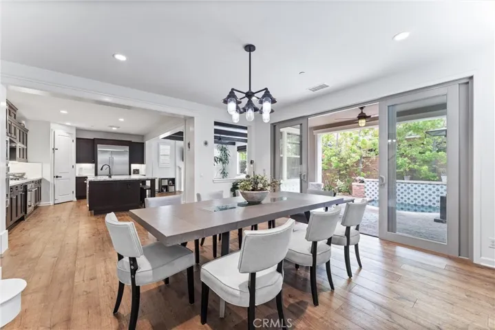
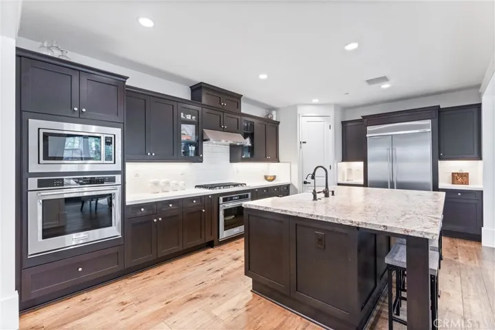
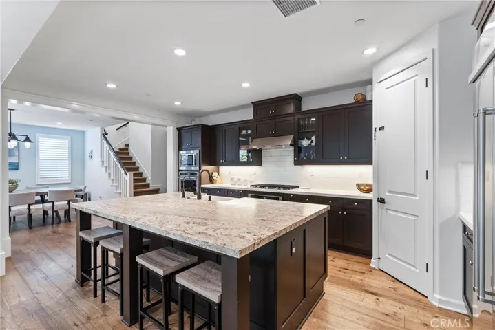
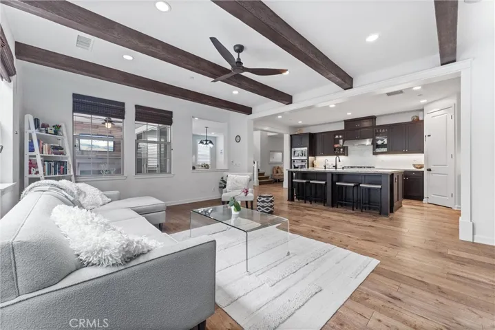
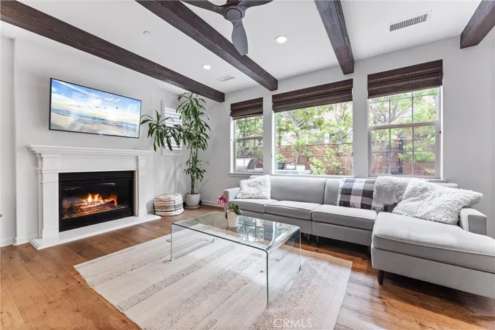
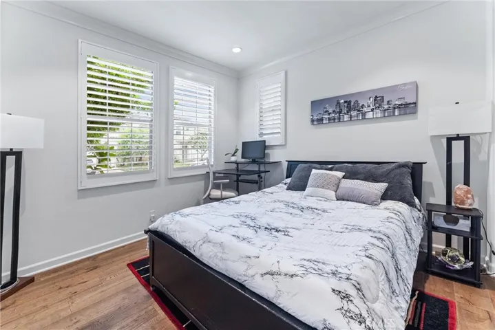
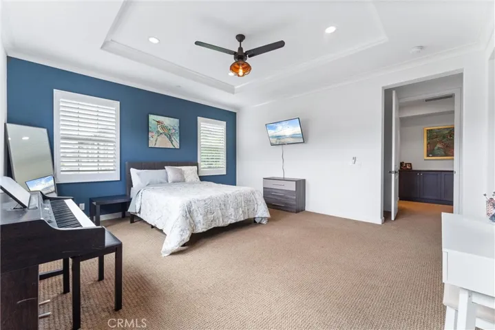
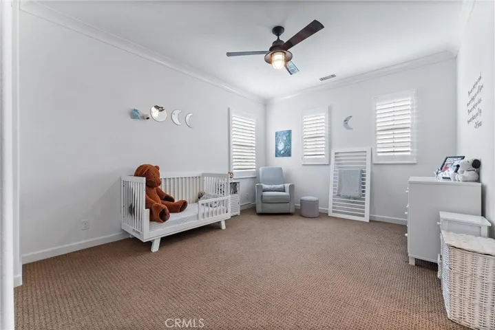
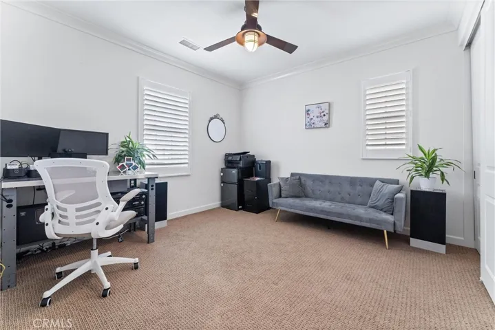
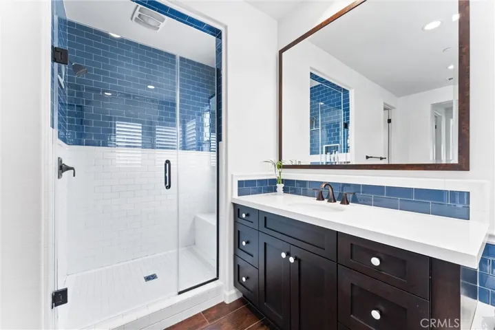
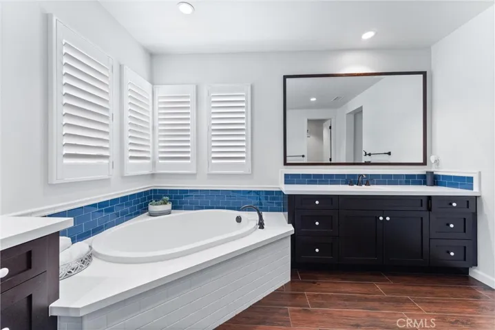
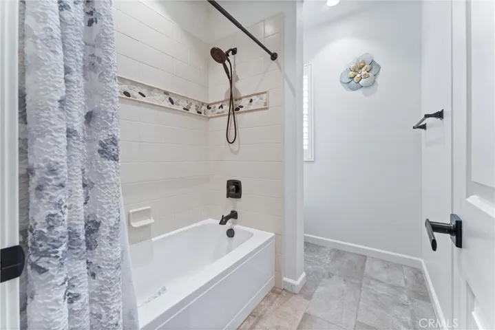
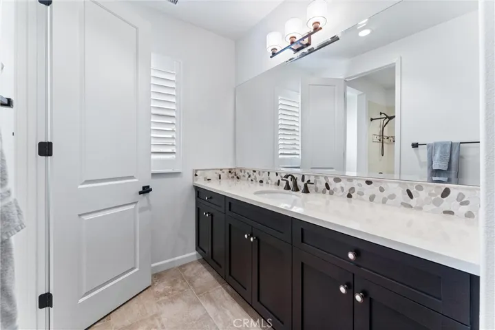
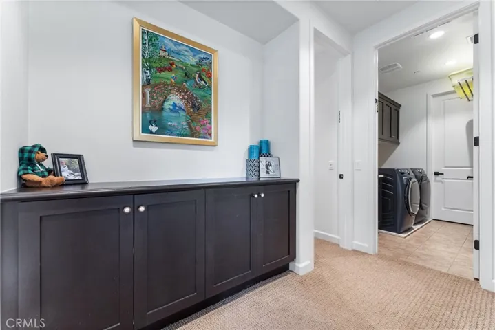
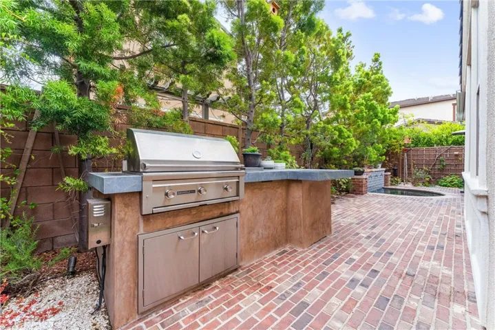
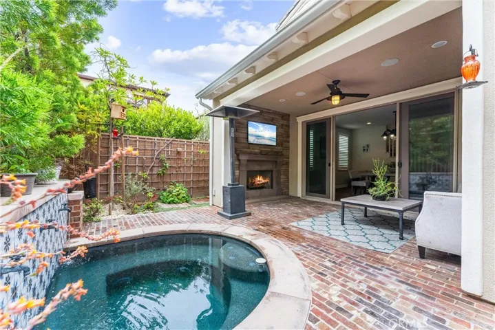
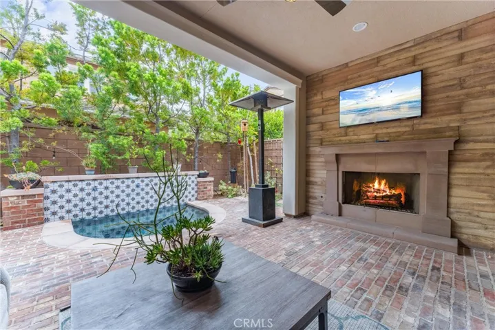
Welcome to your dream home, where modern sophistication meets inviting warmth and charm. This exquisite sought-after Fairwind property, infused with smart home technology, promises a lifestyle of unparalleled luxurious living with comfort and convenience. ***** Step inside to discover an elegantly designed open floor plan that seamlessly blends elegance and functionality. The living area, with its rich hardwood floors and cozy fireplace, exudes warmth, creating the perfect space for family gatherings and entertaining guests. ***** The state-of-the-art kitchen is a chef’s delight, featuring all stainless steel appliances, including a two ovens, microwave, gas cooktop, a built-in refrigerator, and a walk-in pantry. The expansive granite island, with a stylish farmhouse sink, provides ample space for meal prep and casual dining. Smart kitchen technology ensures your cooking experience is efficient and enjoyable. ***** Venture outside through the sliding glass doors and find yourself in a oasis designed for relaxation and entertainment. The California Room spills out into the low maintenance backyard with a built-in barbecue area, perfect for hosting summer cookouts, while the outdoor spa offers a serene retreat for unwinding after a long day. ***** The main bedroom en-suite is a private sanctuary, complete with spacious walk-in closets, features a luxurious tiled shower and a separate soaking tub, offering a spa-like experience at home. ***** Additional bedrooms are equally inviting, with ample closet space, decorative ceiling fans, and access to well-appointed bathrooms. An upstairs laundry room and utility closet add to the home’s convenience and functionality. ***** With ample built-in storage and a 240-volt high capacity EV charging outlet, the two-car garage will cater to all your practical needs. Central air conditioning and a solar electric system maximizes efficiency so you can enjoy energy-efficient living year-round. ***** Your home is equipped to be ready for you before you get home. WiFi enabled spa and laundry, and security systems are seamlessly integrated throughout, enhancing your daily life with convenience and peace of mind. This inviting smart tech home offers the perfect blend of modern luxury and warm charm, providing an exceptional living experience for you and your loved ones. ***** Don’t miss the opportunity to make this extraordinary property your own.
Address
Open on Google Maps-
Address: 19442 Snowdon Lane
-
City: Huntington Beach
-
State/county: CA
-
Zip/Postal Code: 92646
-
Country: US
Details
Updated on December 10, 2024 at 8:29 pm-
Property ID OC24161131
-
Price $1,965,000
-
Land Area 0.0879 Acres
-
Bedrooms 4
-
Bathrooms 3
-
Garages 2.0
-
Year Built 2015
-
Property Type Single Family Residence, Residential
-
Property Status Closed
Additional details
-
Listing Terms Cash, Cash to New Loan, Conventional
-
Association Fee 111.0
-
Roof Concrete, See Remarks, Tile
-
Utilities Cable Connected, Electricity Connected, Natural Gas Connected, Phone Connected, Sewer Connected, Water Connected
-
Sewer Public Sewer
-
Cooling Central Air, Gas, See Remarks
-
Heating Forced Air, Fireplace(s), Natural Gas, Solar, See Remarks
-
Flooring Carpet, See Remarks, Tile, Wood
-
County Orange
-
Property Type Residential
-
Pool None
-
Parking Direct Access, Driveway, Driveway Up Slope From Street, Electric Vehicle Charging Station(s), Garage Faces Front, Garage, Paved, Private, See Remarks, Storage
-
Elementary School Oso Grande
-
Community Features Street Lights, Suburban, Sidewalks, Park
-
Architectural Style See Remarks
Features
- Barbecue,Rain Gutters
- Cable Connected,Electricity Connected,Natural Gas Connected,Phone Connected,Sewer Connected,Water Connected
- Carpet,See Remarks,Tile,Wood
- Cash,Cash to New Loan,Conventional
- Central Air,Gas,See Remarks
- Concrete,See Remarks,Tile
- None
- Orange
- Oso Grande
- Public Sewer
- Residential
- See Remarks
- Street Lights,Suburban,Sidewalks,Park
Mortgage Calculator
-
Down Payment
-
Loan Amount
-
Monthly Mortgage Payment
-
Property Tax
-
Home Insurance
-
PMI
-
Monthly HOA Fees


