Overview
- Single Family Residence, Residential
- 5
- 4
- 2.0
- 1978
Description
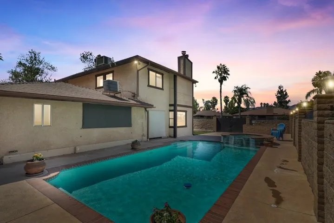
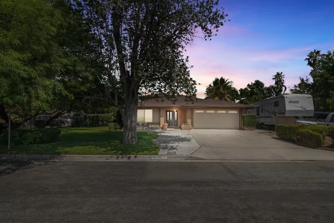
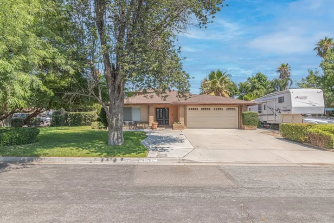
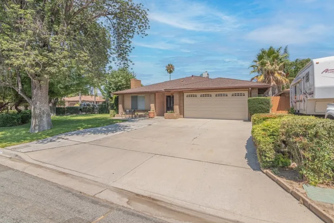
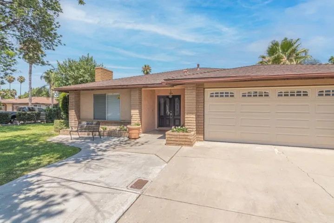
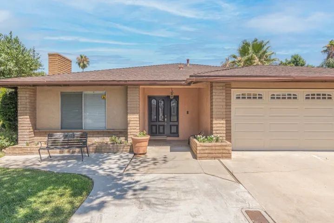
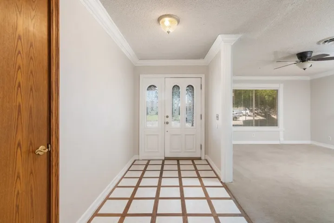
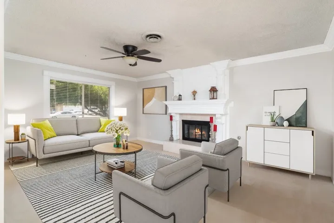
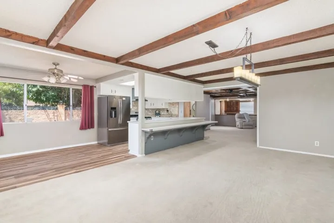
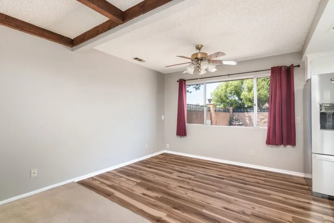
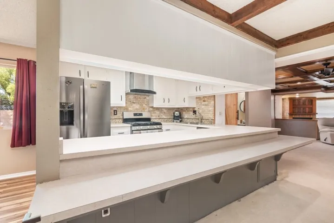
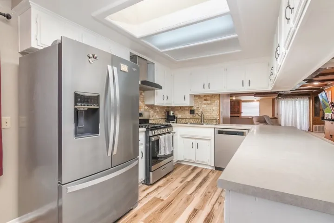
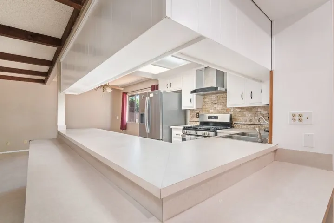
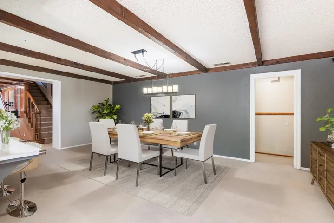
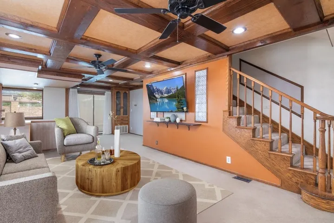
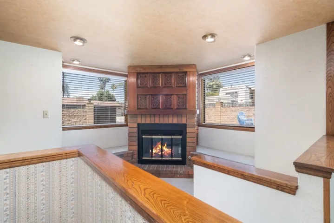
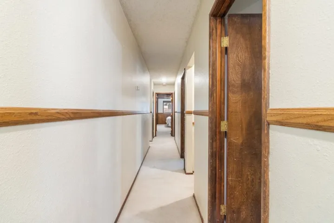
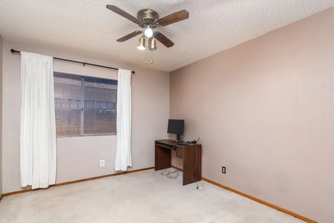
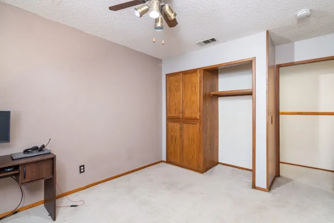
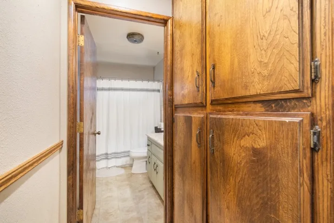
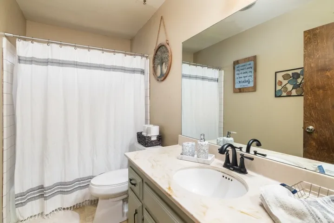
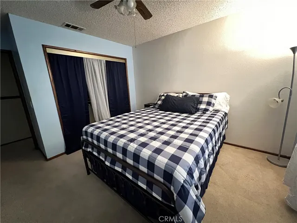
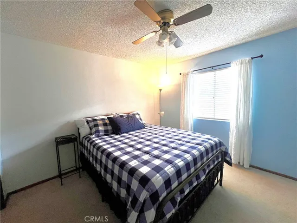
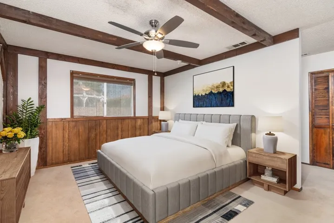
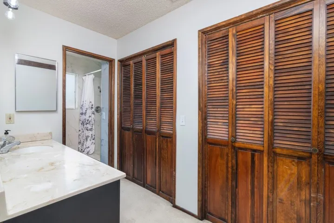
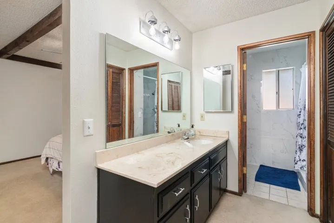
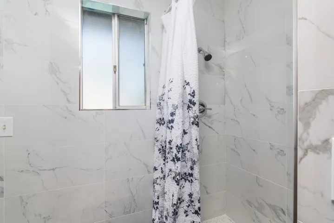
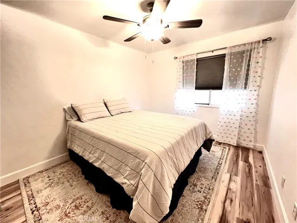
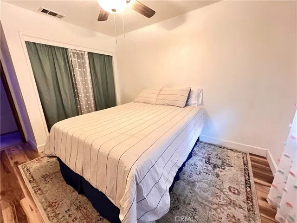
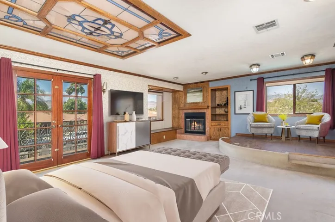
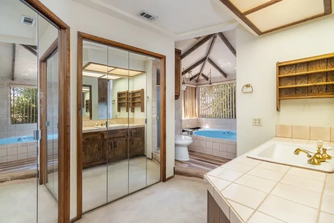
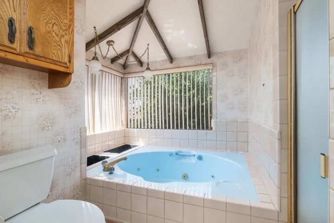
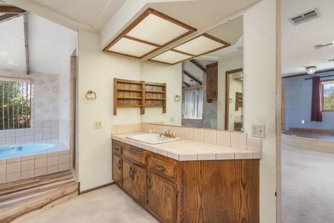
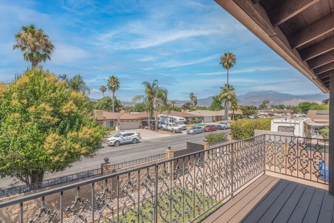
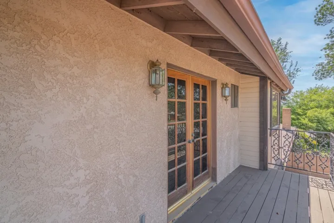
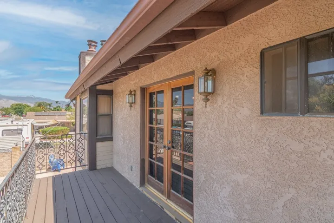
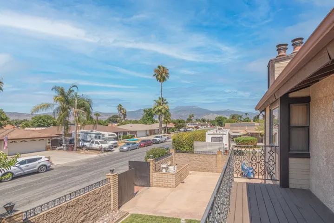
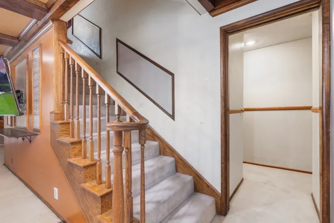
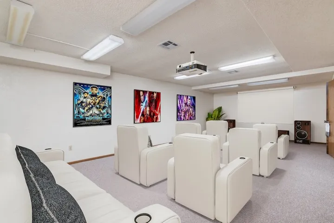
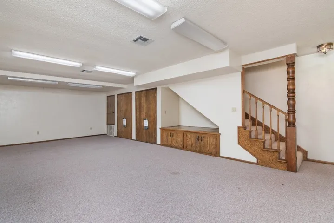
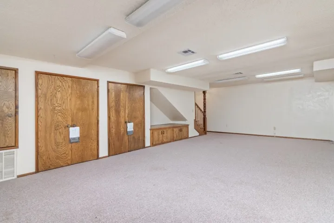
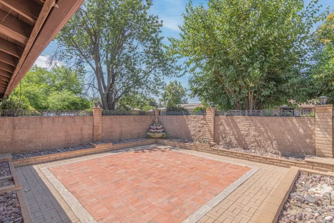
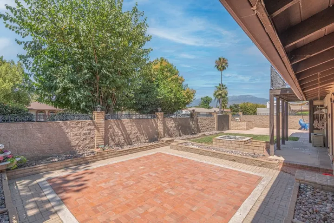
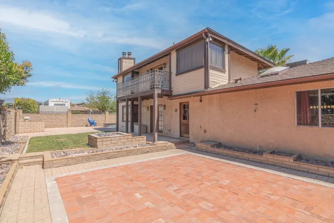
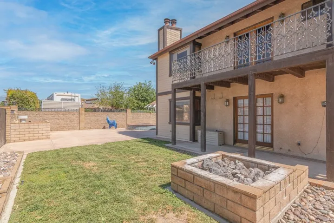
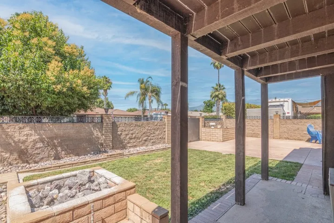
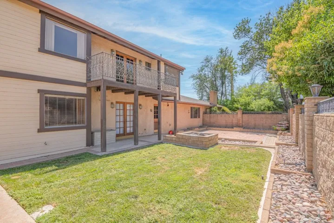
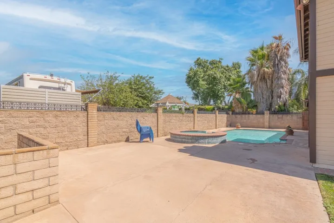
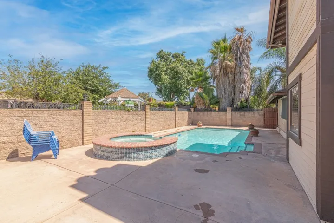
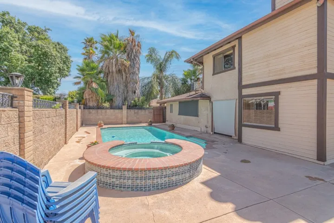
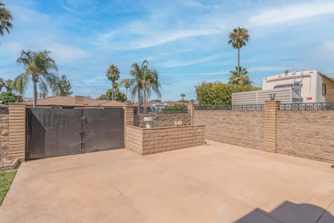
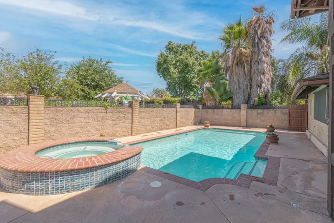
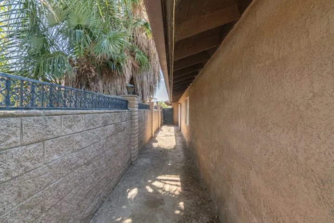
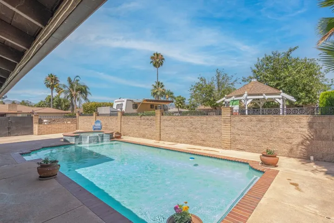
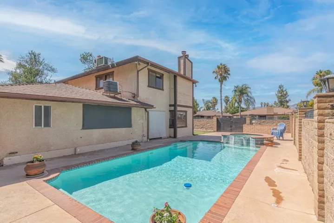
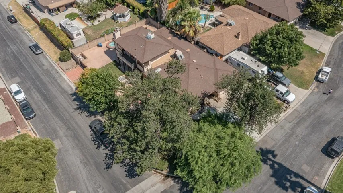
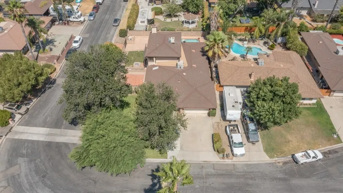
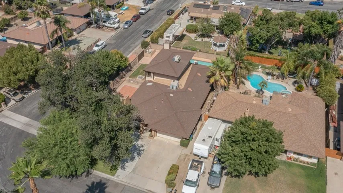
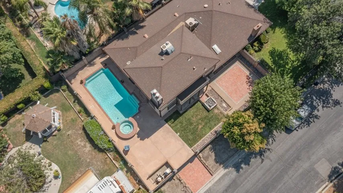
SELLERS SAID ALL OFFERS WILL BE ENTERTAINED! LOCATION LOCATION LOCATION!!! This beautiful 5 bedroom, 3.5 bath, corner lot pool home is pure delight and the quintessential house for the larger extended multigenerational family. This former executive single-family residence boasts old-world charm that is hard to find in newer homes. So many unique and delightful architectural details grace this property such as coffered ceilings, a conversation corner equipped with a gas fireplace and built-in seating, intricate iron railing on the upstairs master deck and so much more. As you enter, you will notice the expansive living room to the left with a dramatic fireplace and huge windows to showcase your holiday Christmas tree. The large dining room has ample space for an oversized dining table to fit all your family and friends during entertaining events. Natural light shines down from the skylight in the quaint kitchen equipped with newer stainless-steel appliances, tile backsplash, and an expansive breakfast bar. The family room is open to the conversation nook which leads to the rear yard and stairway to the fully finished basement. The basement is nicely appointed and the perfect spot for a theatre room, home office, art studio, or your heart’s desire. Oh, but there is more, this home features two master suites! The primary suite is the only room located on the second floor offering breathtaking views of the seasonal snowcapped mountains from a private balcony, a sitting area with a gas fireplace and custom built-ins. The luxurious master bathroom offers an oversized jetted tub, a separate shower enclosure, and a large walk-in closet. The secondary master suite located on the first floor has a Tudor-style wood accent wall and a recently renovated bathroom with designer tile shower surround. The two-car garage has built-in cabinets with a lazy susan and work bench area, laundry nook, and a pulldown ladder to an additional storage area. So many wonderful details such as a fully finished basement, newer water heaters, three A/C units, new paint inside and out, remote control pool lights, Alexa smart home system with programable light colors, ring doorbell, wireless app to activate pool pumps, and ceiling fans in every bedroom. This home is perfectly perched on a 10, 000 sq ft corner lot with mature landscaping, located on a cul-de-sac, within walking distance to schools and public transportation. Run, don’t walk, with low taxes and no HOA this home won’t last long.
Address
Open on Google Maps-
Address: 41661 Nordal Avenue
-
City: Hemet
-
State/county: CA
-
Zip/Postal Code: 92544
-
Country: US
Details
Updated on December 10, 2024 at 11:53 pm-
Property ID SW24161867
-
Price $599,900
-
Land Area 0.23 Acres
-
Bedrooms 5
-
Bathrooms 4
-
Garages 2.0
-
Year Built 1978
-
Property Type Single Family Residence, Residential
-
Property Status Closed
Additional details
-
Listing Terms Cash, Conventional, 1031 Exchange, FHA, Submit, VA Loan
-
Roof Tile
-
Utilities Cable Connected, Electricity Connected, Natural Gas Connected, Phone Connected, Sewer Connected, Water Connected
-
Sewer Public Sewer
-
Cooling Central Air, Whole House Fan, Zoned
-
Heating Central, Forced Air
-
Flooring Carpet, Laminate, Tile
-
County Riverside
-
Property Type Residential
-
Pool Filtered, Heated, In Ground, Private
-
Parking Direct Access, Garage Faces Front, Garage, RV Access/Parking
-
Middle School Dartmouth
-
High School Hemet
-
Community Features Suburban
-
Architectural Style Traditional
Features
- Cable Connected,Electricity Connected,Natural Gas Connected,Phone Connected,Sewer Connected,Water Connected
- Carpet, Laminate, Tile
- Cash,Conventional,1031 Exchange,FHA,Submit,VA Loan
- Central Air,Whole House Fan,Zoned
- Central,Forced Air
- Dartmouth
- Filtered,Heated,In Ground,Private
- Fire Pit
- Hemet
- Public Sewer
- Residential
- Riverside
- Suburban
- Tile
- Traditional
Mortgage Calculator
-
Down Payment
-
Loan Amount
-
Monthly Mortgage Payment
-
Property Tax
-
Home Insurance
-
PMI
-
Monthly HOA Fees