1424 Montera St, Chula Vista, California 91913
- $959,000
- $999,900
- $959,000
- $999,900
Overview
- Single Family Residence, Residential
- 4
- 3
- 2.0
- 2002
Description
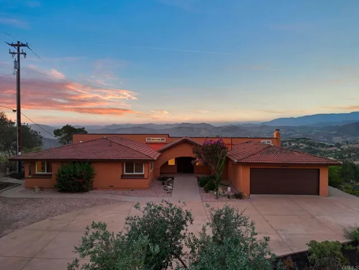
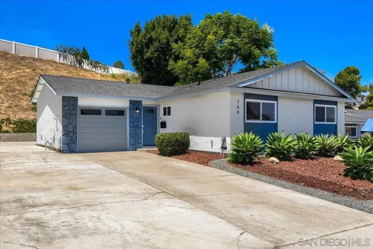
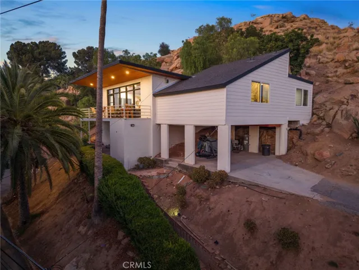
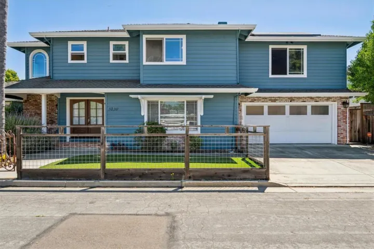
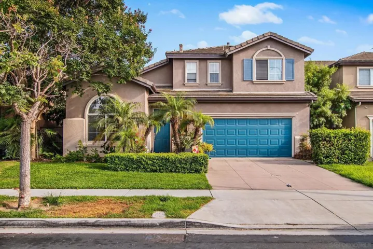
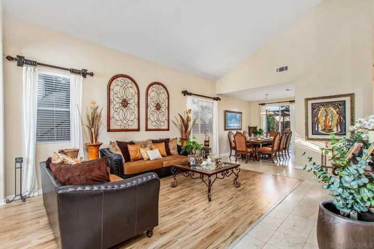
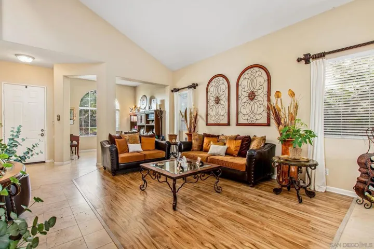
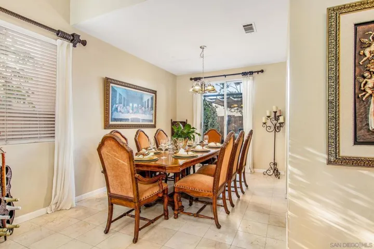
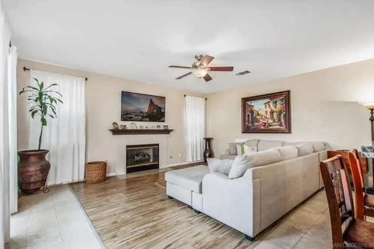
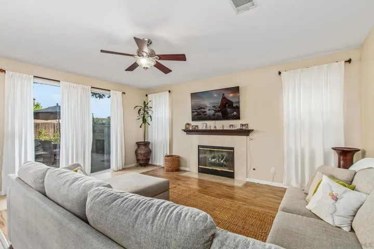
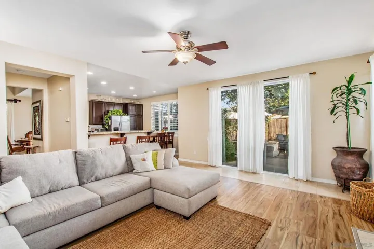
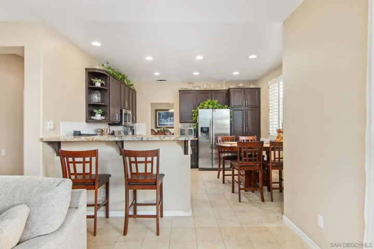
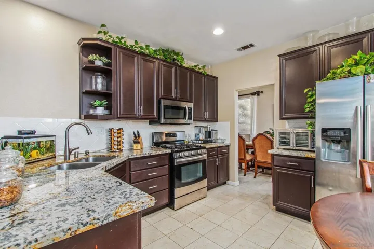
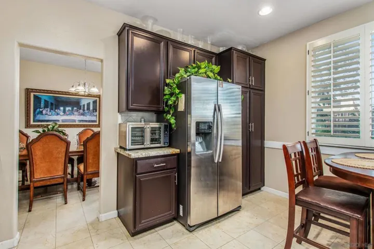
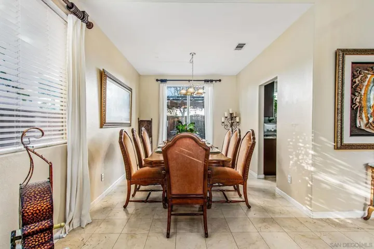
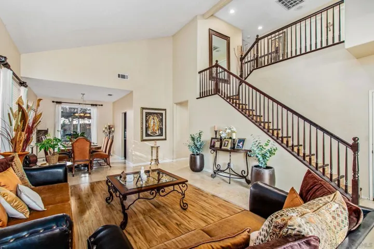
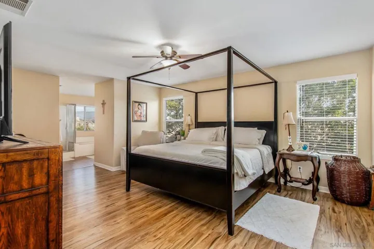
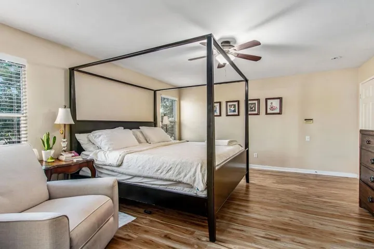
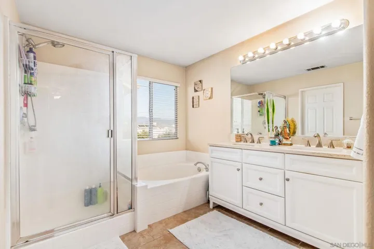
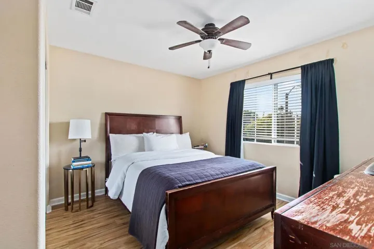
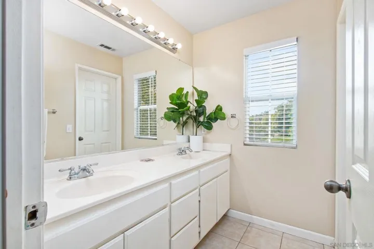
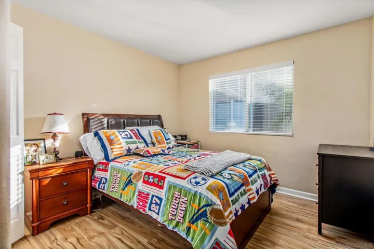
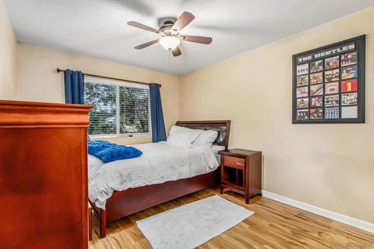
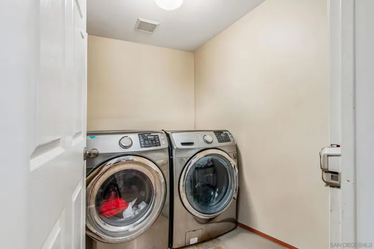
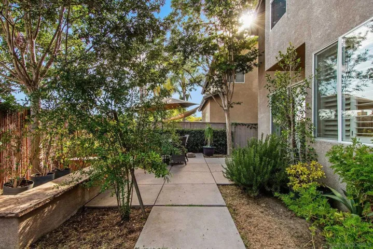
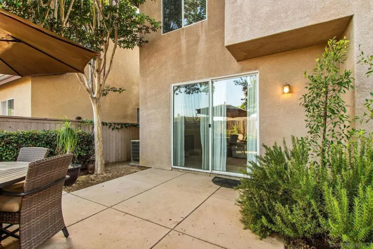
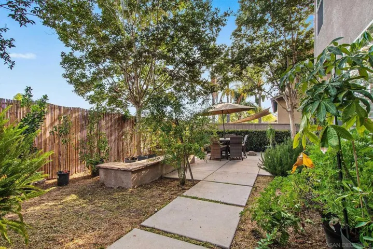
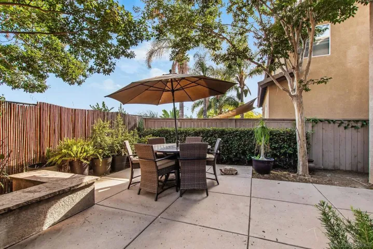
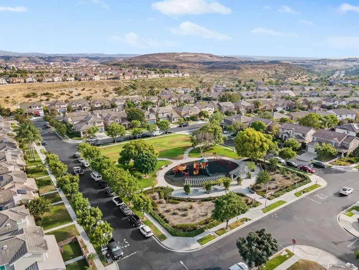
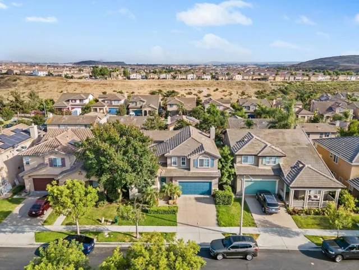
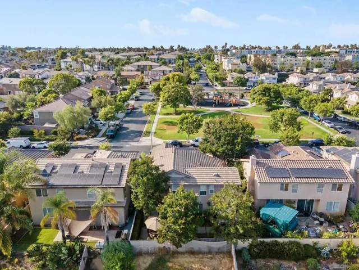
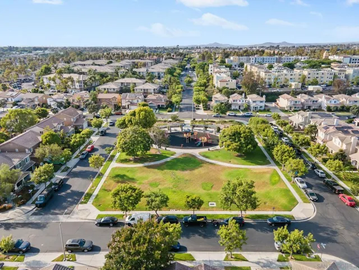
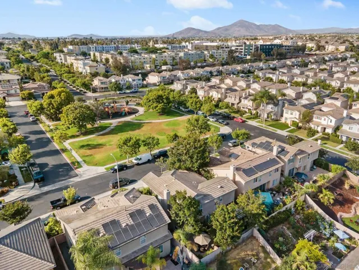
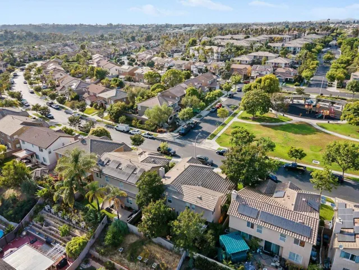
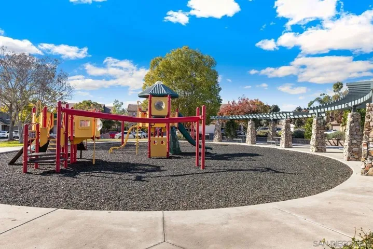
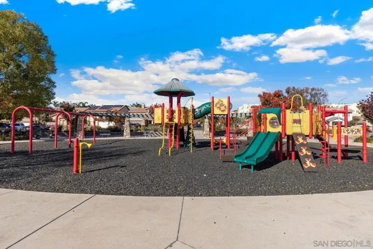
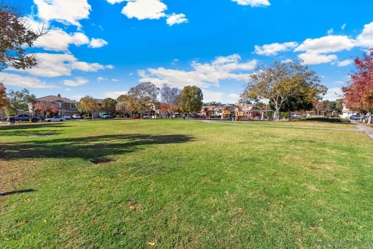
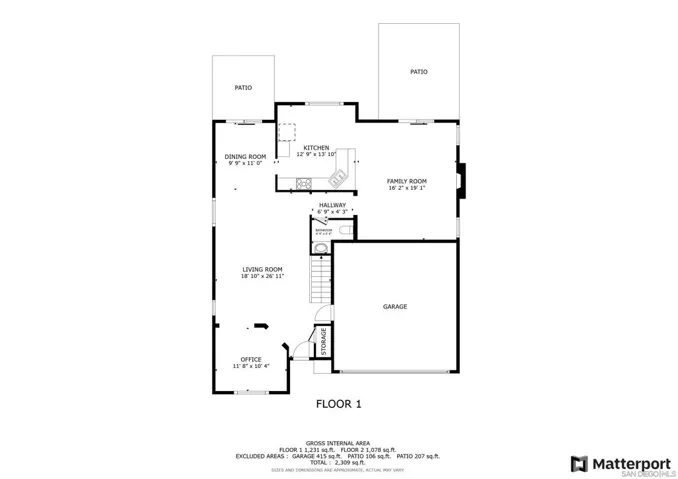
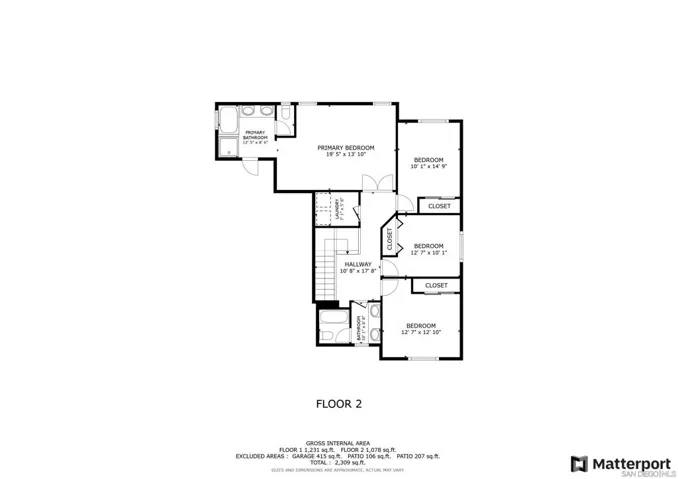
This stunning two-story home with an attached 2-car garage features an open floor plan that flows seamlessly from the living room to the dining room, kitchen, and family room. The kitchen boasts granite countertops, a stylish backsplash, stainless steel appliances, and breakfast counter seating that opens to the family room with a cozy fireplace. The first level includes an optional office, while the upstairs hosts four bedrooms and a convenient laundry room. The primary bedroom offers beautiful views, a walk-in closet, and an en-suite bathroom with dual sinks, an oversized soaking tub, and a walk-in shower. Additional features include central air conditioning, marble tile throughout, wood flooring, and energy-efficient LED lighting. Enjoy the amenities of Wisteria Park(just across the street) including a playground, picnic tables, and a mini-soccer field. This home is located within the Heritage at Otay Ranch I Community, providing access to Heritage Park with a community clubhouse, pool, spa, BBQs, picnic tables, a pond, basketball courts, and playing fields. This is one of the few homes located adjacent to the park. Just a couple blocks to shopping, dining, great schools some with dual language immersion, and only minutes to I-15 and I-805! Don’t miss out on this incredible opportunity!
Address
Open on Google Maps-
Address: 1424 Montera St
-
City: Chula Vista
-
State/county: CA
-
Zip/Postal Code: 91913
-
Area: Chula Vista
Details
Updated on October 18, 2024 at 6:54 pm-
Property ID 240018470SD
-
Price $959,000
-
Land Area 0.105 Acres
-
Bedrooms 4
-
Bathrooms 3
-
Garages 2.0
-
Year Built 2002
-
Property Type Single Family Residence, Residential
-
Property Status Closed
Additional details
-
Listing Terms Cash, Conventional, VA Loan
-
Association Fee 109.0
-
Roof Composition
-
Cooling Central Air, Whole House Fan
-
Heating Forced Air, Fireplace(s), Natural Gas
-
Flooring Stone, Tile, Wood
-
County San Diego
-
Property Type Residential
-
Pool Community, Fenced, Electric Heat, Heated, Lap, Association
-
Parking Door-Single, Driveway, Garage Faces Front, Garage, Permit Required, Garage Faces Side
-
Community Features Gated, Pool
Mortgage Calculator
-
Down Payment
-
Loan Amount
-
Monthly Mortgage Payment
-
Property Tax
-
Home Insurance
-
PMI
-
Monthly HOA Fees