1056 S Miles Court, Anaheim Hills, California 92808
- $1,475,000
- $1,500,000
- $1,475,000
- $1,500,000
Overview
- Single Family Residence, Residential
- 4
- 3
- 3.0
- 1996
Description
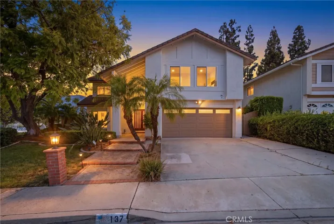
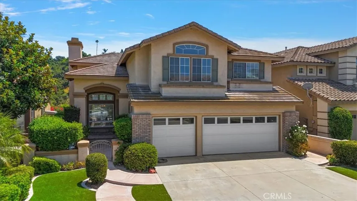
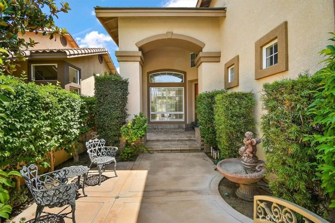
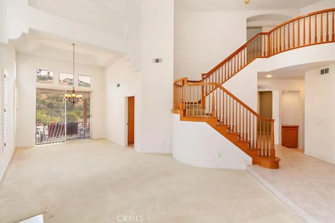
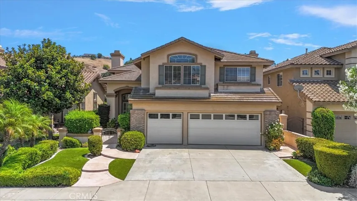
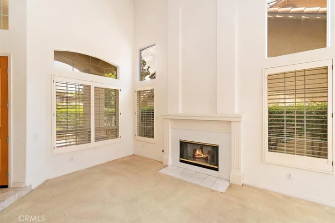
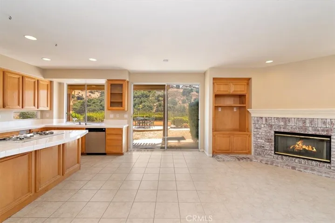
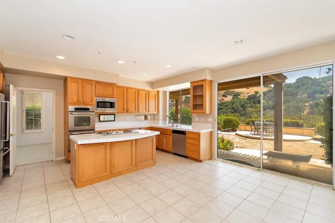
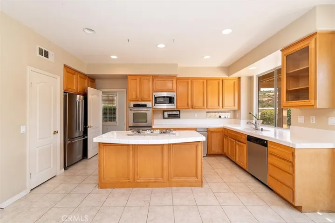
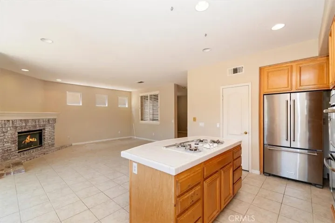
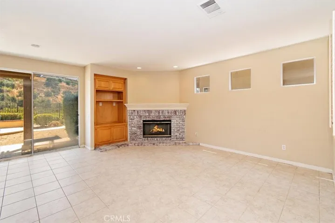
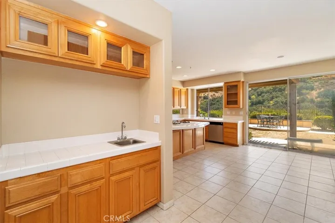
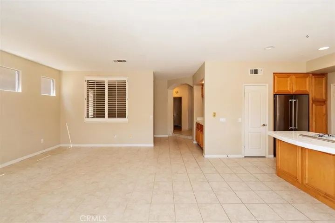
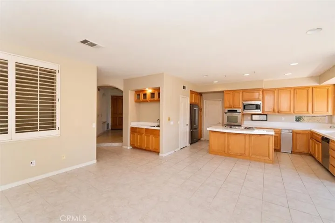
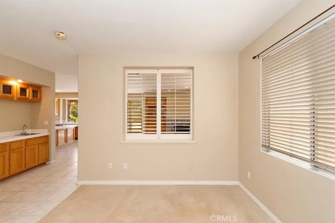
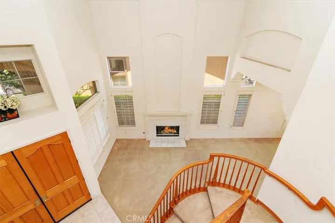
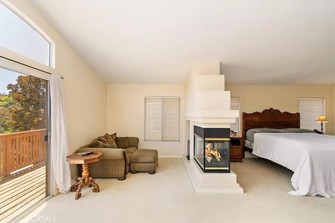
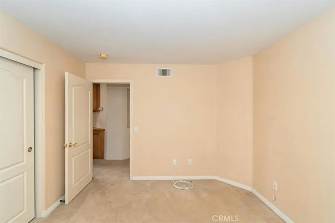
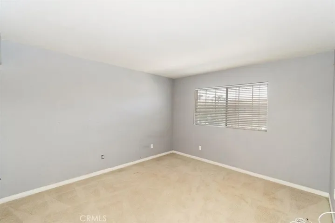
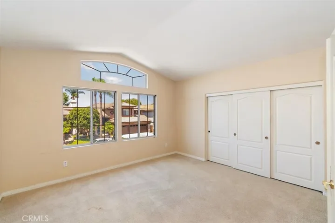
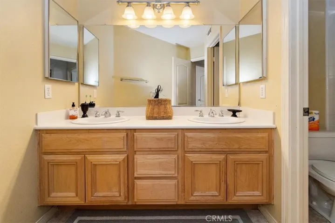
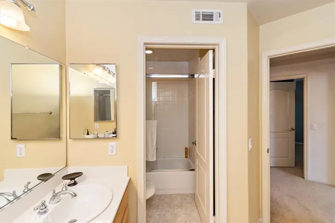
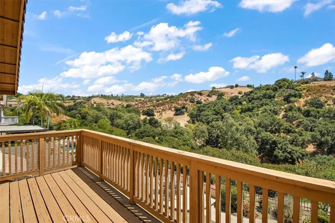
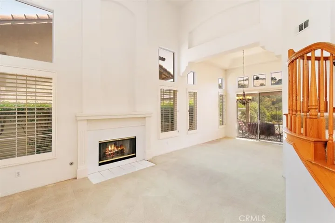
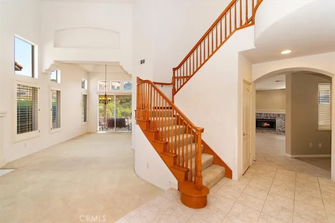
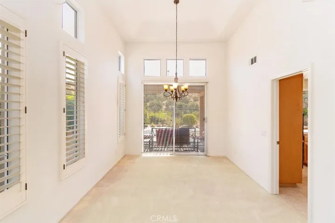
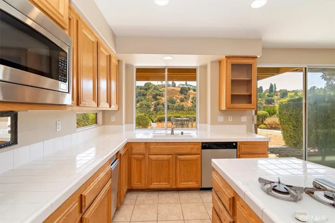
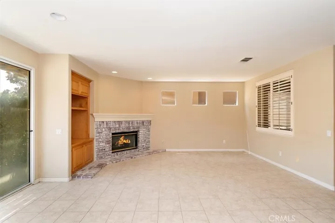
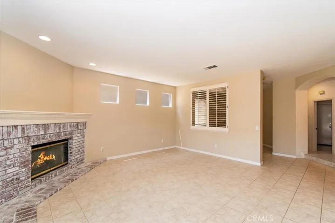
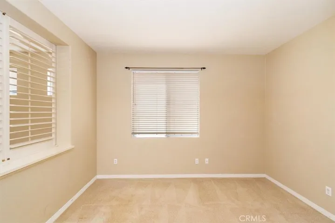
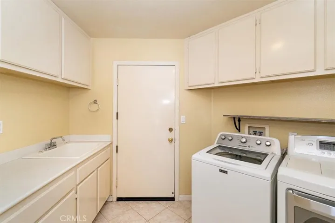
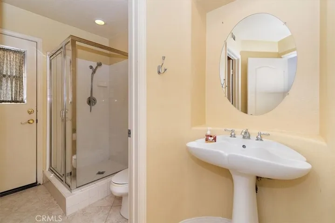
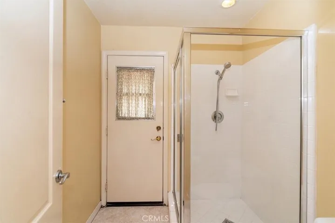
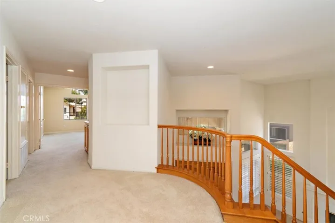
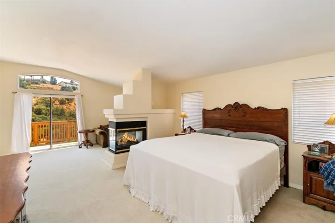
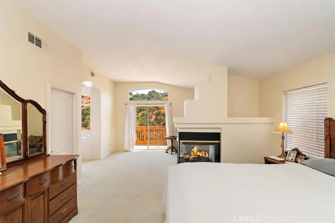
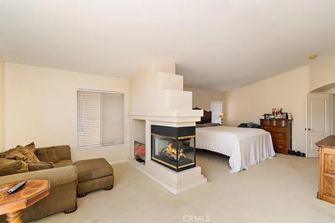
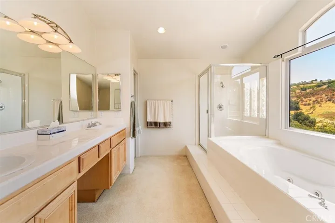
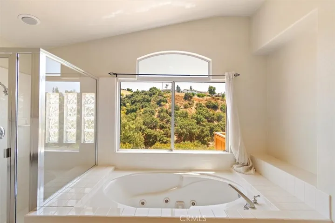
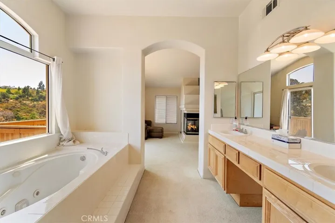
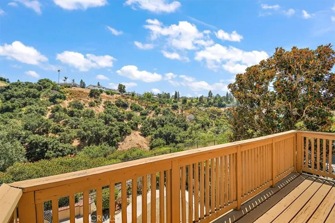
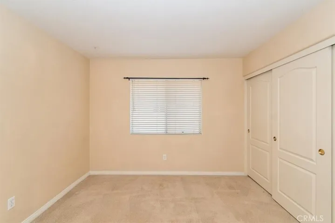
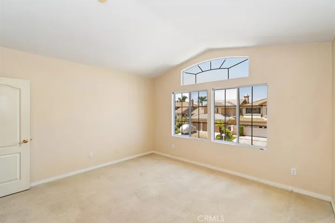
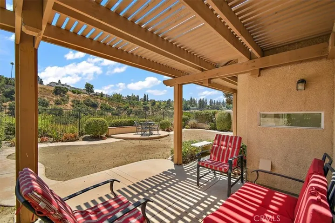
This home is a true gem! Situated on a quiet cul-de-sac and built on a cut lot it boasts 4 bedrooms plus a main floor bonus room which has been used as an open door office and 2 3/4 bathrooms. Meticulously designed living space by Presley Homes. The gourmet kitchen, featuring elegant white tile countertops and natural wood cabinets, flows seamlessly into the family room and den—perfect for both everyday living and entertaining. On the upper level, you’ll find all four bedrooms, including a master suite that’s truly special. It features a two-sided fireplace, walk-in closet, a luxurious master bath with spa tub, AND a private balcony with stunning views of the tranquil Deer Canyon Reserve. This property combines sophistication with comfort, offering a retreat from the hustle and bustle of daily life. Home offers a separate laundry room and attached 3-car garage. Call today for a private tour! Conveniently located near 91 Freeway, schools, restaurants and shopping. Property to be sold in “As Is” condition.
Address
Open on Google Maps-
Address: 1056 S Miles Court
-
City: Anaheim Hills
-
State/county: CA
-
Zip/Postal Code: 92808
Details
Updated on October 31, 2024 at 2:24 am-
Property ID TR24161505
-
Price $1,475,000
-
Land Area 0.1607 Acres
-
Bedrooms 4
-
Bathrooms 3
-
Garages 3.0
-
Year Built 1996
-
Property Type Single Family Residence, Residential
-
Property Status Closed
Additional details
-
Listing Terms Cash to New Loan
-
Association Fee 95.0
-
Roof Tile
-
Utilities Cable Available, Electricity Available, Electricity Connected, Natural Gas Available, Natural Gas Connected, Phone Available, Sewer Available, Sewer Connected, Underground Utilities, Water Available, Water Connected
-
Sewer Public Sewer
-
Cooling Central Air, Electric, Gas
-
Heating Central, Forced Air, Natural Gas
-
Flooring Carpet
-
County Orange
-
Property Type Residential
-
Pool None
-
Parking Concrete, Door-Multi, Direct Access, Driveway, Driveway Up Slope From Street, Garage Faces Front, Garage
-
Elementary School Canyon Rim
-
High School Canyon
-
Community Features Curbs, Preserve/Public Land, Street Lights, Suburban, Sidewalks
-
Architectural Style Contemporary
Mortgage Calculator
-
Down Payment
-
Loan Amount
-
Monthly Mortgage Payment
-
Property Tax
-
Home Insurance
-
PMI
-
Monthly HOA Fees