Overview
- Single Family Residence, Residential Lease
- 3
- 3
- 2.0
- 2019
Description
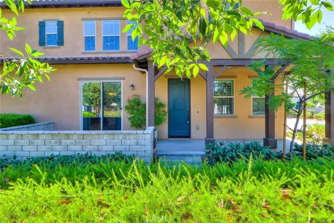
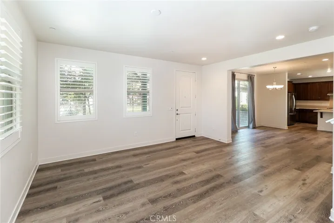
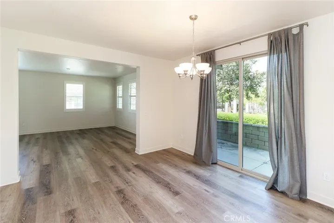
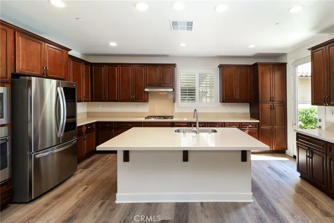
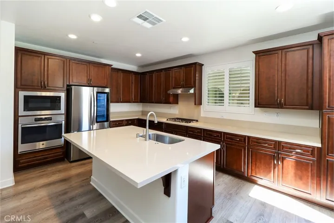
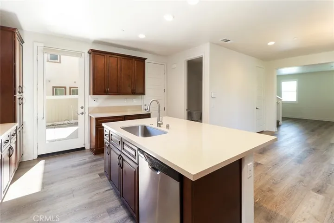
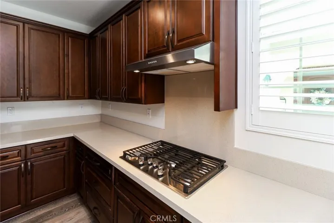
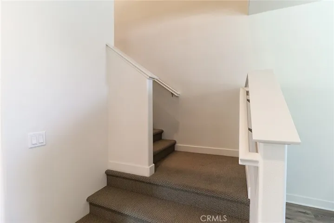
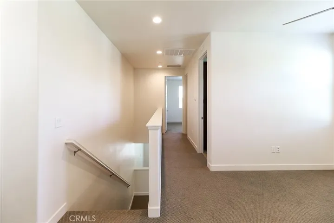
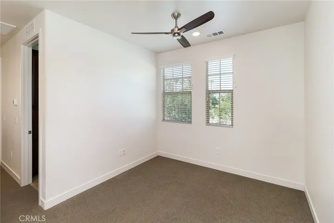
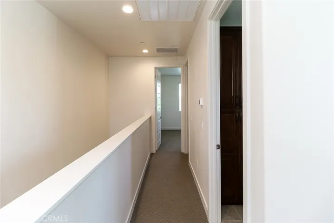
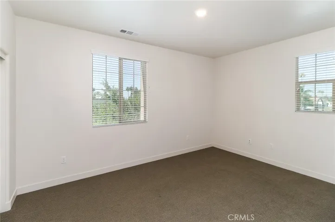
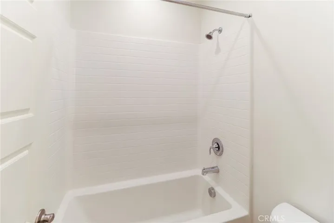
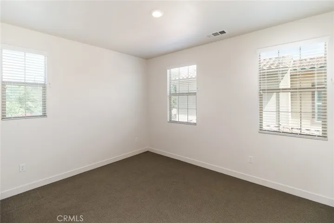
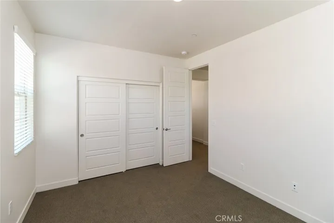
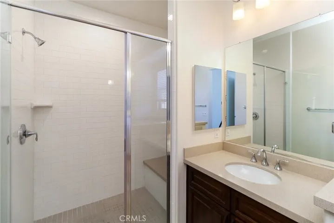
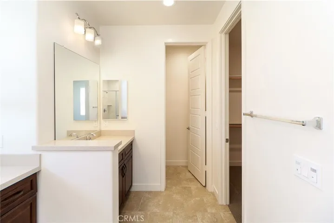
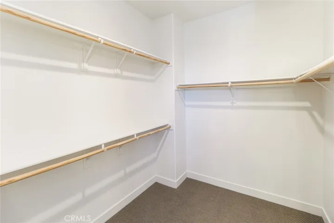
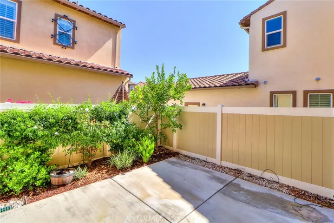
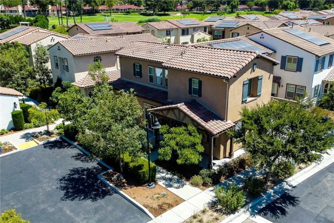
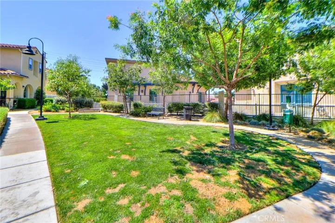
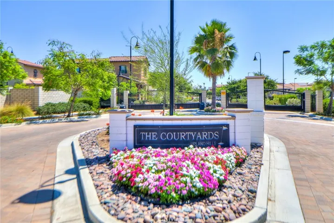
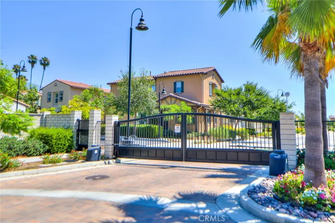
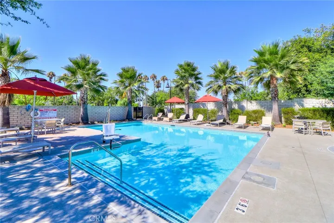
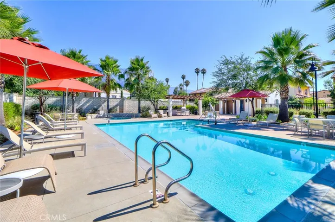
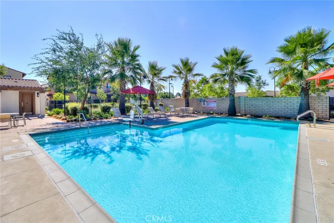
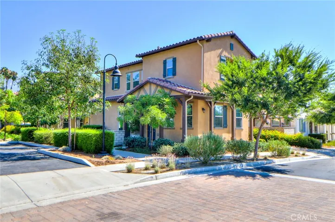
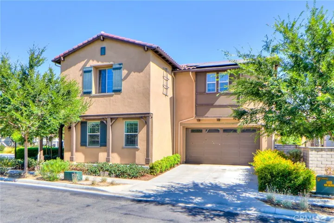
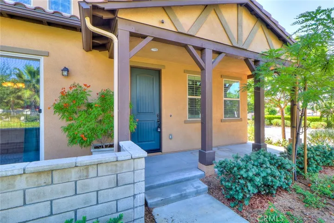
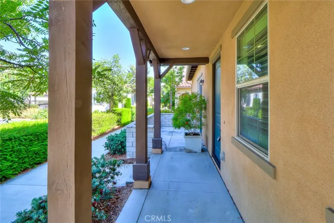
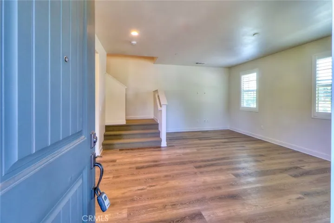
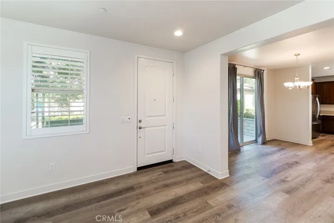
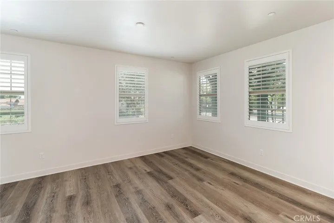
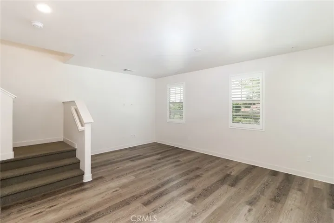
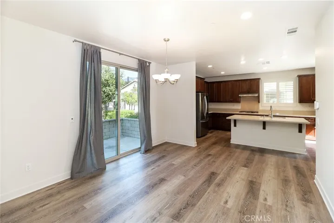
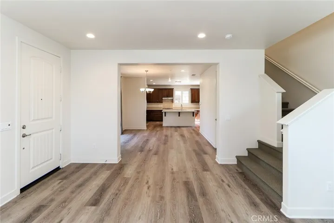
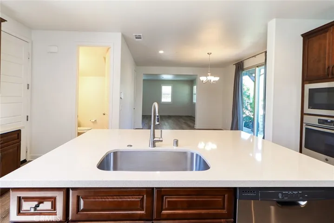
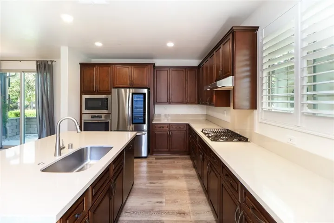
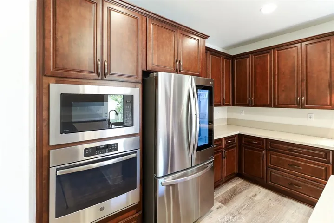
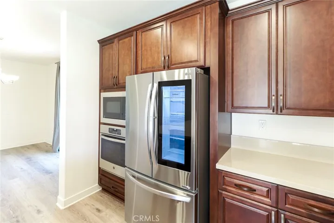
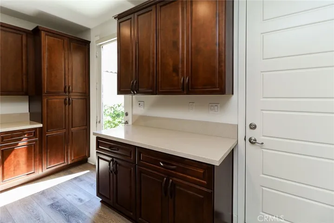
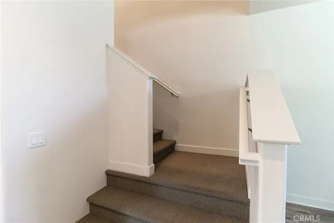
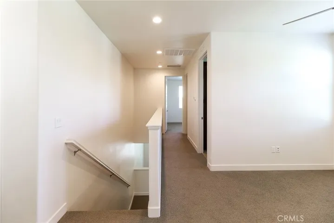
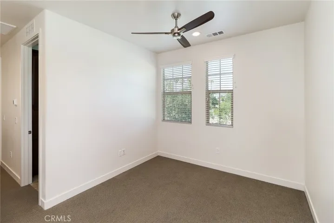
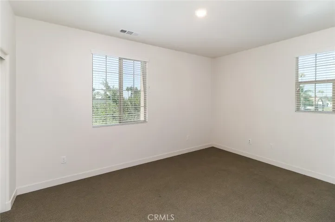
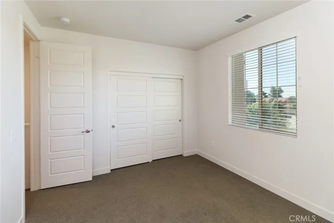
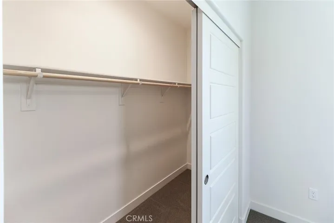
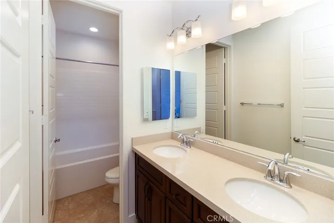
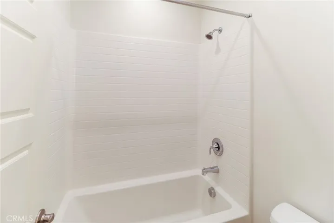
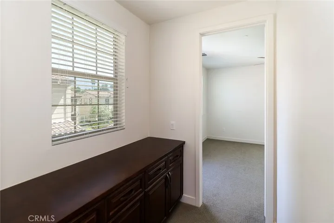
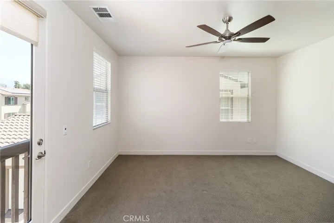
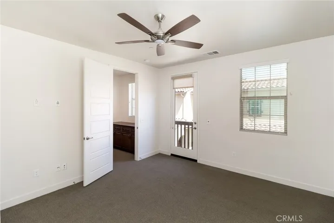
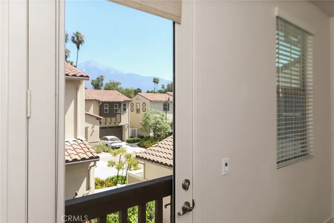
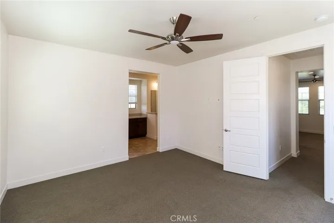
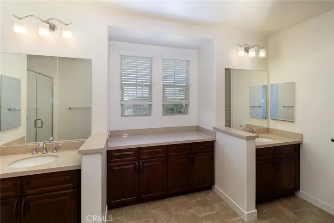
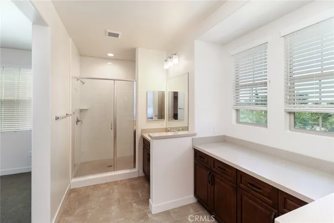
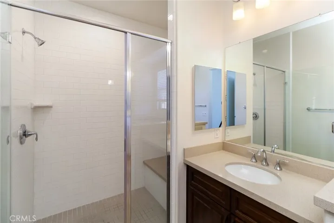
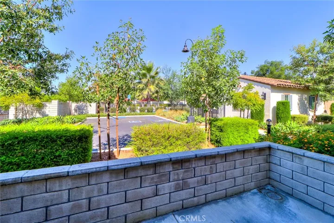
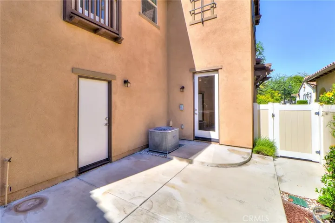
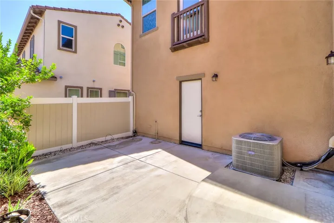
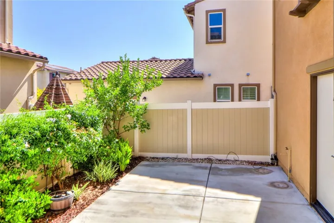
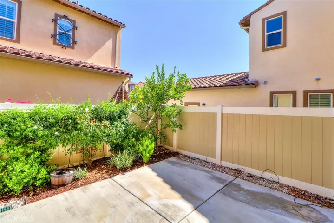
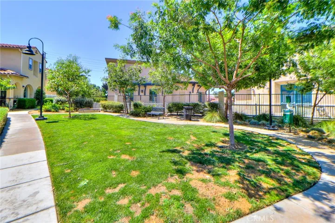
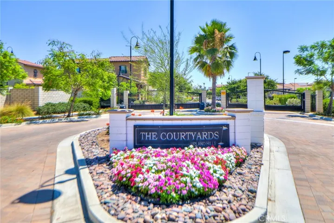
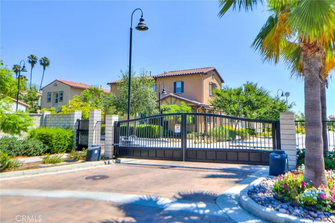
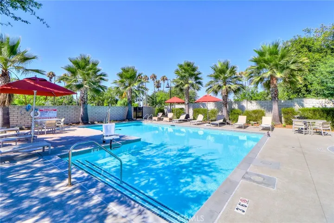
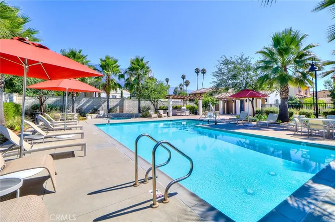
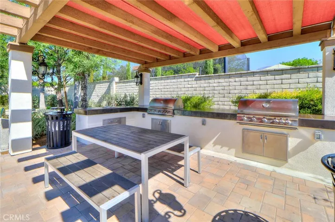
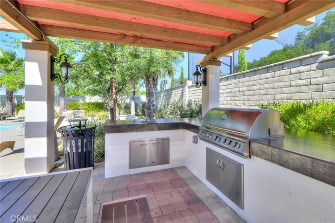
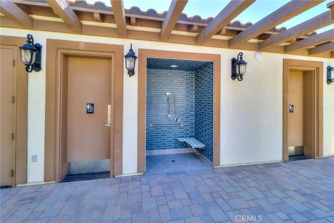
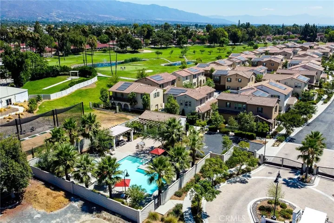
This is a beautiful detached home located in the desirable newer gated community, “Courtyards at the Upland Hills”. Adjacent to the Upland Hills Country Club Golf Course, this Plan 2 home features an open floor plan with living, dining, kitchen, powder room on the first floor with direct access to front porch and backyard; and 2nd floor with a loft and 2 spacious bedrooms, a full bath, plus a master suite. Luxury vinyl planks on the ground floor and upgraded carpet for stairways and upstairs loft and bedrooms. Other upgrades are plantation shutters, ceiling fans. Front porch offers views of the community entry and amenities of pool/spa/BBQ. This energy efficient home has solar panels providing low cost electricity, whole house fan keeps it cool in hot summer days and the home is wired for security system. Kitchen is equipped with GE Stainless Steel appliance, large farmhouse sink, center island for eat-in, kitchen cabinets with self-closing drawers, and a large pantry. LG Refrigerator, washer and dryer are provided. Master Suite has a spacious sleeping area, 8 ft glass door for views of the mountain, a walk-in closet, and a spacious master bathroom with large tiled walk-in shower, linen closet, dual vanities and a separate water closet. Direct access to the attached 2-car garage with driveway that can accommodate additional parking needs. Sits on a corner lot. HOA amenities include pool, spa, BBQ, bathrooms, outdoor shower, and a small dog park. Location is in proximity to Upland Hills Country Club Golf Course, 210 freeway and the Colony Commercial Centers.
Address
Open on Google Maps-
Address: 1613 Masters Drive
-
City: Upland
-
State/county: CA
-
Zip/Postal Code: 91784
-
Country: US
Details
Updated on August 26, 2024 at 5:34 am-
Property ID CV24161171
-
Price $3,800
-
Land Area 0.0837 Acres
-
Bedrooms 3
-
Bathrooms 3
-
Garages 2.0
-
Year Built 2019
-
Property Type Single Family Residence, Residential Lease
-
Property Status Closed
Additional details
-
Association Fee 270.0
-
Roof Tile
-
Utilities Electricity Connected, Natural Gas Connected, Sewer Connected, Water Connected
-
Sewer Public Sewer
-
Cooling Central Air, Electric, ENERGY STAR Qualified Equipment, Whole House Fan
-
Heating Central, Forced Air, Natural Gas, Solar
-
Flooring Carpet, Tile, Vinyl
-
County San Bernardino
-
Property Type Residential Lease
-
Pool In Ground, Association
-
Parking Concrete, Direct Access, Door-Single, Driveway, Garage, Garage Door Opener, Garage Faces Side, Uncovered
-
Community Features Curbs, Dog Park, Foothills, Gutter(s), Storm Drain(s), Street Lights, Sidewalks, Gated
Mortgage Calculator
-
Down Payment
-
Loan Amount
-
Monthly Mortgage Payment
-
Property Tax
-
Home Insurance
-
PMI
-
Monthly HOA Fees