1135 Vista Del Valle Road, La Canada Flintridge, California 91011
- $4,895,000
- $4,999,000
- $4,895,000
- $4,999,000
Overview
- Single Family Residence, Residential
- 6
- 7
- 2.0
- 1964
Description
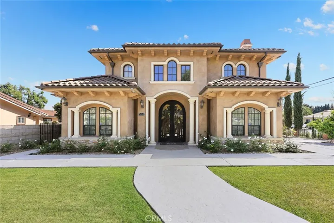
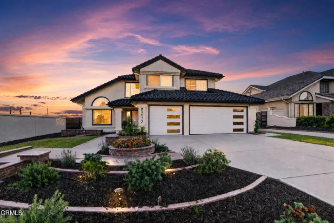
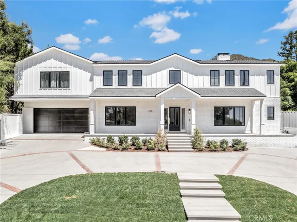
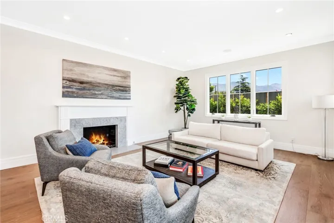
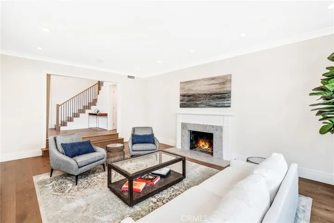
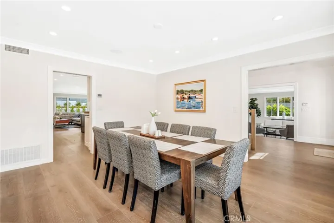
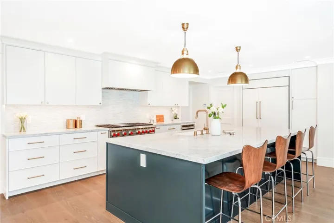
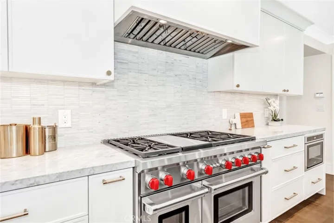
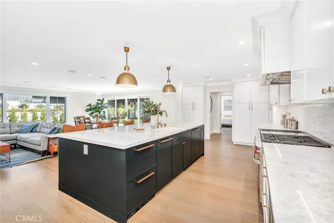
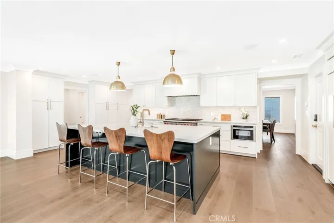
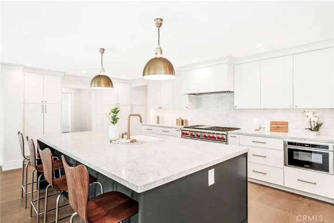
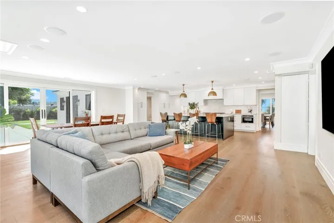
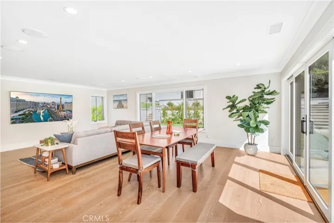
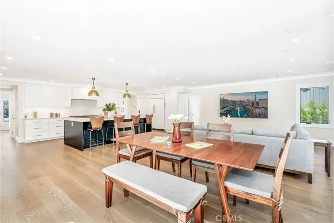
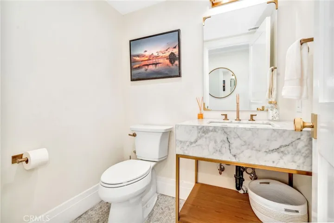
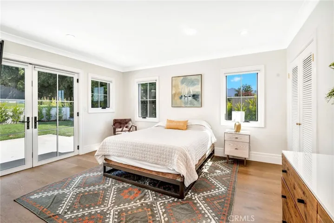
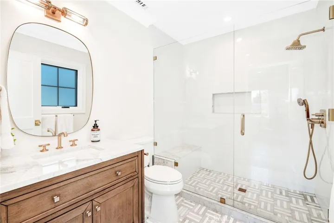
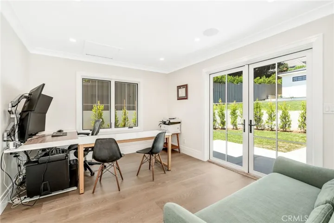
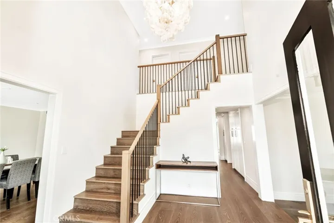
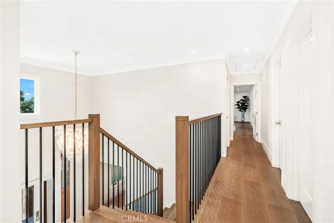
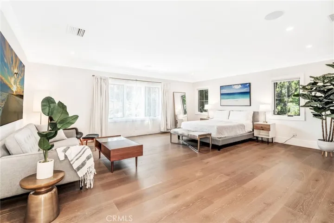
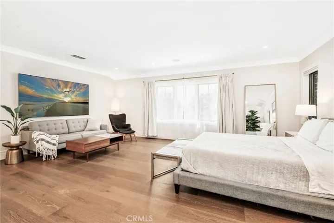
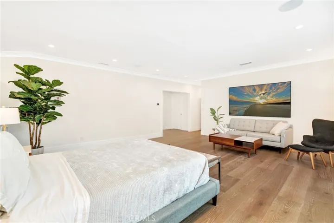
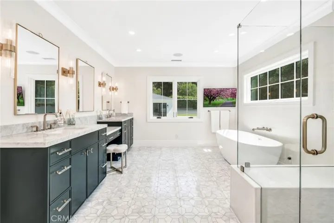
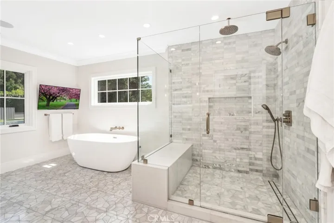
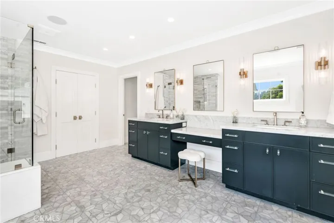
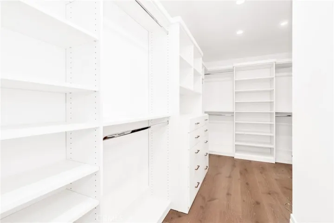
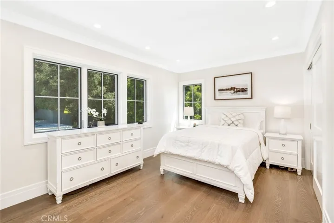
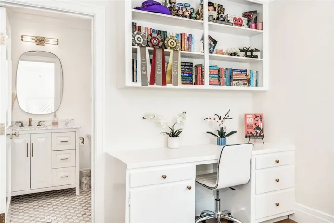
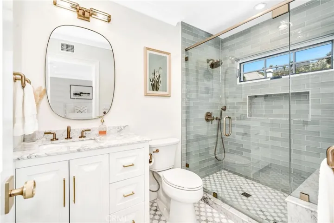
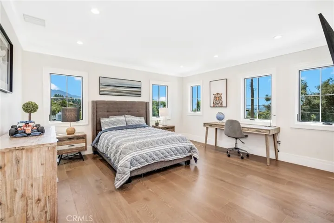
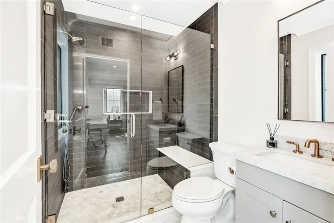
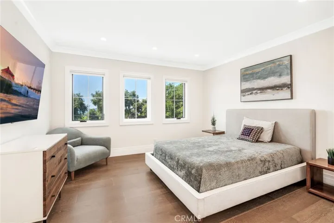
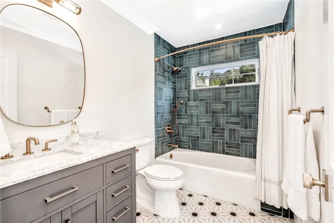
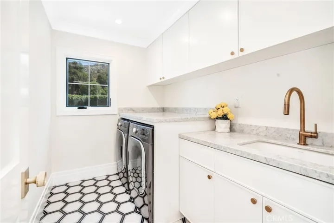
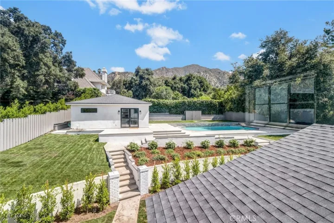
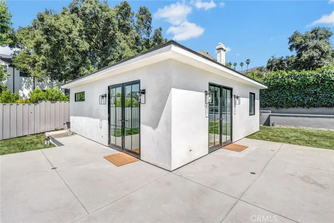
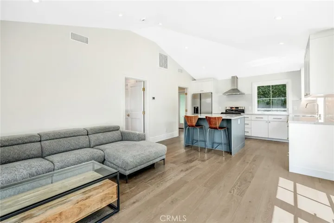
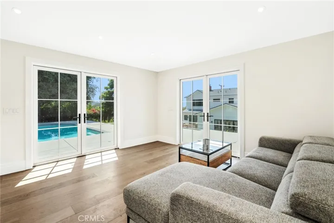
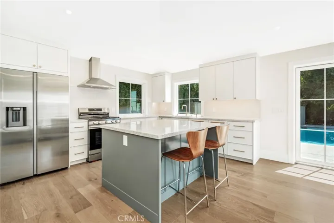
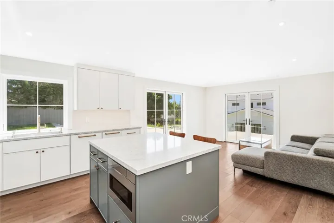
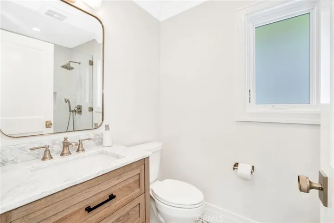
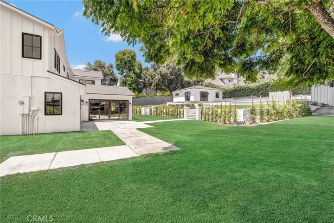
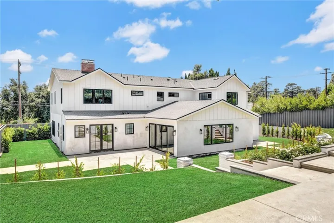
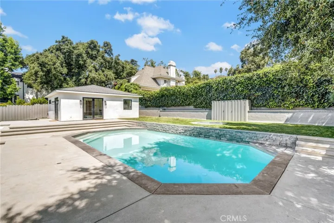
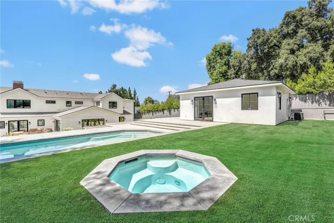
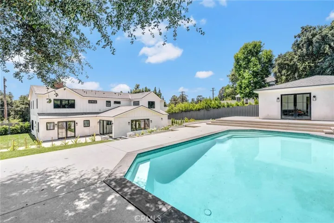
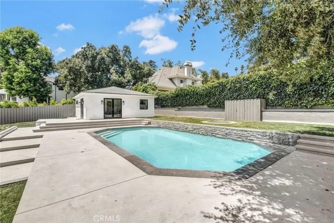
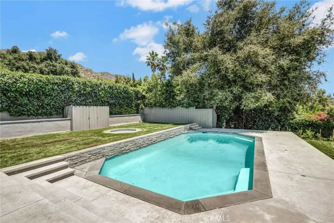
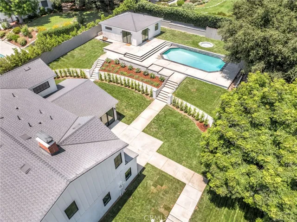
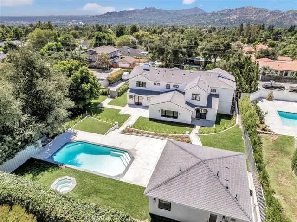
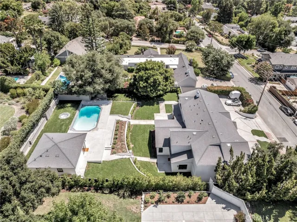
This stunning La Canada estate was remodeled and reimagined for luxurious modern living with an open floor plan. The Cape Cod style home includes 5 ensuite bedrooms with a powder room, large office, formal living room including a fireplace and a dining room. The spacious kitchen and family room area serves as the heart of this beautiful home with a large sliding door facing the backyard for quintessential California living. High-end finishes with the use of natural materials, marble floors, tile and counter tops as well as oak hardwood floors. The spacious chef’s kitchen includes high-end appliances and a large island. The complete remodel included all new mechanicals, wood doors and windows, shingle roof, electrical system, plumbing, HVAC, low voltage, drywall, home audio, alarm system and home automation. A sprawling primary suite includes a sumptuous primary bath with dual vanities, makeup station, soaking tub, stall shower and his and her walk-in closets. There are three additional ensuite bedrooms upstairs and a large guest suite downstairs. The guest house/ADU has 1 large ensuite bedroom with a full kitchen and a spacious family room with high ceilings and a laundry room. Stunning, fully landscaped backyard with a large pool and spa and expansive grass areas, rose gardens and ficus. Attached 2 car garage leads into the kitchen. Connected to sewer. Award winning La Canada schools.
Address
Open on Google Maps-
Address: 1135 Vista Del Valle Road
-
State/county: CA
-
Zip/Postal Code: 91011
-
Country: US
Details
Updated on November 7, 2024 at 4:07 pm-
Property ID TR24157251
-
Price $4,895,000
-
Land Area 0.438 Acres
-
Bedrooms 6
-
Bathrooms 7
-
Garages 2.0
-
Year Built 1964
-
Property Type Single Family Residence, Residential
-
Property Status Closed
Additional details
-
Listing Terms Submit
-
Roof Asphalt, Shingle
-
Utilities Cable Connected, Electricity Connected, Natural Gas Connected, Sewer Connected, Water Connected
-
Sewer Public Sewer
-
Cooling Central Air, Electric, Heat Pump
-
Heating Central, Forced Air, Fireplace(s), Heat Pump, Wood
-
Flooring Wood
-
County Los Angeles
-
Property Type Residential
-
Pool Gas Heat, Heated, In Ground, Private
-
Parking Circular Driveway, Concrete, Door-Multi, Driveway Down Slope From Street, Direct Access, Driveway, Garage Faces Front, Garage, Garage Door Opener, Paved, RV Potential, Uncovered
-
Elementary School Palm Crest
-
High School La Canada
-
Community Features Biking, Curbs, Dog Park, Foothills, Golf, Hiking, Horse Trails, Stable(s), Mountainous, Park, Suburban
-
Architectural Style Cape Cod, Traditional
Mortgage Calculator
-
Down Payment
-
Loan Amount
-
Monthly Mortgage Payment
-
Property Tax
-
Home Insurance
-
PMI
-
Monthly HOA Fees