Overview
- Single Family Residence, Residential
- 3
- 2
- 2.0
- 1969
Description
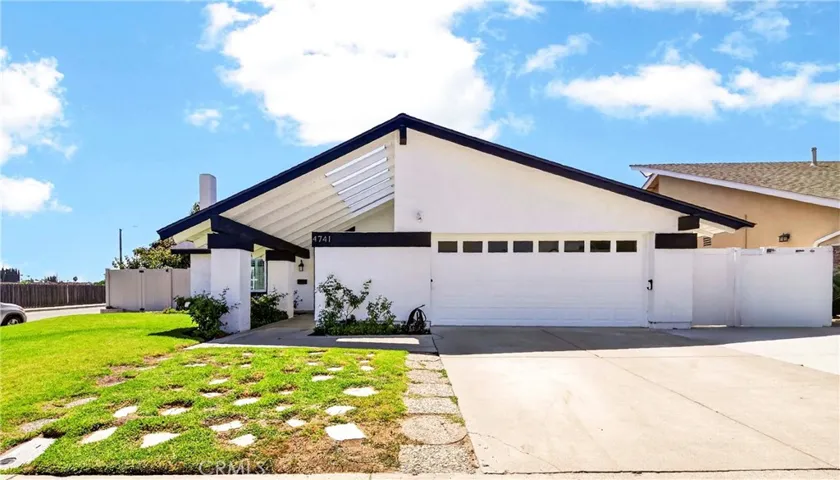
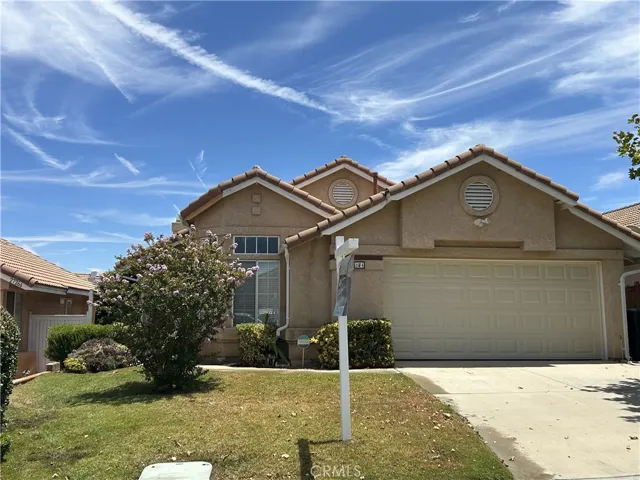
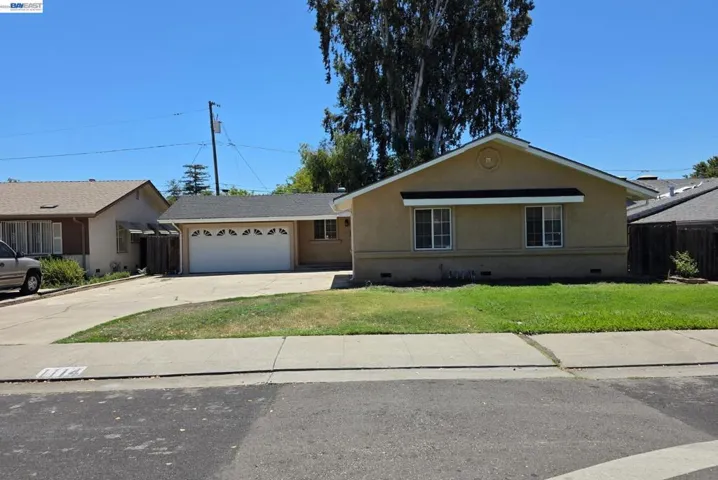
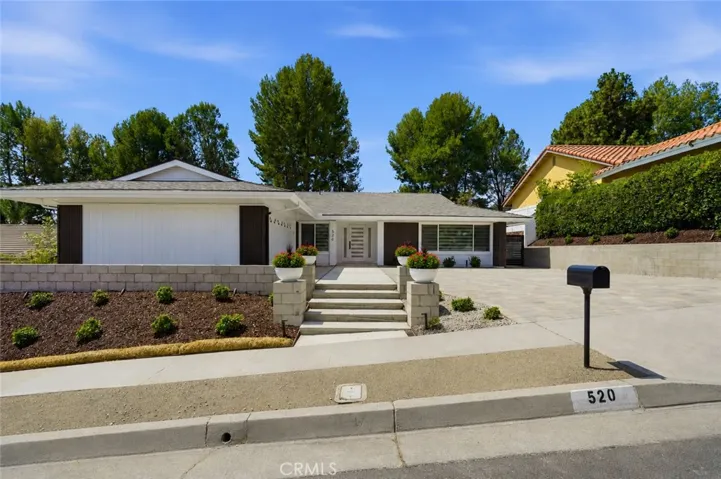
Welcome to 5941 Trail View Pl, a delightful single-story residence nestled in the heart of Yorba Linda. This charming home boasts 1248 sq ft of living space on a generous 7, 200 sq ft lot offering ample room to entertain. The home features three spacious bedrooms and two full bathrooms, all located on the main floor. Recent updates include newer A/C and furnace, furnace is located in the attic, new thermostat, new carpet, newly scraped ceilings, all new interior paint, new painted rod iron on the exterior, new GFCI’s, owned water softener, newer electrical 200 amp panel, electrician has checked all the outlets, raised door panels, newer back fence, dual pane windows, mirrored closet doors, approximately 11 ft of R/V parking and so much more. There is an addition just off the primary bedroom which would be a great retreat, office or workout room with it’s own A/C unit and french doors leading out to the back patio. Another addition would be the spacious workshop/storage in the backyard. Both the front and back yards have just been completely redone, from the sprinklers, new sod, new plants, new mulch making both yards a showplace. The expansive backyard is a true highlight, providing a secure and spacious area for children and pets to play, as well as a great setting for outdoor gatherings. The laundry area is located in the attached garage. Experience the best of Yorba Linda in this well-maintained, centrally located home that combines comfort, convenience, and a welcoming community. Don’t miss the chance to make 5941 Trail View Pl your new home!
Address
Open on Google Maps-
Address: 5941 Trail View Place
-
City: Yorba Linda
-
State/county: CA
-
Zip/Postal Code: 92886
-
Area: , Other
-
Country: US
Details
Updated on September 24, 2024 at 11:23 pm-
Property ID PW24156100
-
Price $1,089,000
-
Land Area 0.1653 Acres
-
Bedrooms 3
-
Bathrooms 2
-
Garages 2.0
-
Year Built 1969
-
Property Type Single Family Residence, Residential
-
Property Status Closed
Additional details
-
Listing Terms Cash, Cash to New Loan, Conventional, FHA, VA Loan
-
Roof Composition
-
Utilities Cable Available, Electricity Connected, Natural Gas Connected, Phone Available, Sewer Connected, Water Connected
-
Sewer Public Sewer
-
Cooling Central Air, Wall/Window Unit(s)
-
Heating Central, Fireplace(s)
-
Flooring Carpet, Laminate, Tile
-
County Orange
-
Property Type Residential
-
Pool None
-
Parking Driveway, Garage, Garage Door Opener, RV Potential, RV Access/Parking, On Street
-
Elementary School Van Buren
-
Middle School Kraemer
-
High School Esperanza
-
Community Features Curbs, Gutter(s), Hiking, Sidewalks
-
Architectural Style Traditional
Features
- Cable Available,Electricity Connected,Natural Gas Connected,Phone Available,Sewer Connected,Water Connected
- Carpet, Laminate, Tile
- Cash,Cash to New Loan,Conventional,FHA,VA Loan
- Central Air,Wall/Window Unit(s)
- Central, Fireplace(s)
- Composition
- Esperanza
- Kraemer
- Lighting
- None
- Orange
- Public Sewer
- Residential
- Traditional
- Van Buren
Mortgage Calculator
-
Down Payment
-
Loan Amount
-
Monthly Mortgage Payment
-
Property Tax
-
Home Insurance
-
PMI
-
Monthly HOA Fees