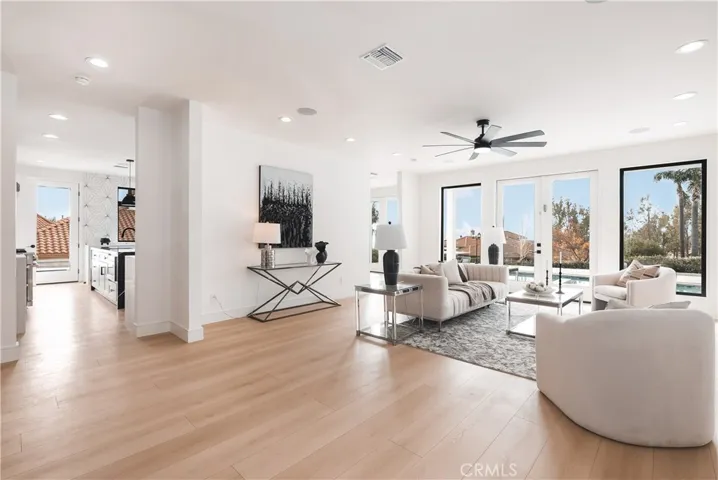
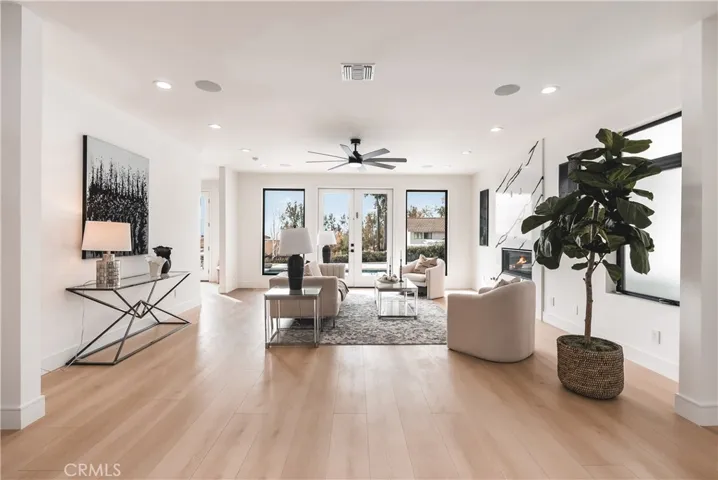
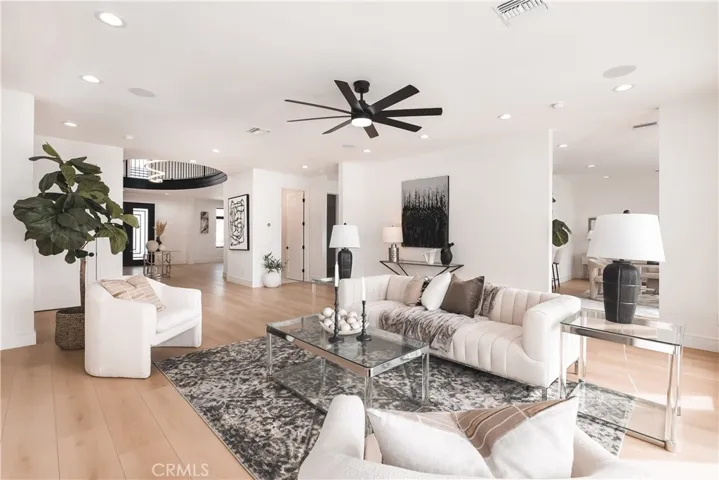
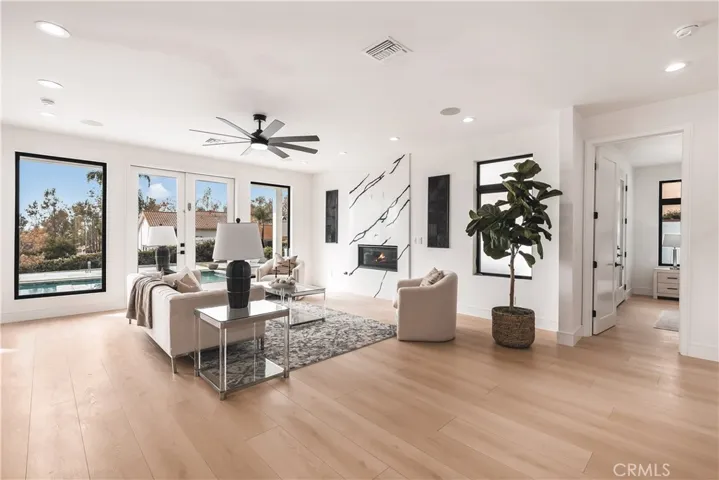


Overview
- Single Family Residence, Residential
- 6
- 5
- 3.0
- 2024
Description
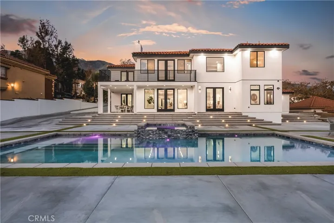
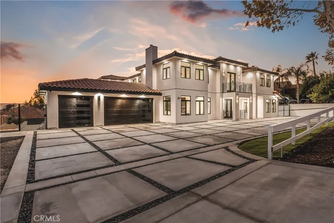
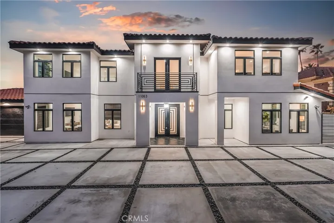
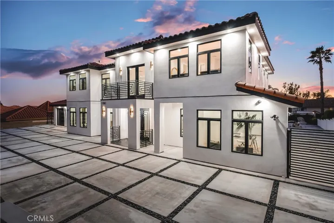
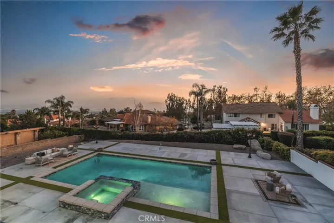
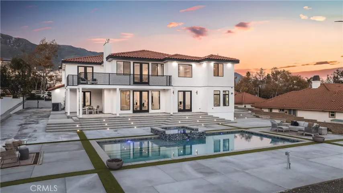
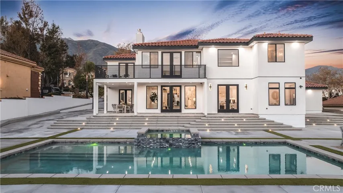
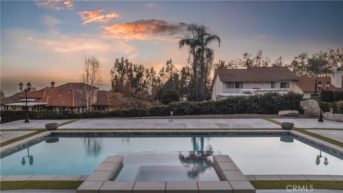
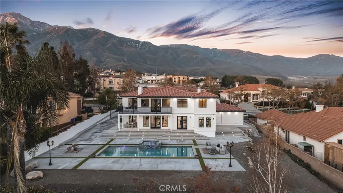
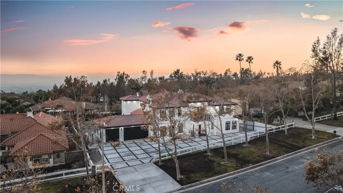
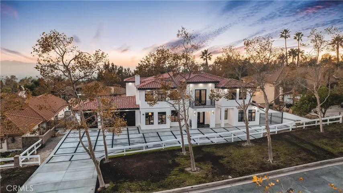
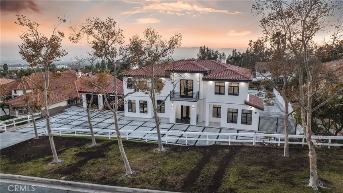
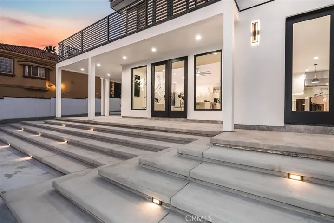
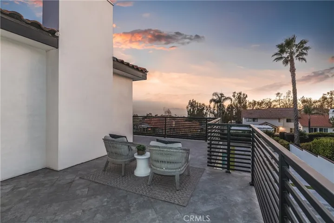
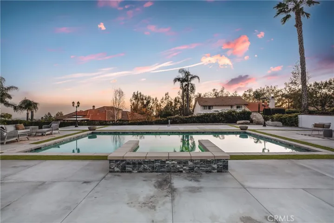
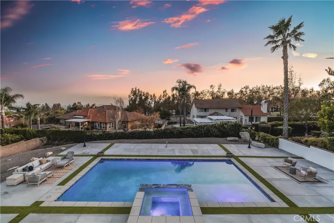
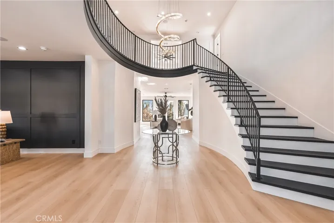
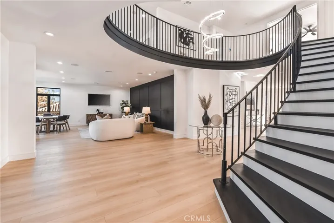
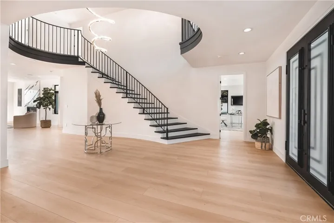
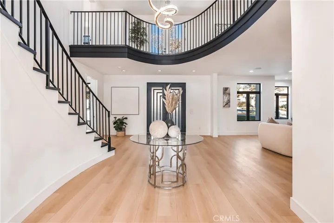
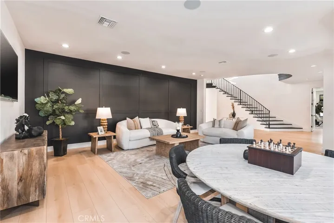
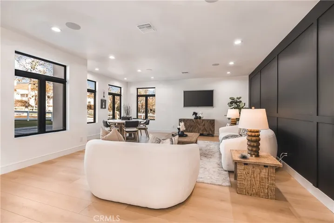
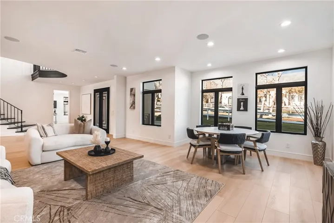
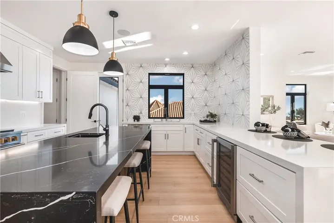
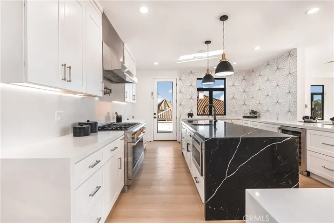
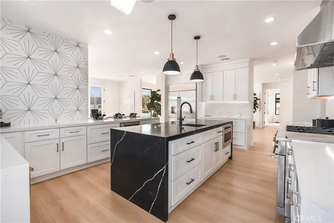
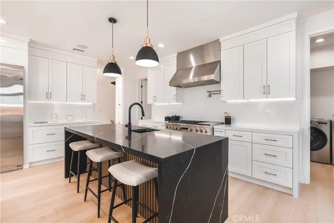
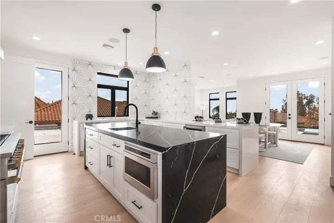
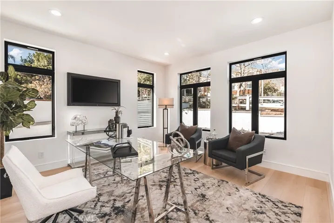
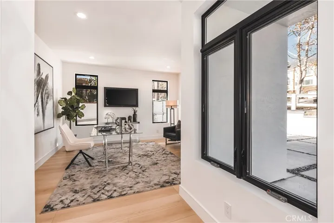
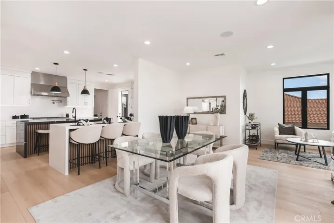
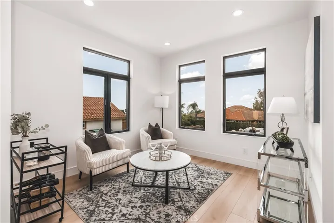
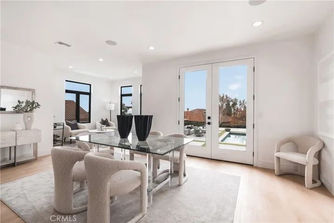
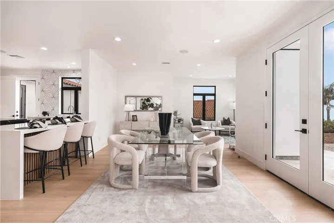
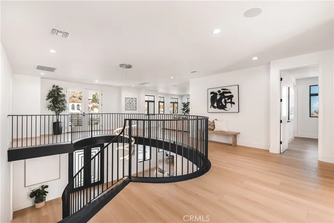
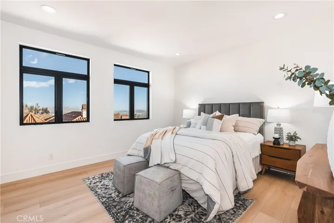
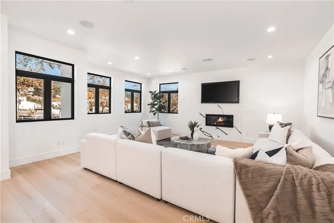
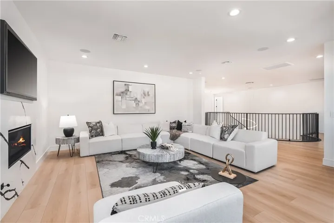
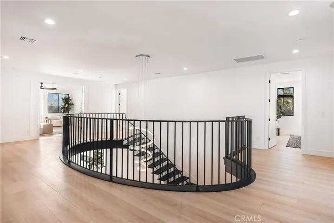
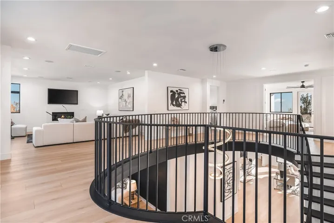
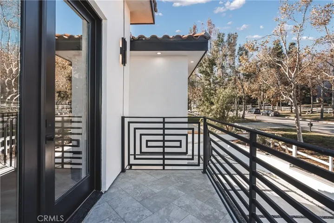
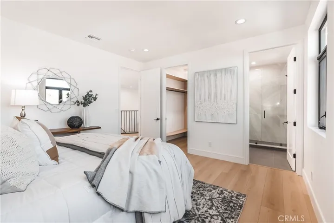
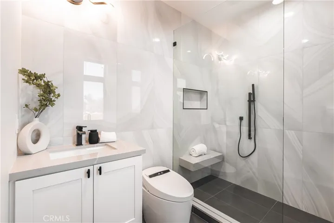
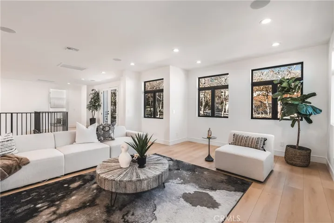
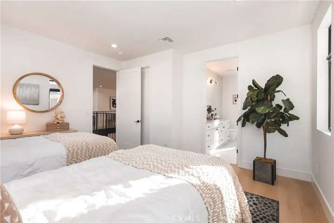
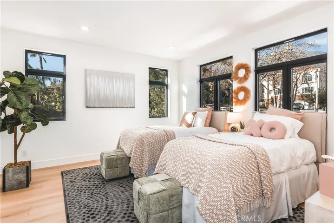
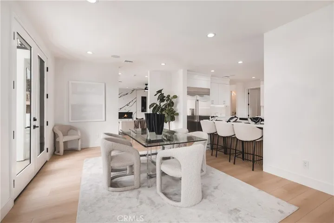
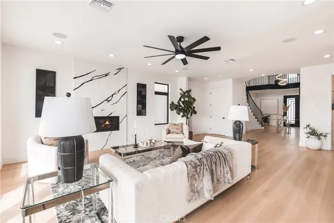
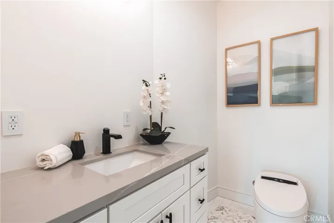
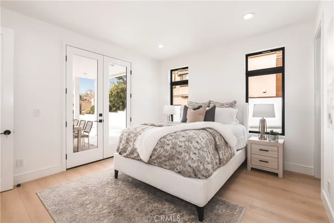
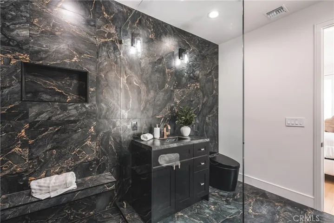
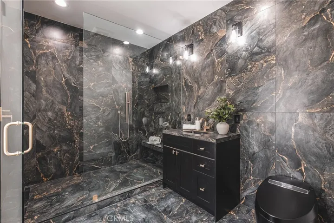
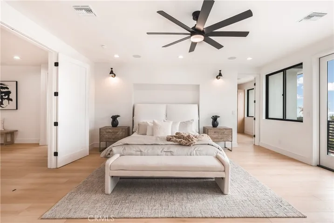
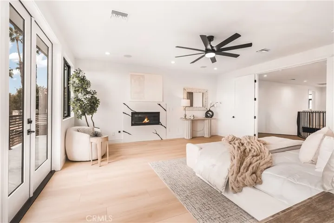
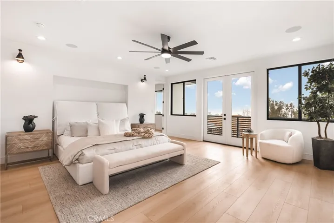
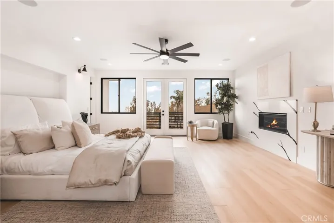
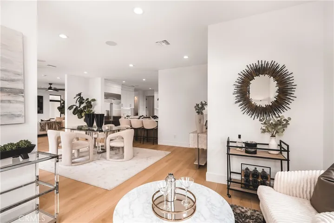
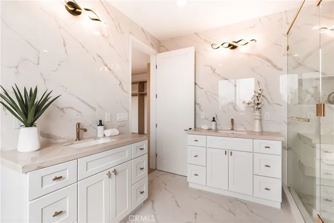
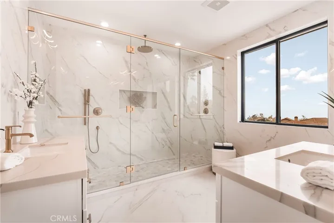
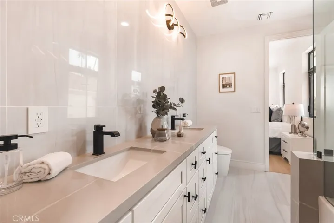
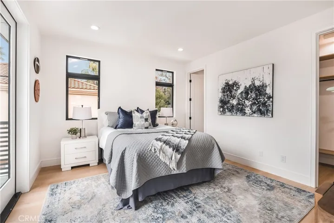
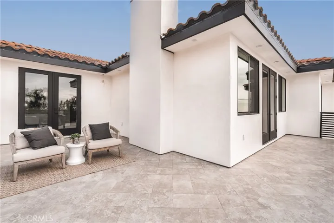
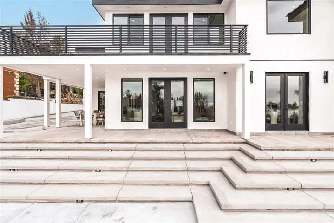
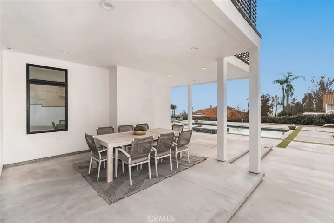
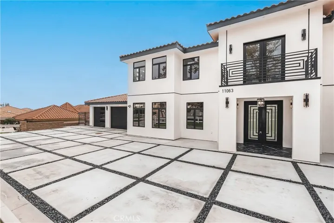
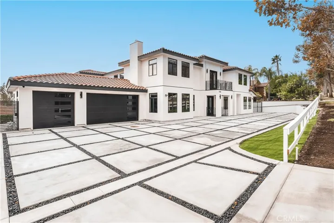
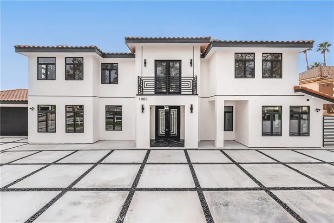
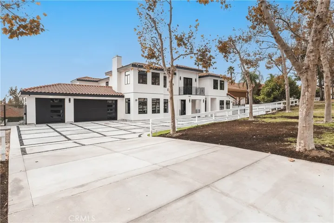
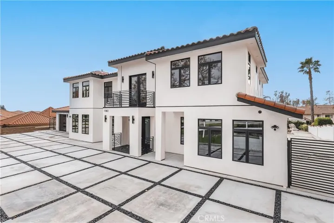
Step into a world where modern design meets timeless elegance at 11063 Deer Canyon Dr – a truly rare find in the prestigious Deer Creek community of Rancho Cucamonga. From the moment the double iron doors swing open, you’re greeted by a grand oval foyer with a custom curved staircase – a breathtaking centerpiece that sets the tone for the sophistication ahead. The brand-new architectural masterpiece spans an impressive 5, 300 square feet, providing plenty of room for everyone to live, work, and play comfortably. With 5 bedrooms, an office, 4.5 bathrooms, and a loft that frames stunning mountain views, this home is designed for those who dream big. The main level caters perfectly to multigenerational living or hosting loved ones, featuring a private in-law retreat with its own patio leading directly to the sparkling pool – an inviting oasis for relaxation or celebration. Upstairs, the primary suite offers a sanctuary of its own. Imagine unwinding on the wraparound balcony, watching the city lights sparkle like a sea of stars. The kitchen – a culinary artist’s dream – is as beautiful as it is functional, ready to inspire everything from casual meals to gourmet feasts. Every detail of this home has been thoughtfully designed, from the illuminated eaves and staircases to the surround sound system that carries your favorite tunes through every space. Outside, the concrete pan driveway with turf inlay hints at the modern design that continues through the three-car garage and beyond. Whether you’re entertaining poolside, enjoying the loft’s serene mountain views, or simply savoring the comfort of this extraordinary home, every moment here feels elevated. Welcome to 11063 Deer Canyon Dr.—a home that redefines luxury living and offers a lifestyle as unique as its design. This is more than a house; it’s where your story begins.
Address
Open on Google Maps-
Address: 11063 Deer Canyon Drive
-
City: Rancho Cucamonga
-
State/county: CA
-
Zip/Postal Code: 91737
-
Country: US
Details
Updated on May 21, 2025 at 8:45 pm-
Property ID CV24146948
-
Price $2,499,999
-
Land Area 0.5142 Acres
-
Bedrooms 6
-
Bathrooms 5
-
Garages 3.0
-
Year Built 2024
-
Property Type Single Family Residence, Residential
-
Property Status Closed
Additional details
-
Listing Terms Cash, Cash to New Loan, Conventional
-
Association Fee 200.0
-
Roof Concrete, Tile
-
Utilities Electricity Available, Electricity Connected, Natural Gas Available, Natural Gas Connected, Water Available, Water Connected
-
Sewer Septic Tank, Septic Type Unknown
-
Cooling Central Air, Dual, ENERGY STAR Qualified Equipment, High Efficiency, Zoned
-
Heating ENERGY STAR Qualified Equipment, Fireplace(s), High Efficiency, Zoned
-
County San Bernardino
-
Property Type Residential
-
Pool Filtered, Gas Heat, Heated, In Ground, Private, Tile
-
Parking Concrete, Direct Access, Driveway, Garage Faces Front, Garage
-
Elementary School Banyan
-
Middle School Vineyard
-
High School Los Osos
-
Community Features Biking, Curbs, Horse Trails, Storm Drain(s), Street Lights, Suburban
-
Architectural Style Mediterranean, Spanish
Features
- Cash,Cash to New Loan,Conventional
- Central Air,Dual,ENERGY STAR Qualified Equipment,High Efficiency,Zoned
- Concrete, Tile
- Concrete,Direct Access,Driveway,Garage Faces Front,Garage
- Dryer, Washer
- Electricity Available,Electricity Connected,Natural Gas Available,Natural Gas Connected,Water Available,Water Connected
- Lighting
- Los Osos
- Mediterranean, Spanish
- Residential
- San Bernardino
- Septic Tank,Septic Type Unknown
- Vineyard
Mortgage Calculator
-
Down Payment
-
Loan Amount
-
Monthly Mortgage Payment
-
Property Tax
-
Home Insurance
-
PMI
-
Monthly HOA Fees