Overview
- Single Family Residence, Residential
- 4
- 4
- 3.0
- 1992
Description
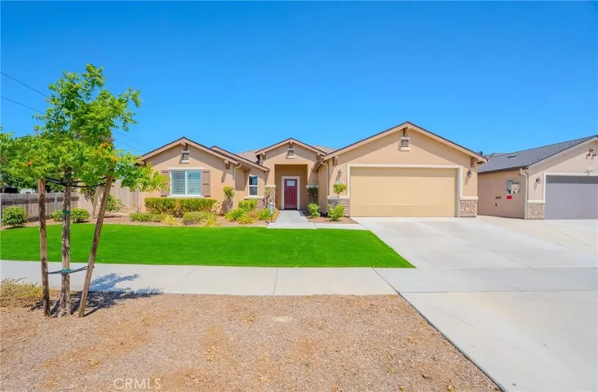
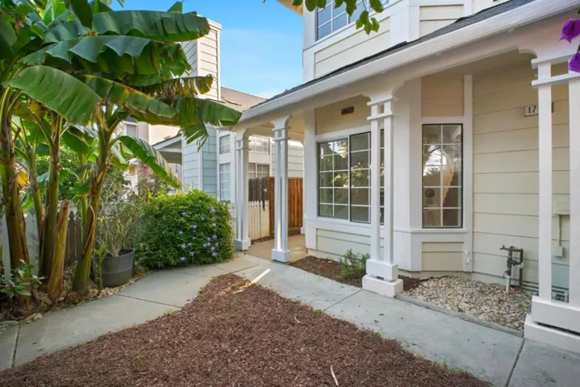
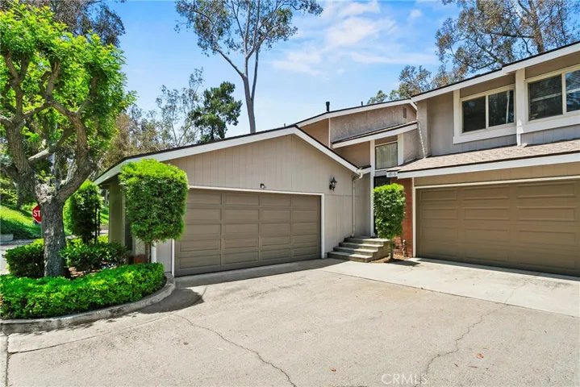
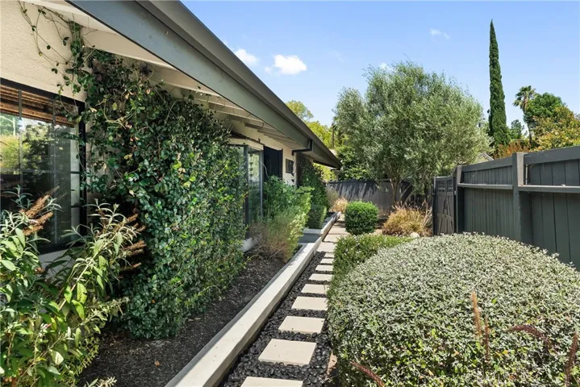
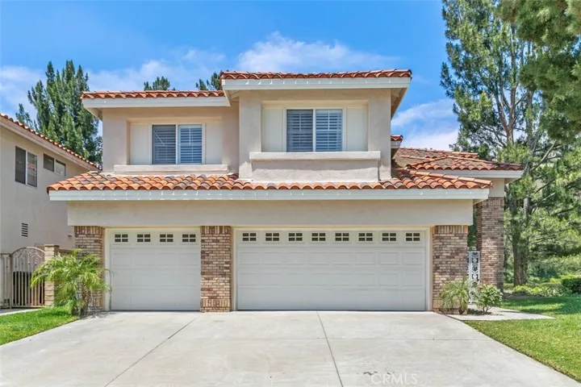
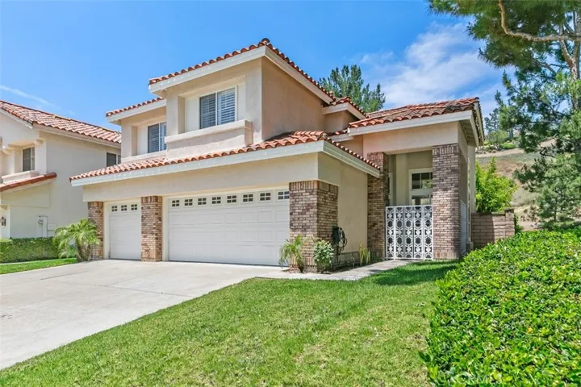
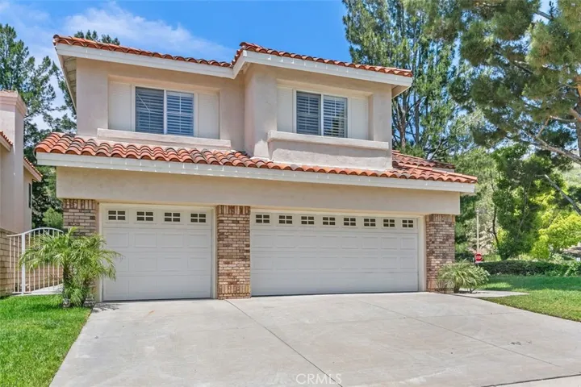
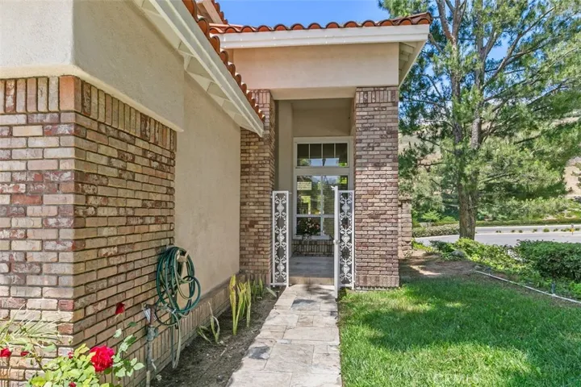
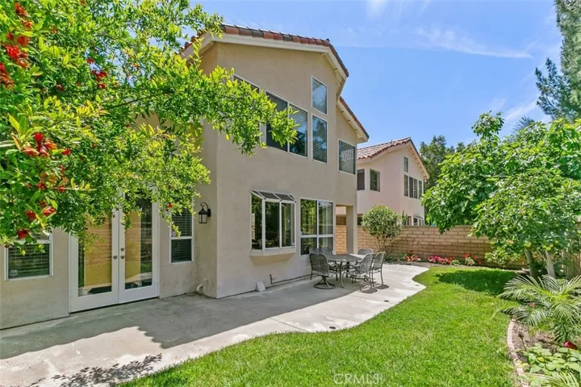
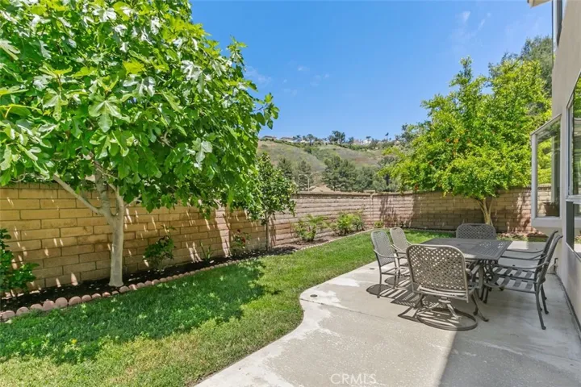
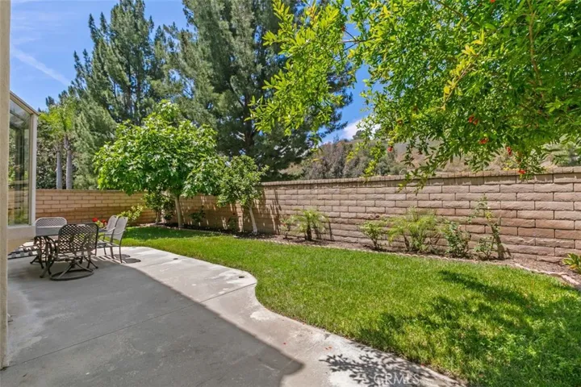
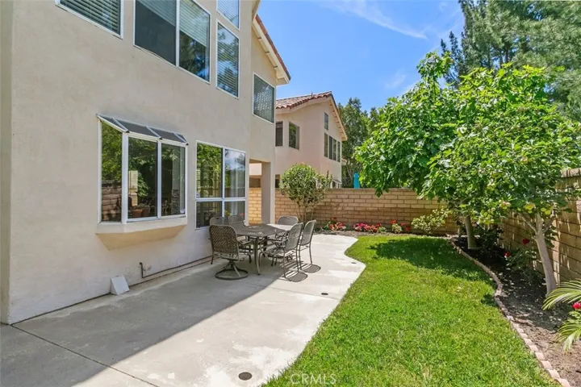
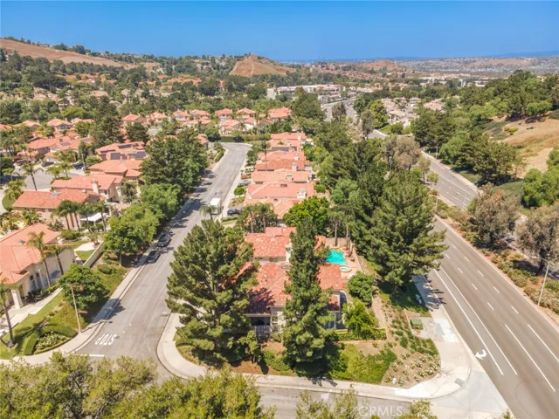
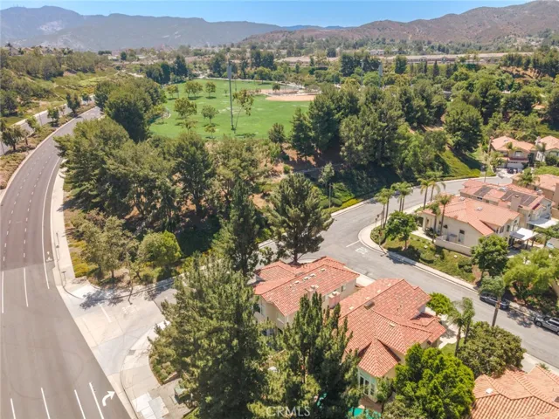
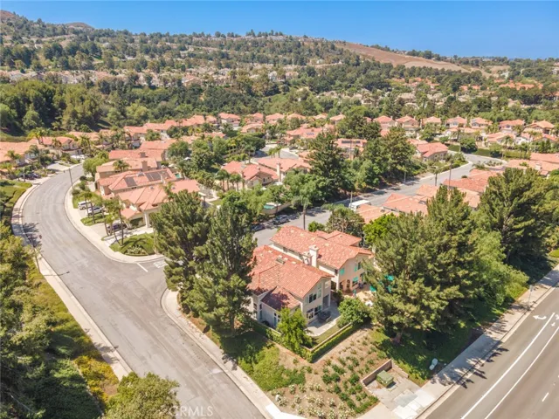
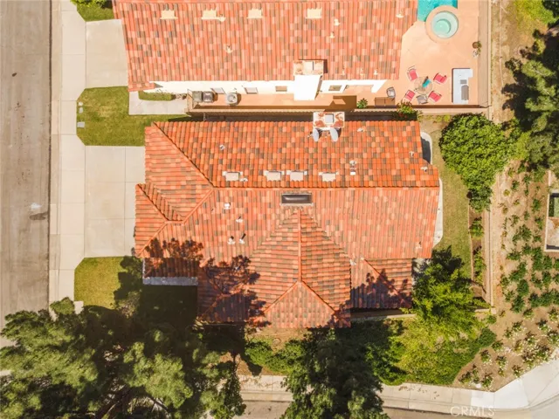
Nestled in the sought-after Jasmine Glen Community of Anaheim Hills, this stunning 4 bedroom, 3.5 bathroom residence awaits. Soaring voluminous ceilings are the focal point in the formal living and dining rooms, with neutral paint palette and a plethora of windows that infuse the home with natural light. The chef’s kitchen complete with stainless steel appliances, a five-burner stove, Cesarstone quartz countertops, a marble island, and a walk-in pantry has a garden window and picture window that bring the outdoors in. French doors from the formal living and dining area lead to a private backyard with several mature fruit trees. On the main level, you’ll find a warm family room with a fireplace, a convenient laundry room, a powder room, plantation shutters, and elegant polished granite flooring throughout. Upstairs, the primary suite beckons—a personal retreat with high ceilings, serene hillside views, and a spa-like bathroom featuring a dual sink vanity, soaking tub, separate shower, and a large walk-in closet. The spacious secondary bedroom includes an ensuite bath and a walk-in closet, while two additional bedrooms share a charming Jack and Jill bathroom. The attached three-car garage, beautifully finished with tile flooring, provides ample space for your vehicles and storage needs. This home is situated on a single loaded street with no neighbors behind. Highly ranked schools, parks, restaurants, shopping & freeway access are moments away. Welcome home!
Address
Open on Google Maps-
Address: 892 S Briar Rose Lane
-
City: Anaheim Hills
-
State/county: CA
-
Zip/Postal Code: 92808
-
Country: US
Details
Updated on December 10, 2024 at 5:25 pm-
Property ID PW24152754
-
Price $1,398,000
-
Land Area 0.1492 Acres
-
Bedrooms 4
-
Bathrooms 4
-
Garages 3.0
-
Year Built 1992
-
Property Type Single Family Residence, Residential
-
Property Status Closed
Additional details
-
Listing Terms Cash, Cash to New Loan, Submit
-
Association Fee 97.0
-
Roof Tile
-
Utilities Electricity Connected, Natural Gas Connected, Sewer Connected, Water Connected
-
Sewer Public Sewer
-
Cooling Central Air
-
Heating Central
-
Flooring Carpet, Stone
-
County Orange
-
Property Type Residential
-
Pool None
-
Parking Door-Multi, Direct Access, Garage, Garage Door Opener
-
Elementary School Running Springs
-
Middle School El Rancho Charter
-
High School Canyon
-
Community Features Curbs, Street Lights, Suburban, Sidewalks
-
Architectural Style Traditional
Features
- Canyon
- Carpet, Stone
- Cash,Cash to New Loan,Submit
- Central
- Central Air
- Curbs,Street Lights,Suburban,Sidewalks
- Door-Multi,Direct Access,Garage,Garage Door Opener
- Dryer, Washer
- El Rancho Charter
- Electricity Connected,Natural Gas Connected,Sewer Connected,Water Connected
- None
- Orange
- Public Sewer
- Residential
- Running Springs
- Tile
- Traditional
Mortgage Calculator
-
Down Payment
-
Loan Amount
-
Monthly Mortgage Payment
-
Property Tax
-
Home Insurance
-
PMI
-
Monthly HOA Fees