1529 Ridley Avenue, Hacienda Heights, California 91745
- $1,200,000
- $1,200,000
Overview
- Single Family Residence, Residential
- 4
- 3
- 2.0
- 1964
Description
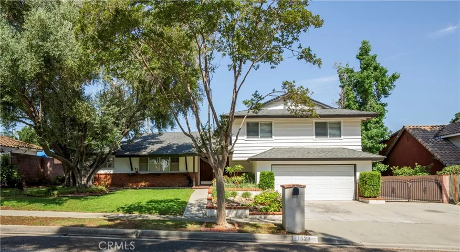
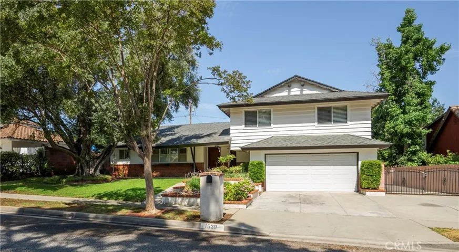
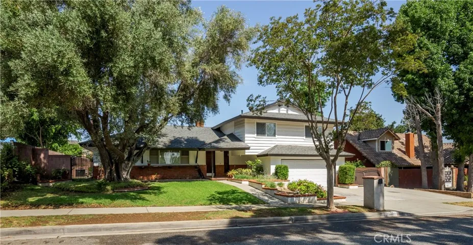
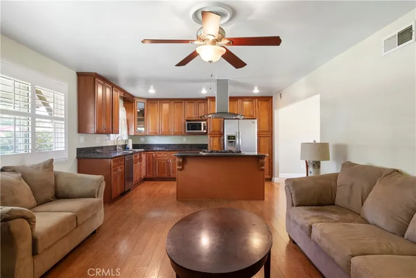
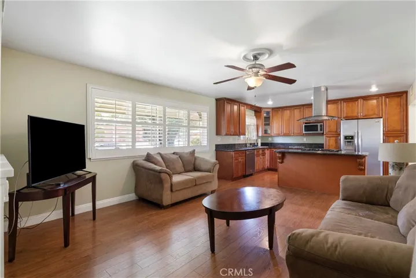
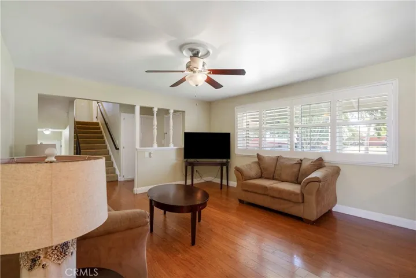
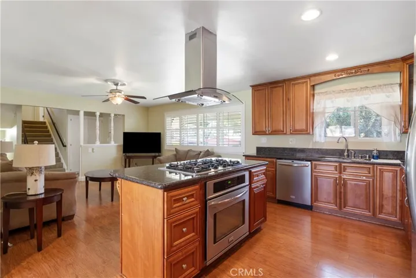
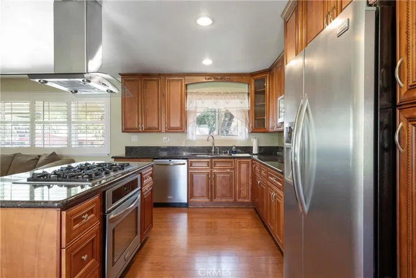
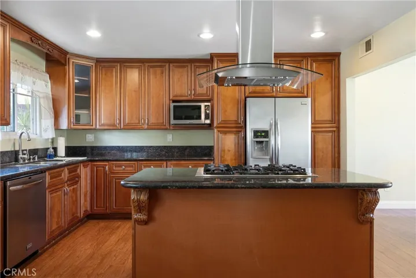
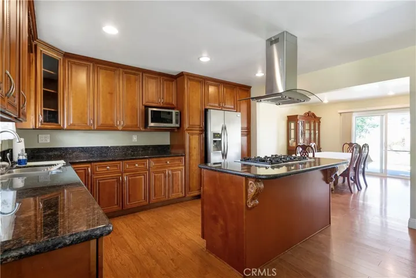
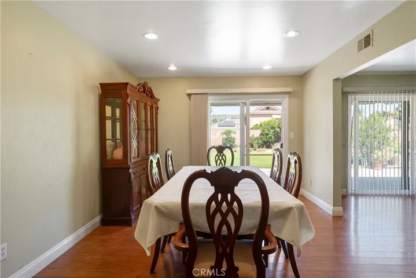
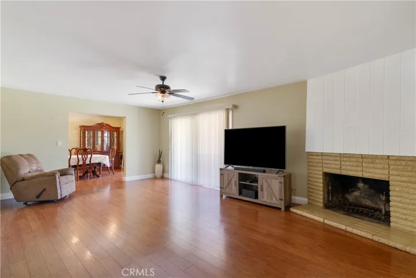
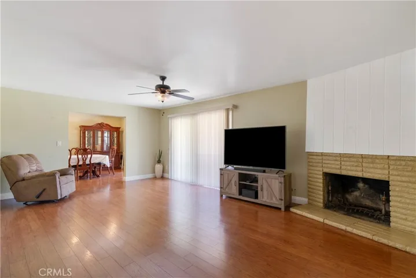
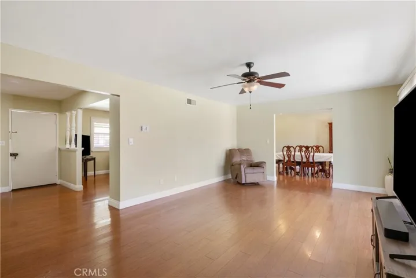
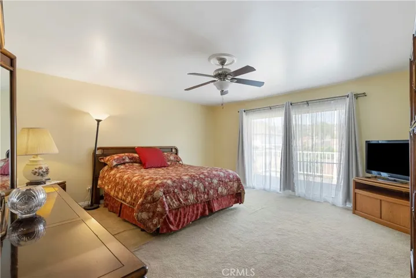
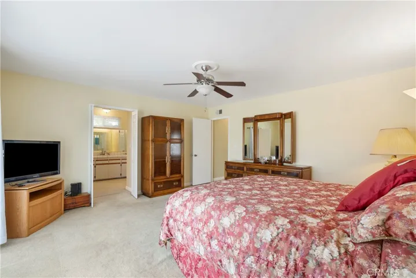
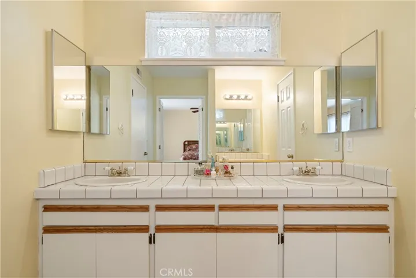
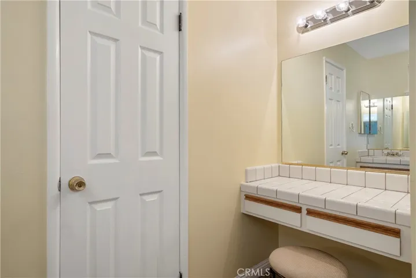
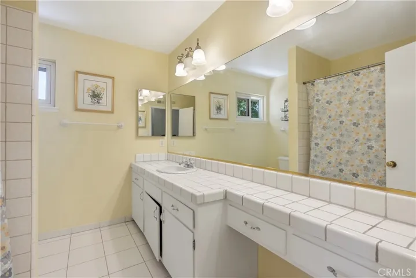
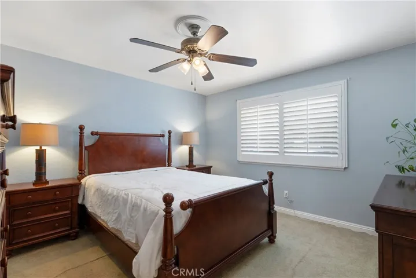
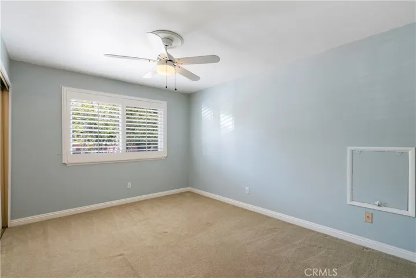
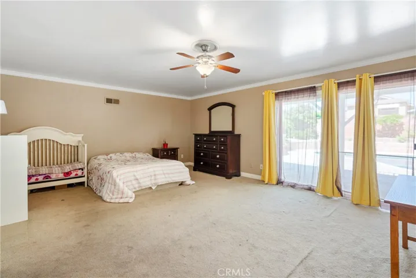
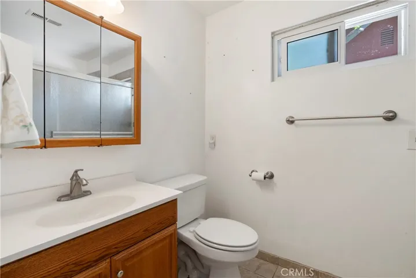
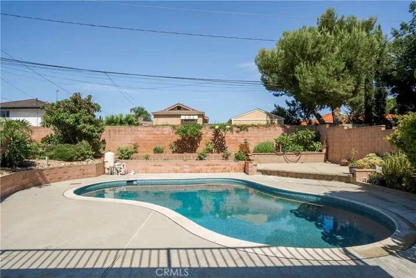
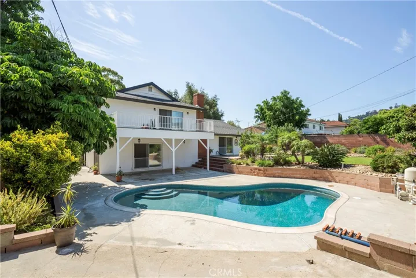
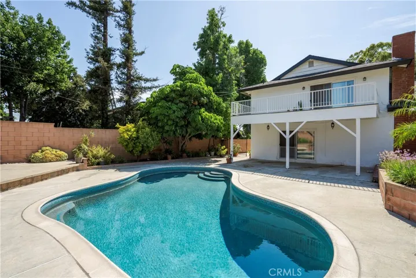
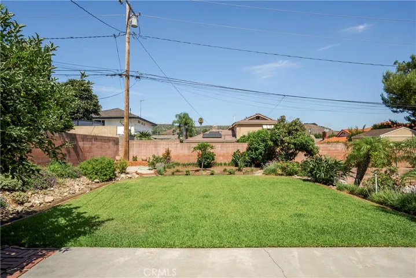
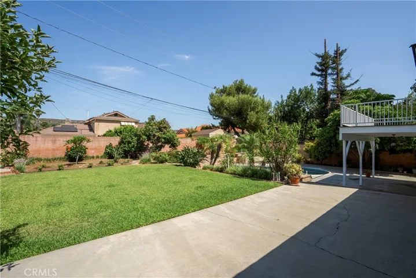
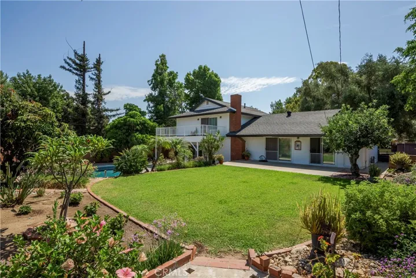
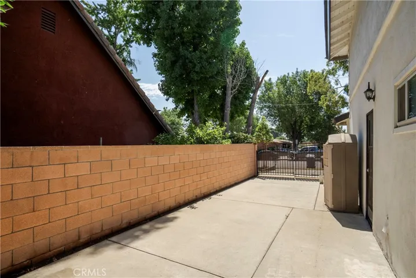
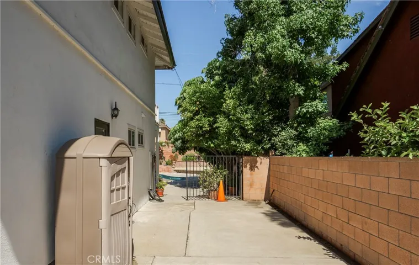
Welcome to your next home. First time on the market in over 20 years. As you are driving up Ridley Avenue and turn into your driveway you will feel a sense of pride, just as the current homeowner does. This home has been attended to and well taken care of for years. As the lush greenery in the front yard welcomes you proceed to enter the home via the original solid wood front door. From here you will be greeted by the living room with direct kitchen access. The kitchen features an island stove top with seating area, perfect for a chef that loves to be cooking and at the same time socializing. Full dining area with a beautiful view of just a portion of the backyard. Family room with another great view of the backyard along with a cozy fireplace will be perfect for family gatherings. About 5 steps down is a over sized bedroom with a walk in closet and a full bathroom. Upstairs you will find an additional three bedrooms and two bathrooms. The primary bathroom features a vanity and a stand up shower. The hall bathroom features double sinks and a tub. This home has direct garage access, in addition to the laundry area being in the garage there is a very good amount of storage and side entrance that leads to RV parking. Now let’s talk about this amazing backyard…lots of plush grass, lots of flowers, plants a lemon tree, a tangerine tree, a grapefruit tree and an apple tree, a swimming pool and still plenty of room for those family gatherings. Come by and take a look & remember if you want to sleep in in don’t sleep on it!
Address
Open on Google Maps-
Address: 1529 Ridley Avenue
-
City: Hacienda Heights
-
State/county: CA
-
Zip/Postal Code: 91745
-
Country: US
Details
Updated on October 8, 2024 at 4:14 pm-
Property ID CV24151493
-
Price $1,200,000
-
Land Area 0.2252 Acres
-
Bedrooms 4
-
Bathrooms 3
-
Garages 2.0
-
Year Built 1964
-
Property Type Single Family Residence, Residential
-
Property Status Closed
Additional details
-
Listing Terms Cash, Cash to New Loan, Conventional, FHA
-
Roof Composition
-
Sewer Public Sewer
-
Cooling Central Air
-
Heating Central
-
Flooring Carpet, Wood
-
County Los Angeles
-
Property Type Residential
-
Pool Private
-
Parking Direct Access, Driveway, Garage, RV Access/Parking
-
High School Los Altos
-
Community Features Biking, Curbs, Park, Sidewalks
-
Architectural Style Contemporary
Mortgage Calculator
-
Down Payment
-
Loan Amount
-
Monthly Mortgage Payment
-
Property Tax
-
Home Insurance
-
PMI
-
Monthly HOA Fees