Overview
- Single Family Residence, Residential
- 4
- 3
- 3.0
- 2005
Description
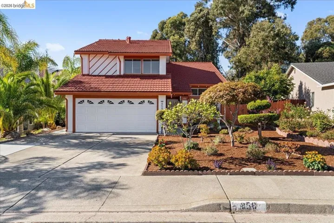
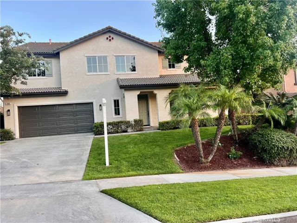
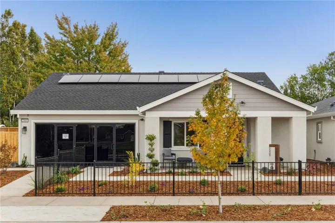
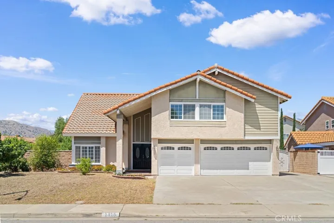
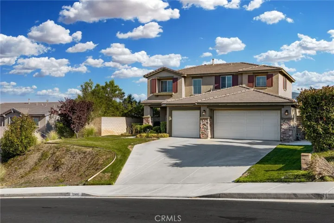
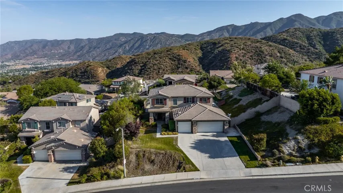
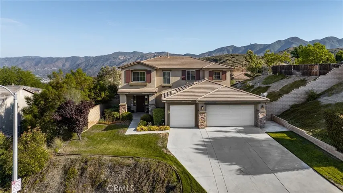
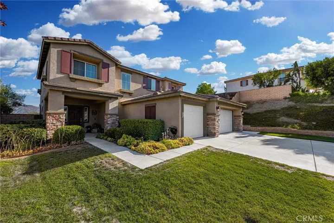
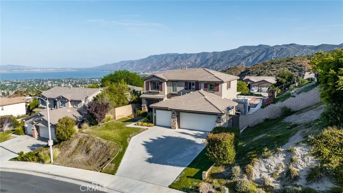
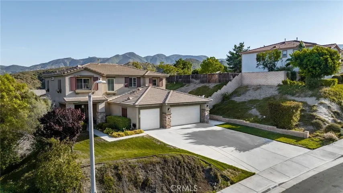
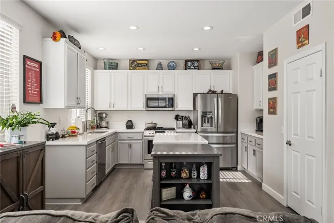
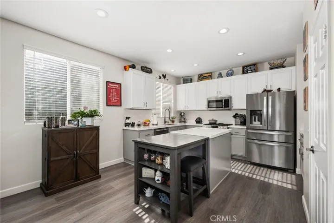
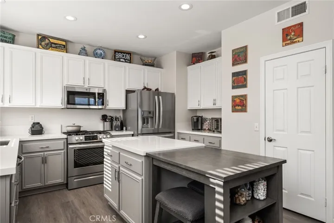
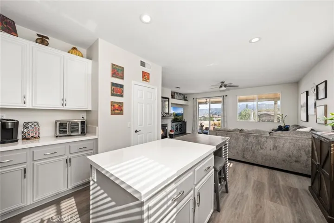
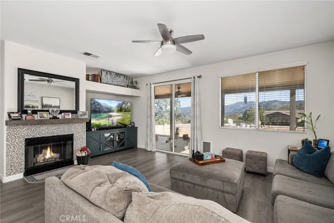
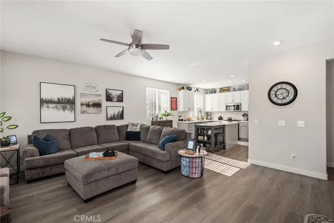
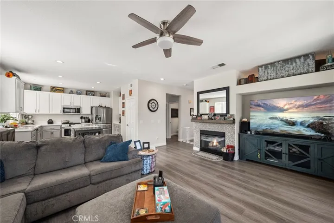
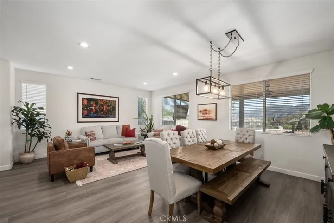
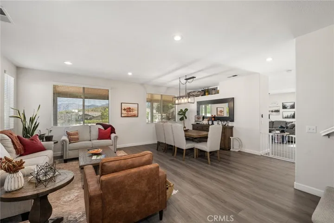
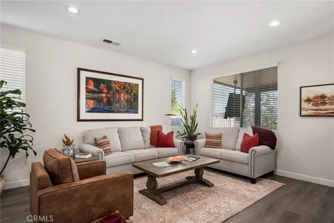
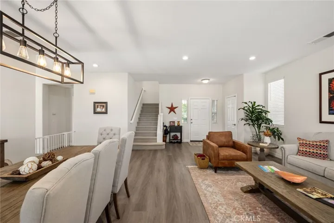
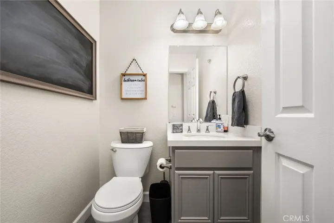
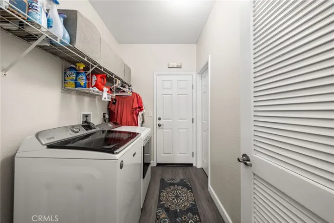
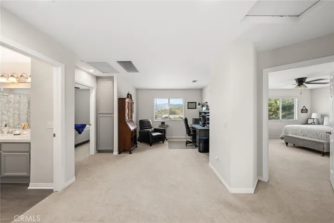
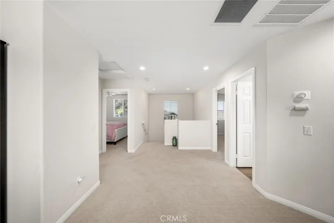
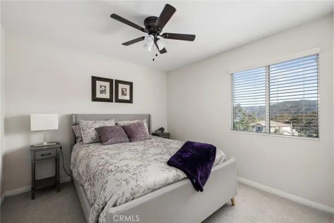
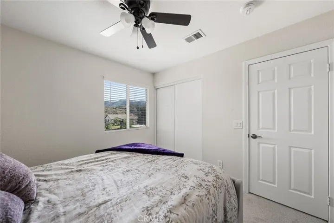
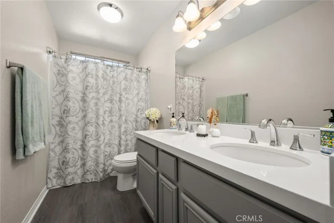
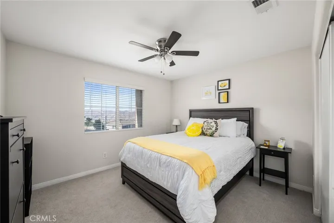
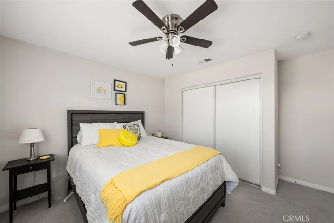
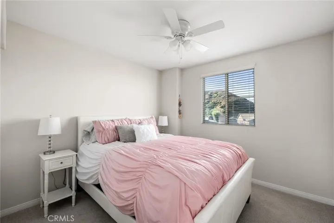
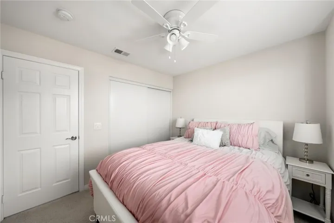
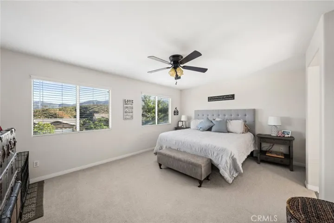
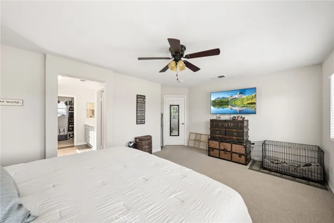
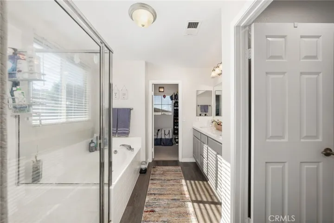
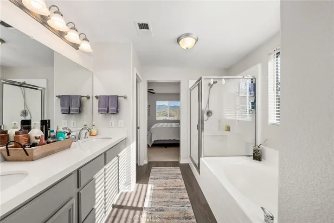
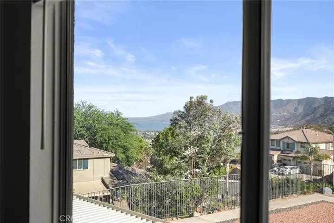
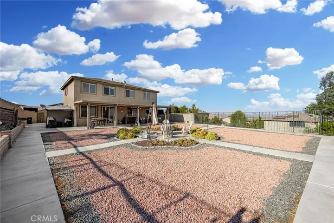
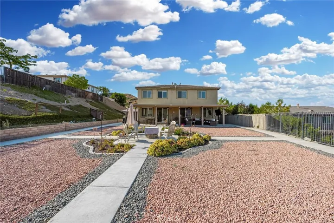
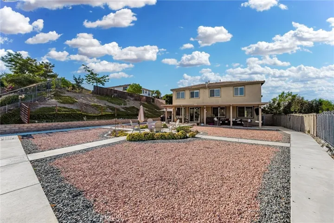
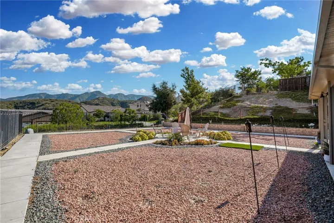
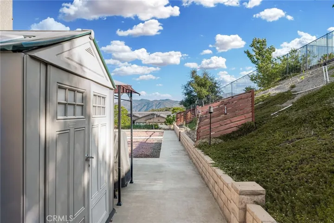
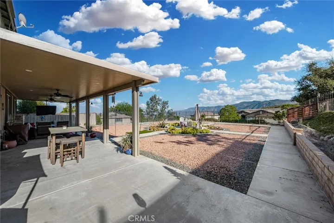
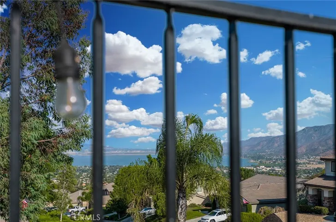
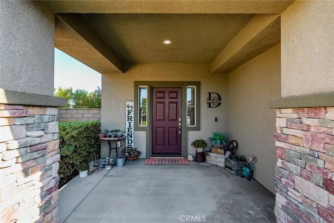
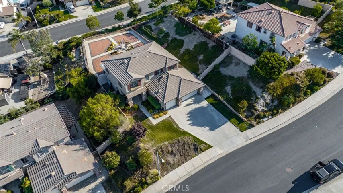
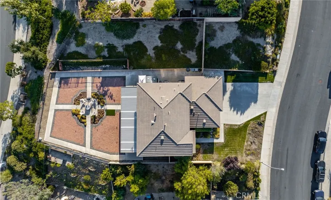
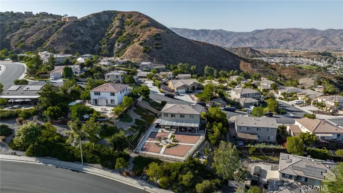
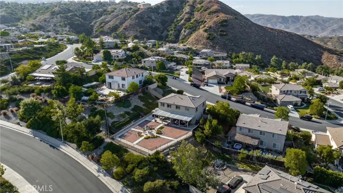
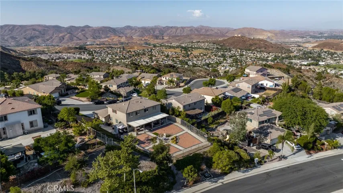
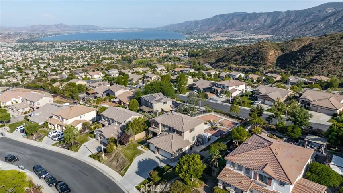
Experience breathtaking lake views from this elevated home nestled in the Shore Pointe community of Lake Elsinore. Step into a sunlit living and dining area adorned with expansive windows framing the vast backyard. The recently updated kitchen boasts stainless steel appliances, sink, and quartz countertops, seamlessly flowing into the family room featuring a cozy fireplace and access to the backyard patio through a glass sliding door. Outside, enjoy relaxing under your custom covered patio. Watch a movie on the TV or enjoy watching the sun go down over the lake. The spacious backyard offers endless potential with low-maintenance hardscaping, concrete walkways, and drought-tolerant plants, and a hillside area ideal for gardening amidst panoramic mountain views. On the lower level, discover a convenient powder room, laundry room, and direct access to a three-car garage that has 220 power for all your garage projects. A New 18 SEER AC unit and Quiet Cool has been added for keeping the home cool. This home exudes freshness with laminate plank flooring downstairs and plush new carpeting upstairs, complemented by recessed lighting throughout. Upstairs, a versatile loft area, four bedrooms, and two bathrooms await, including a generously sized primary suite boasting an en suite bathroom with a separate soaking tub, shower, and dual sinks, and large walk-in closet. Enjoy stunning lake views from the loft, primary suite, and another bedroom, making this residence a perfect retreat ready for the new homeowners to cherish.
Address
Open on Google Maps-
Address: 15491 Solstice Court
-
City: Lake Elsinore
-
State/county: CA
-
Zip/Postal Code: 92530
-
Country: US
Details
Updated on November 14, 2024 at 2:29 am-
Property ID IG24151110
-
Price $699,900
-
Land Area 0.3 Acres
-
Bedrooms 4
-
Bathrooms 3
-
Garages 3.0
-
Year Built 2005
-
Property Type Single Family Residence, Residential
-
Property Status Closed
Additional details
-
Listing Terms Cash, Conventional, FHA, VA Loan
-
Association Fee 130.0
-
Roof Tile
-
Utilities Cable Connected, Electricity Connected, Natural Gas Connected, Phone Available, Sewer Connected, Water Connected
-
Sewer Public Sewer
-
Cooling Central Air, Whole House Fan
-
Heating Central
-
Flooring Carpet, Laminate
-
County Riverside
-
Property Type Residential
-
Pool None
-
Parking Concrete, Door-Multi, Direct Access, Driveway, Garage, Private
-
Community Features Curbs, Street Lights, Sidewalks
-
Architectural Style Traditional
Mortgage Calculator
-
Down Payment
-
Loan Amount
-
Monthly Mortgage Payment
-
Property Tax
-
Home Insurance
-
PMI
-
Monthly HOA Fees