25405 Teton Way, Lake Forest, California 92630
- $1,350,000
- $1,350,000
Overview
- Single Family Residence, Residential
- 4
- 3
- 3.0
- 1977
Description
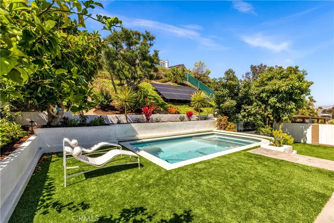
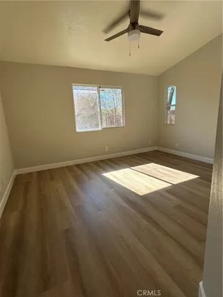
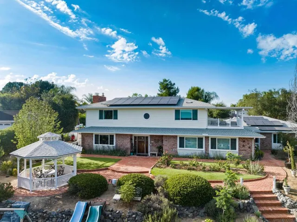
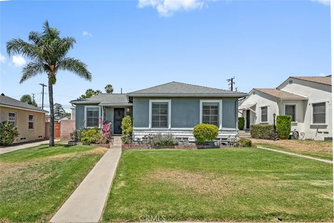
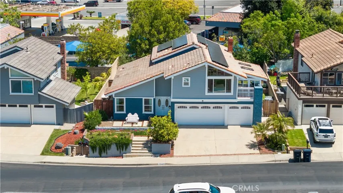
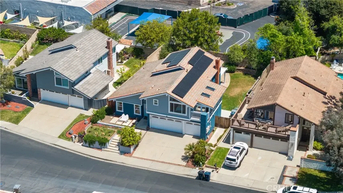
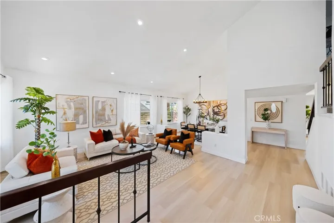
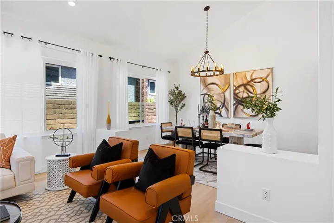
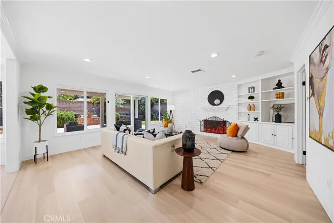
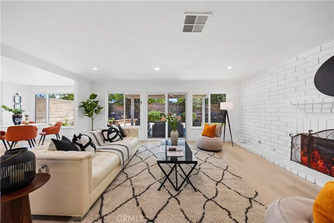
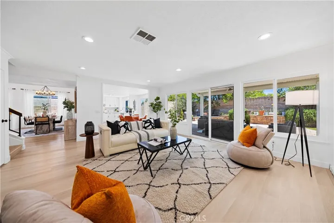
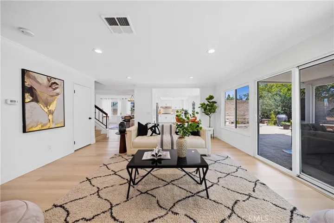
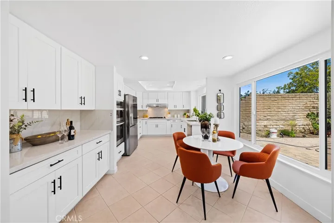
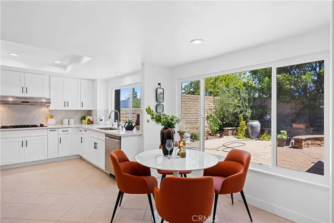
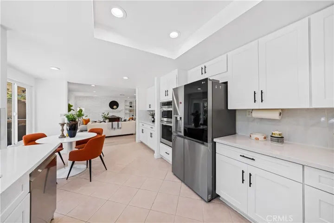
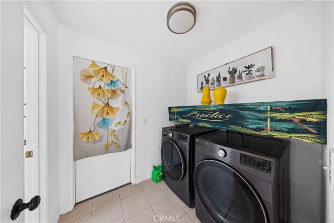
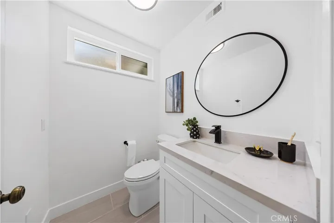
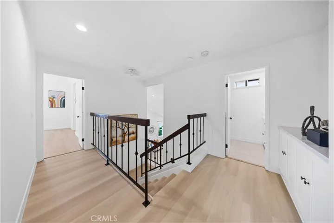
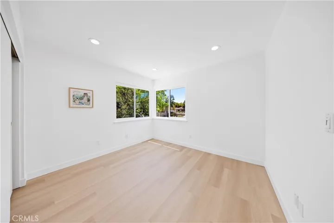
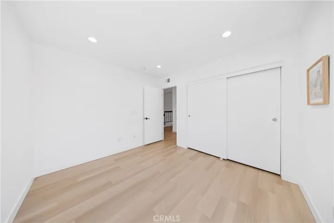
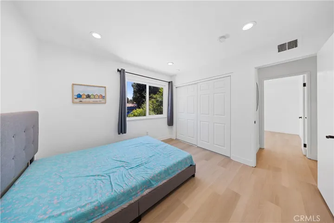
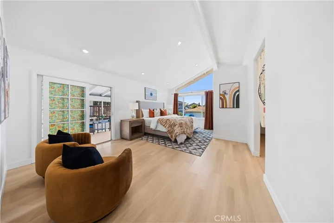
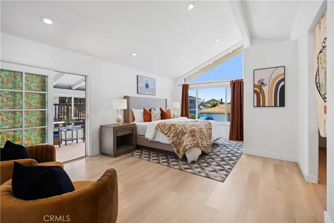
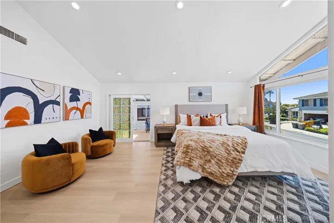
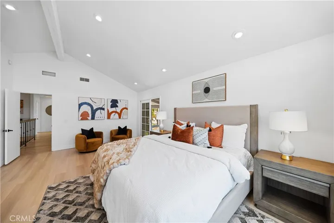
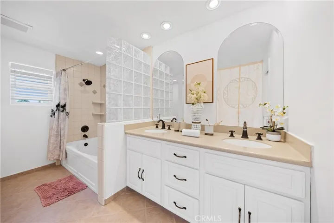
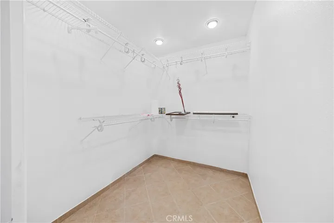
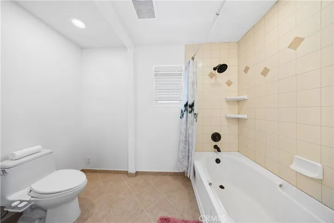
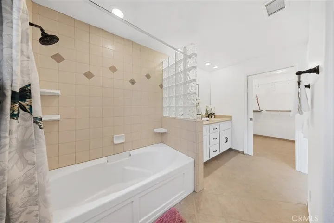
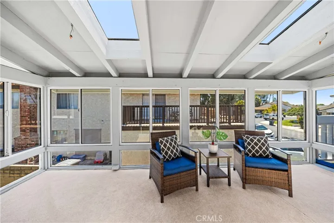
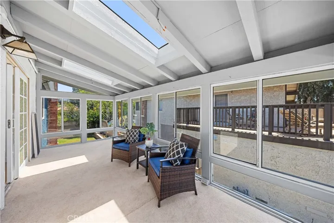
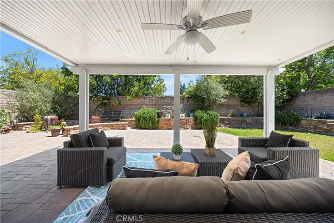
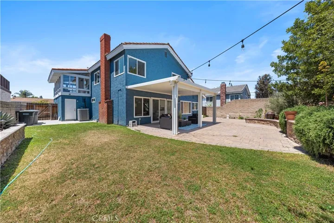
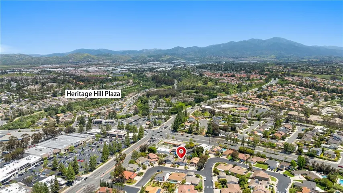
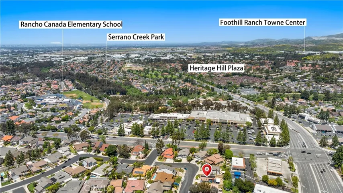
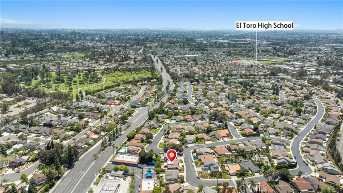
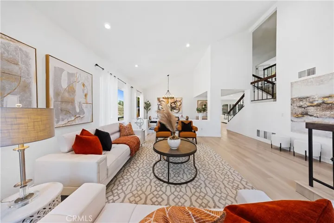
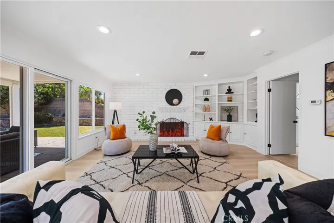
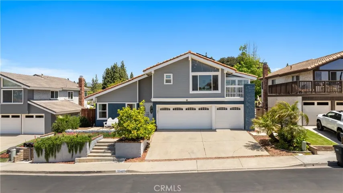
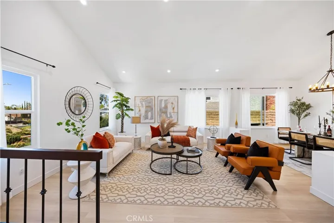
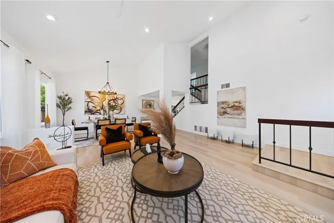
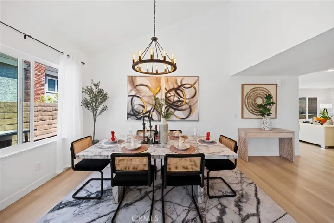
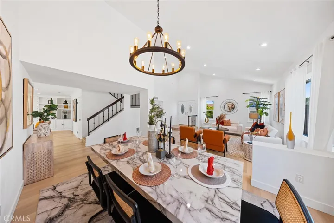
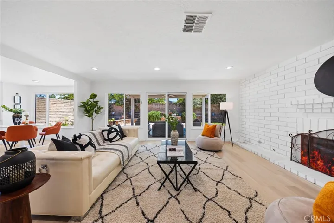
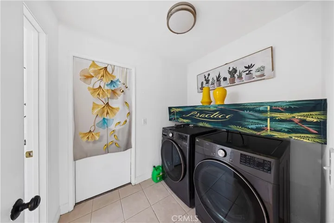
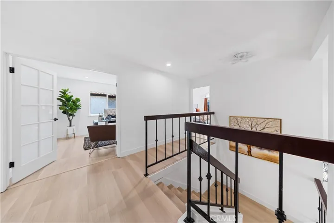
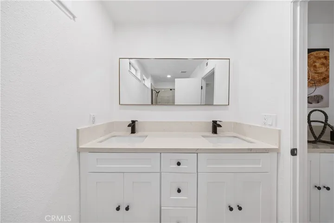
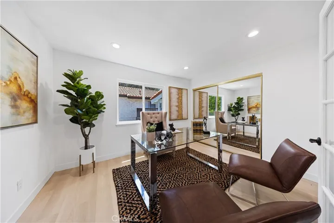
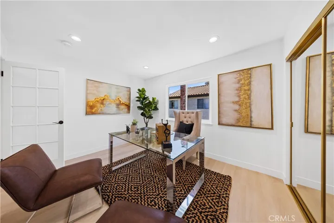
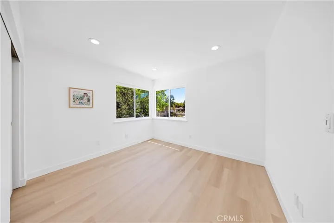
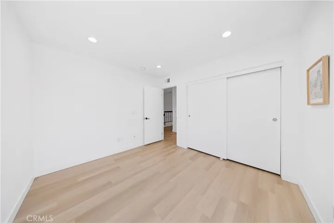
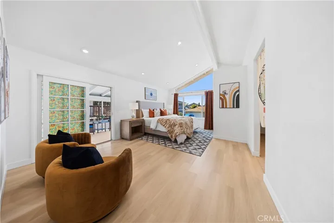
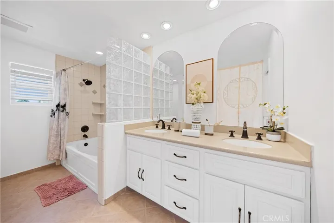
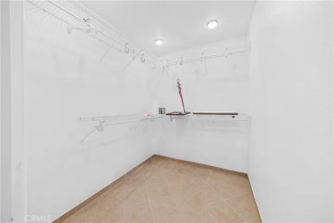
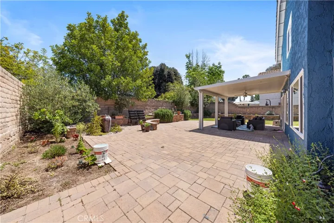
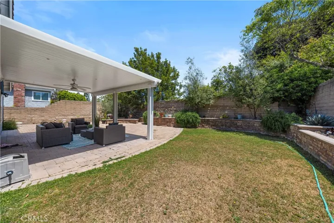
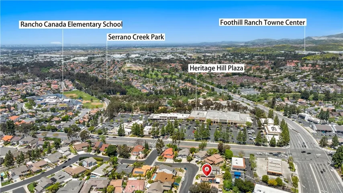
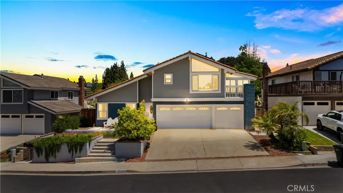
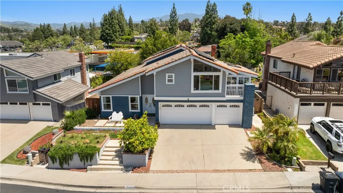
Discover the charm of this delightful Lake Forest residence boasting 4 bedrooms, 2 1/2 baths, and a 3-car garage, along with solar panels, a new AC unit, furnace, and much more. As you step inside, you’ll be greeted by soaring ceilings that lend an airy feel to the space. The house is upgraded with brand new vinyl flooring, cabinet, painting, kitchen appliance and lights. Entertaining is a breeze in the generously-sized living and dining area, perfect for gatherings of all kinds. The kitchen, overlooking the picturesque backyard, invites you to create culinary delights with ease. And for cozy evenings, unwind in the inviting family room, complete with a charming fireplace. A half-bath and laundry area is adjacent to the family room, enhancing everyday convenience. Venture upstairs to discover three additional bedrooms, a full bath, and the luxurious master suite. The spacious master retreat boasts a private covered sunroom, a walk-in closet, and a generously-sized bathroom. In the backyard, there is an expansive covered patio, an ideal setting for enjoying summer days with friends and family. Conveniently located just minutes away from the freeway, shopping centers, schools, and parks, this home offers both comfort and convenience in one desirable package. Come by and check out this beautiful home!
Address
Open on Google Maps-
Address: 25405 Teton Way
-
City: Lake Forest
-
State/county: CA
-
Zip/Postal Code: 92630
-
Country: US
Details
Updated on September 1, 2024 at 8:28 pm-
Property ID OC24151326
-
Price $1,350,000
-
Land Area 0.1345 Acres
-
Bedrooms 4
-
Bathrooms 3
-
Garages 3.0
-
Year Built 1977
-
Property Type Single Family Residence, Residential
-
Property Status Closed
Additional details
-
Listing Terms Cash, Cash to New Loan, Conventional, 1031 Exchange
-
Association Fee 121.0
-
Utilities Cable Available, Electricity Available, Natural Gas Available, Sewer Available, Water Available
-
Sewer Public Sewer
-
Cooling Central Air
-
Heating Central
-
Flooring Vinyl
-
County Orange
-
Property Type Residential
-
Pool Community, Association
-
Parking Door-Multi, Garage Faces Front, Garage
-
Elementary School Rancho Canada
-
Middle School Serrano Intermediate
-
High School El Toro
-
Community Features Biking, Hiking, Park, Street Lights, Sidewalks, Pool
Mortgage Calculator
-
Down Payment
-
Loan Amount
-
Monthly Mortgage Payment
-
Property Tax
-
Home Insurance
-
PMI
-
Monthly HOA Fees