
Overview
- Single Family Residence, Residential
- 4
- 3
- 3.0
- 1999
Description
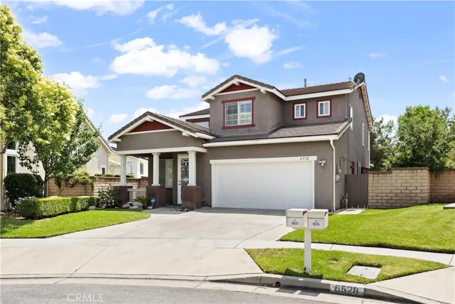
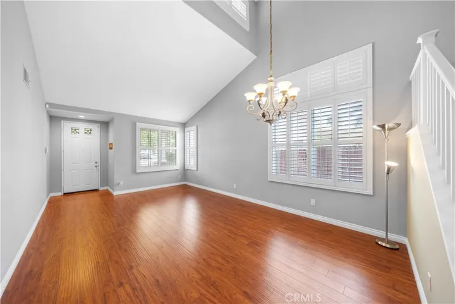
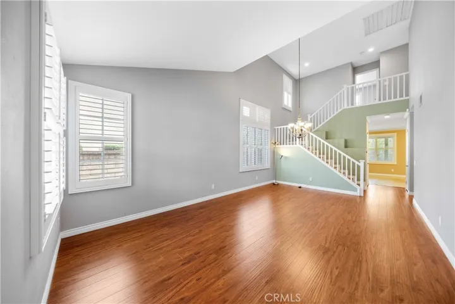
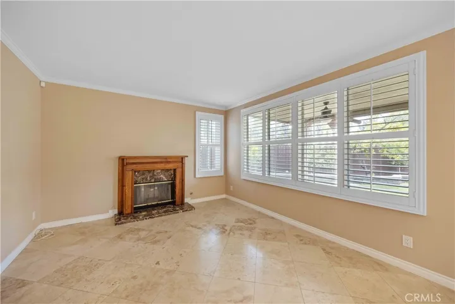
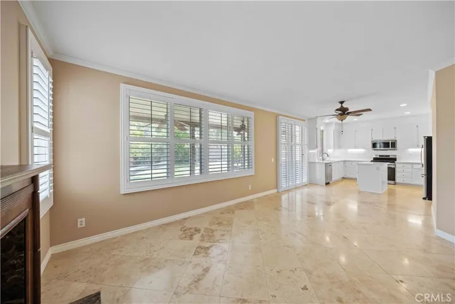
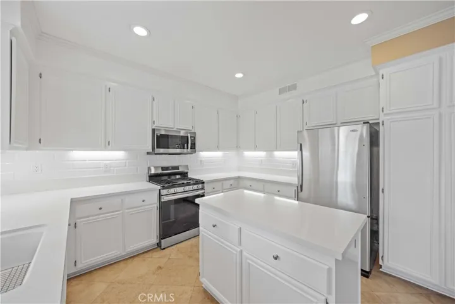
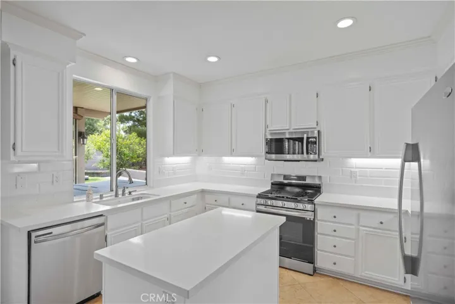
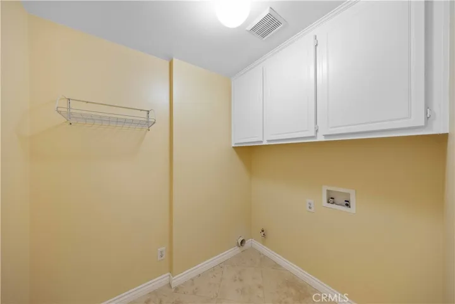
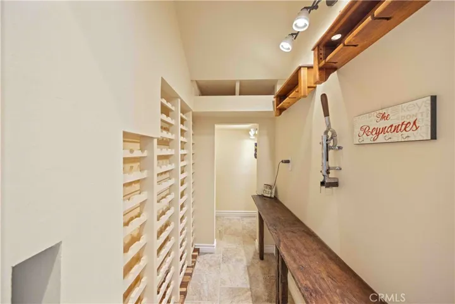
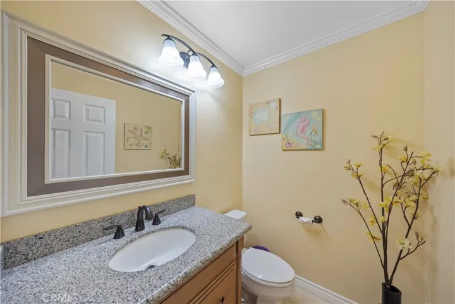
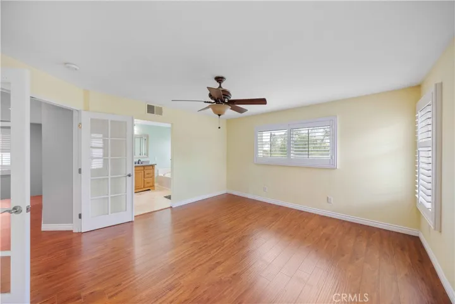
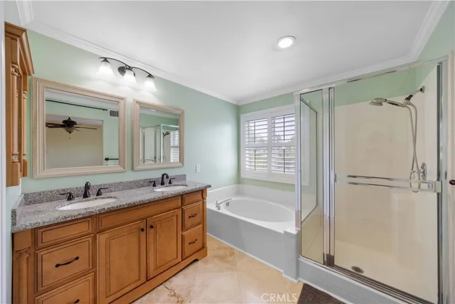
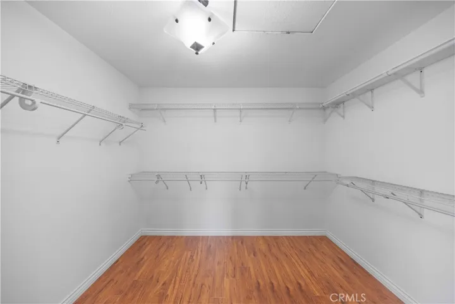
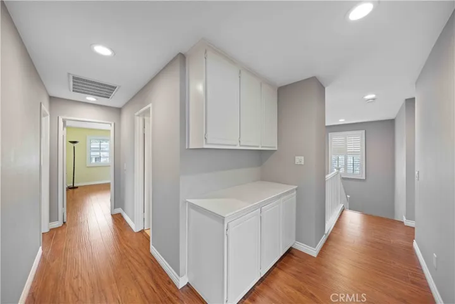
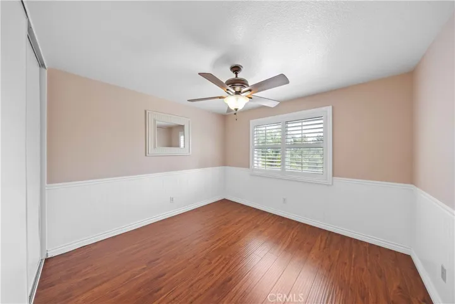
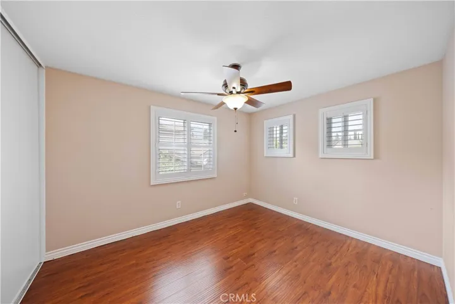
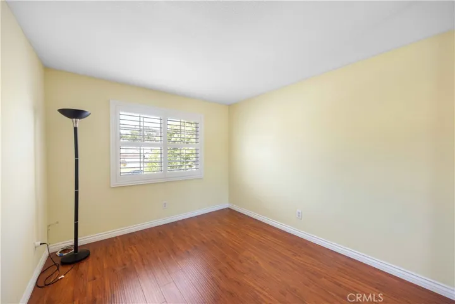
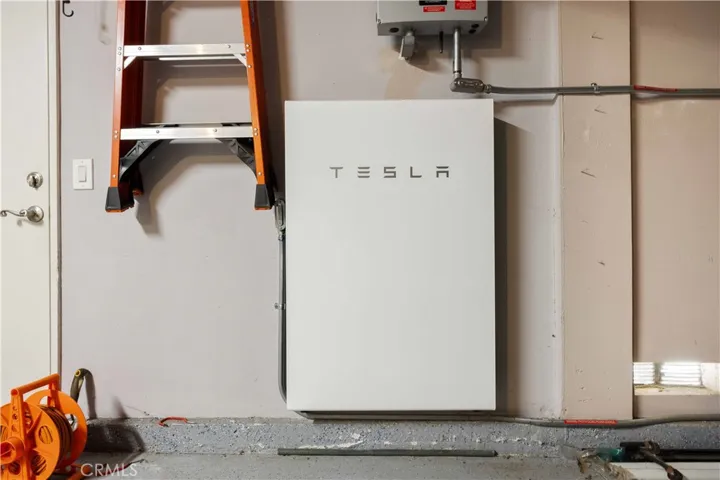
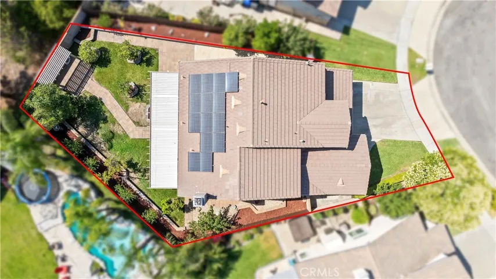
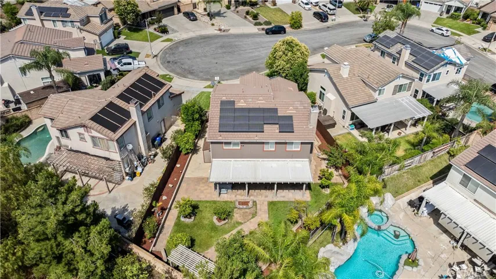
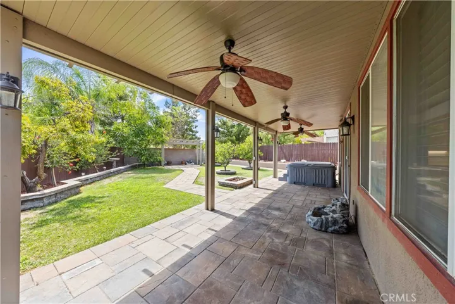
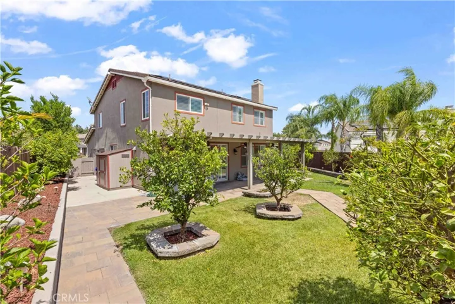
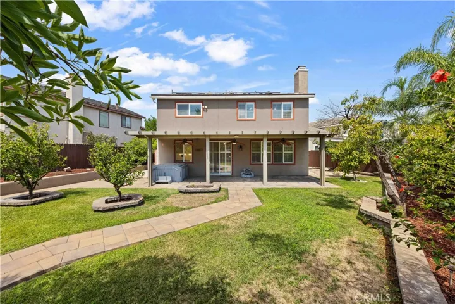
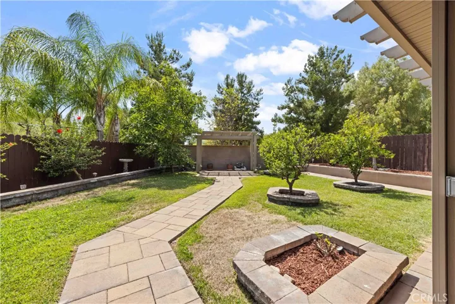
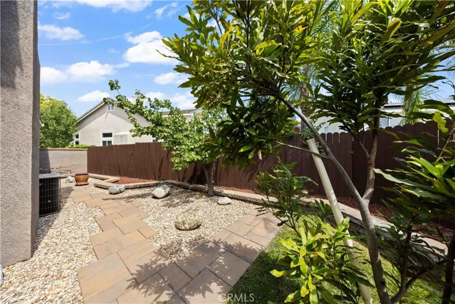
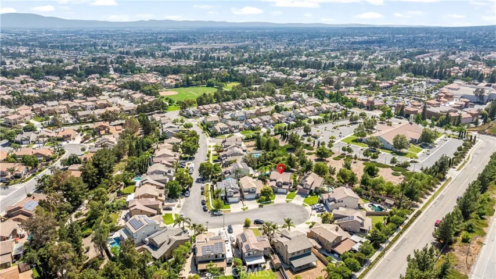
Nestled on a private cul-de-sac in the desirable city of Rancho Cucamonga, this stunning 4-bedroom, 2.5-bath home boasts 2, 121 sq. ft. of elegant living space. Built in 1999, and features a spacious epoxy-floored, 3-car garage with a ceiling storage system. This property blends style and convenience. Inside, the home offers a welcoming living room, a cozy family room with a charming fireplace, and a master bedroom retreat complete with a walk-in closet and a luxurious bath featuring a Roman tub and separate shower. A dedicated wine storage room adds a touch of sophistication. The kitchen is a cook’s delight, featuring quartz countertops, recessed lighting, and modern fixtures. An efficient laundry room completes the indoor amenities. Upgrades abound, including a durable tile roof, copper plumbing, elegant plantation shutters, and a combination of laminate and travertine flooring. Comfort is ensured with central air and heating, a whole house fan, and the environmentally friendly Tesla solar system complete with a battery bank. The meticulously maintained parklike exterior grounds feature automatic front and rear sprinklers, an above-ground spa for relaxation, a tough shed for extra storage, a covered patio perfect for entertaining, and professionally designed landscaping and hardscaping to enhance curb appeal. Don’t miss this opportunity to own a piece of Rancho Cucamonga’s finest living.
Address
Open on Google Maps-
Address: 6532 Autumn Glen Court
-
City: Rancho Cucamonga
-
State/county: CA
-
Zip/Postal Code: 91701
-
Country: US
Details
Updated on August 28, 2024 at 5:54 pm-
Property ID TR24144737
-
Price $949,900
-
Land Area 0.1584 Acres
-
Bedrooms 4
-
Bathrooms 3
-
Garages 3.0
-
Year Built 1999
-
Property Type Single Family Residence, Residential
-
Property Status Closed
Additional details
-
Listing Terms Cash to New Loan, Conventional, FHA 203(b), FHA 203(k), FHA, VA Loan, VA No Loan, VA No No Loan
-
Roof Concrete
-
Utilities Electricity Connected, Natural Gas Connected, Sewer Connected, Water Connected
-
Sewer Public Sewer
-
Cooling Central Air
-
Heating Central
-
Flooring Laminate, Stone
-
County San Bernardino
-
Property Type Residential
-
Pool None
-
Parking Door-Multi, Direct Access, Driveway, Garage Faces Front, Garage, Garage Door Opener
-
Elementary School Carlton
-
Middle School Day Creek
-
High School Rancho Cucamonga
-
Community Features Curbs, Park, Sidewalks
-
Architectural Style Contemporary
Features
- Carlton
- Central
- Central Air
- Concrete
- Contemporary
- Curbs, Park, Sidewalks
- Day Creek
- Dishwasher,Disposal,Gas Oven,Gas Range,Microwave,Refrigerator
- Door-Multi,Direct Access,Driveway,Garage Faces Front,Garage,Garage Door Opener
- Electricity Connected,Natural Gas Connected,Sewer Connected,Water Connected
- Laminate, Stone
- None
- Public Sewer
- Rancho Cucamonga
- Residential
- San Bernardino
Mortgage Calculator
-
Down Payment
-
Loan Amount
-
Monthly Mortgage Payment
-
Property Tax
-
Home Insurance
-
PMI
-
Monthly HOA Fees