Overview
- Single Family Residence, Residential
- 2
- 2
- 2.0
- 2002
Description
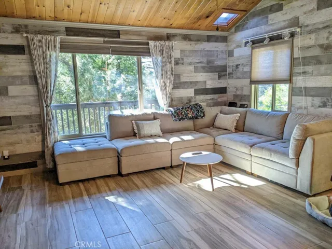
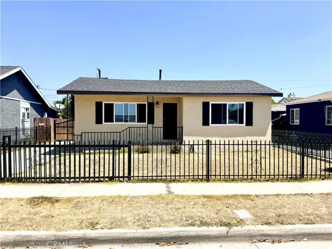
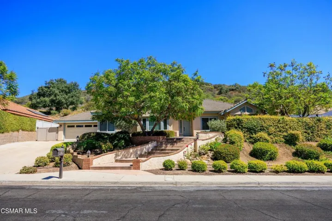
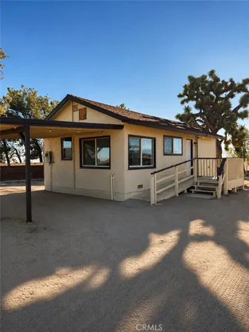
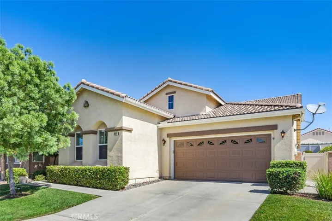
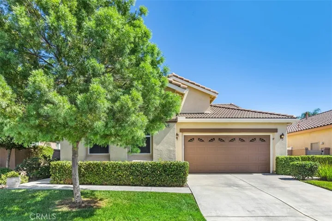
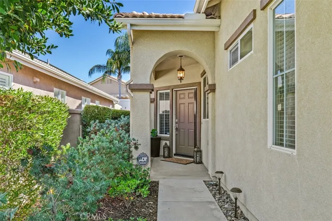
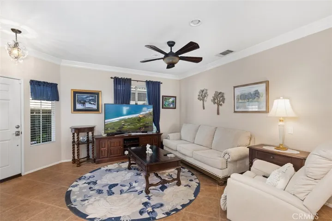
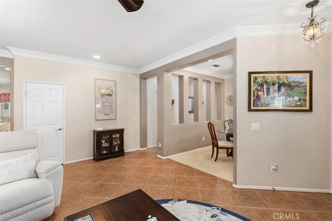
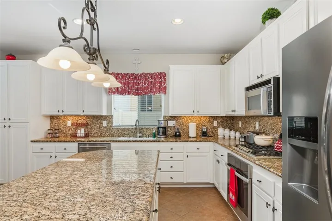
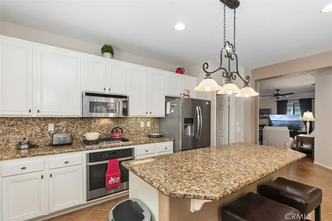
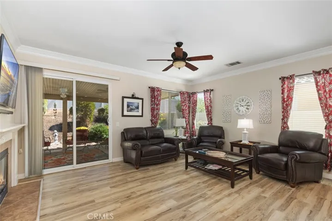
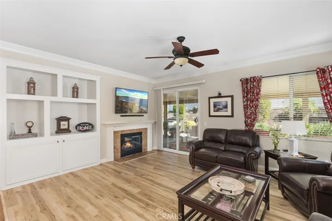
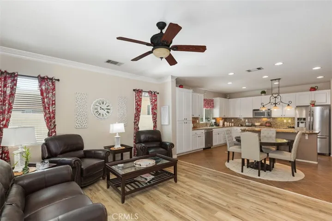
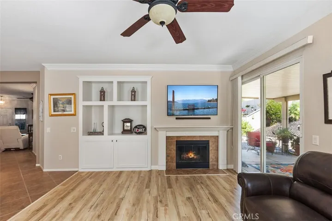
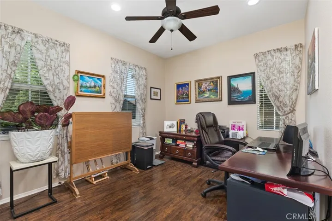
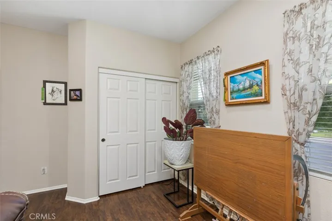
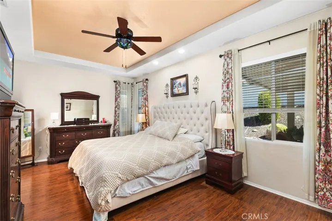
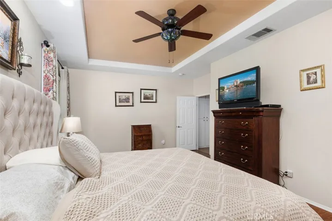
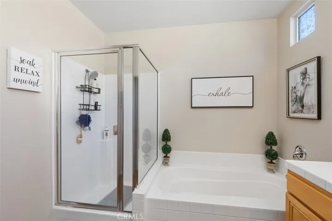
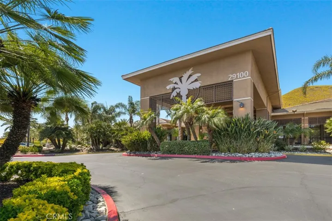
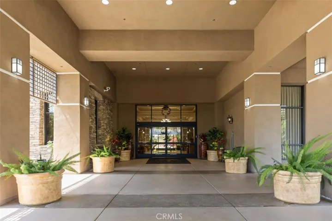
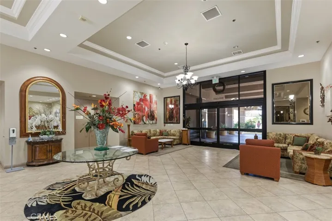
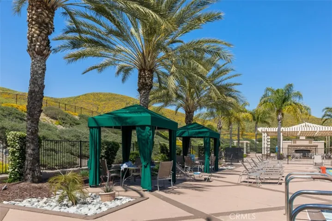
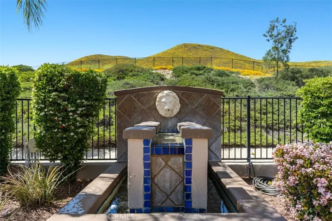
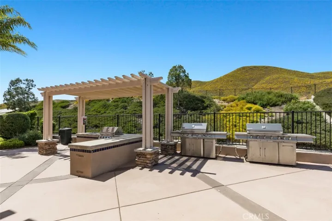
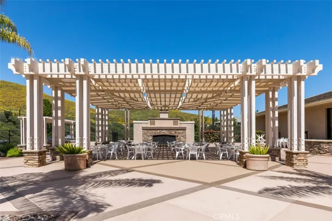
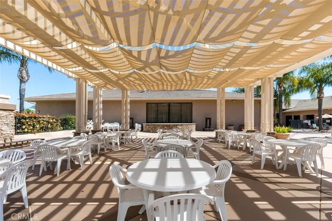
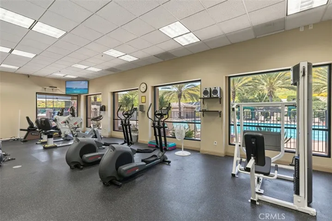
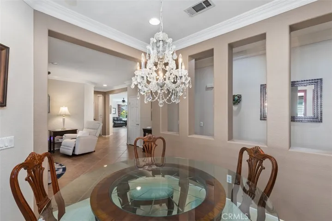
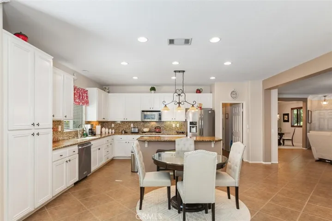
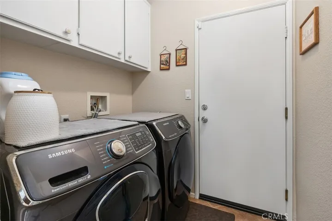
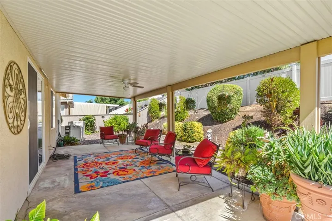
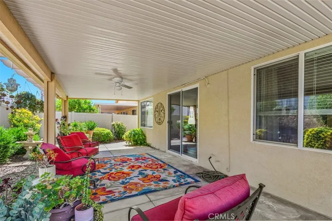
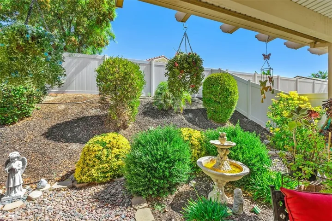
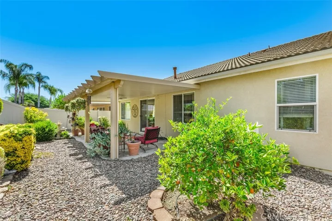
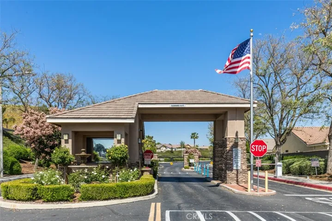
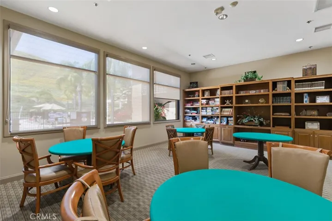
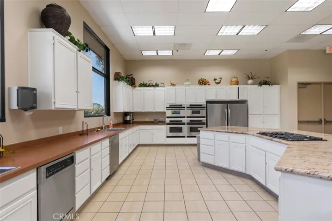
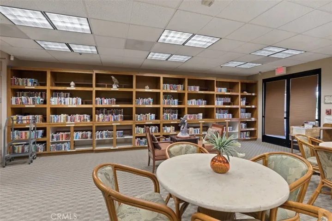
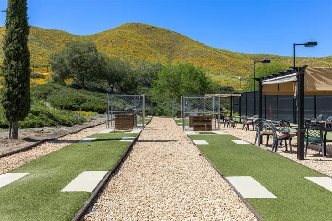
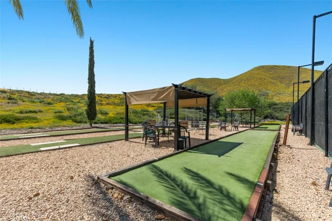
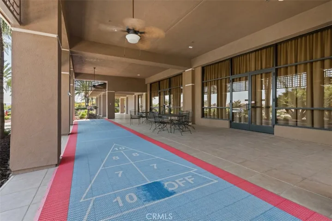
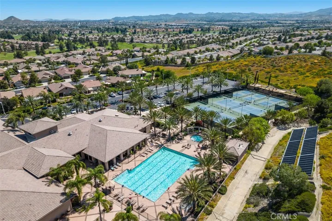
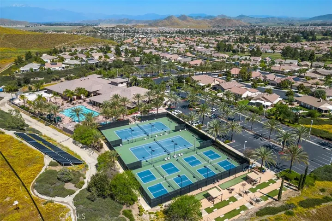
Beautifully upgraded home in the highly sought after 55+ Gate Guarded Community of the OASIS. This fantastic versatile floor plan features two bedrooms plus a front office ( currently being used as a dining room). This room (area) can also be converted to bedroom #3 as was a builder option. The front entry Foyer area can be used as a Dining Area a Parlor or simply an entry path to the Great Room and Kitchen! Gorgeous Gourmet Kitchen with white cabinets, ALL newer Stainless Appliance’s & Granite Counters with an Island that seats four! This MODEL boasts one of the largest Great Rooms with a full built in Entertainment unit and a Custom Surround Fireplace Mantle. Enormous Master Suite with Coffered ceilings and a Super Size walk in closet. Crowne Molding, Custom Ceiling fans and Custom Lighting fixtures all through out the home! Wood plank laminate flooring and remaining floors are Custom Tile ( no carpeting) Amazing Rear yard features professional low maintenance landscape. In addition a Full length alumawood patio cover with fan and all newer Vinal Fencing. The over size two car garage also features a separate Golf Cart parking space! Side cabinet storage in garage as well as a custom over head storage area. Do not MISS this immaculate BEAUTY of a Home! VIEW he video for optimal pictures! HOA covers front yard water & Landscape care as well as the trash service. Just minutes from all new shopping, medical, restaurants and freeway access. Approx an hour from So cal Beach, Desert and Mountain locations. A short drive from World famous temecula Valley Wine Country!
Address
Open on Google Maps-
Address: 28348 Long Meadow Drive
-
City: Menifee
-
State/county: CA
-
Zip/Postal Code: 92584
-
Country: US
Details
Updated on August 23, 2024 at 8:12 pm-
Property ID SW24146356
-
Price $569,000
-
Land Area 0.15 Acres
-
Bedrooms 2
-
Bathrooms 2
-
Garages 2.0
-
Year Built 2002
-
Property Type Single Family Residence, Residential
-
Property Status Closed
Additional details
-
Listing Terms Submit
-
Association Fee 310.0
-
Roof Tile
-
Utilities Electricity Connected, Natural Gas Connected, Phone Available, Phone Connected, Sewer Connected, Water Connected
-
Sewer Public Sewer
-
Cooling Central Air, Electric, ENERGY STAR Qualified Equipment, High Efficiency
-
Heating Central, Forced Air, Natural Gas
-
Flooring Laminate, Tile
-
County Riverside
-
Property Type Residential
-
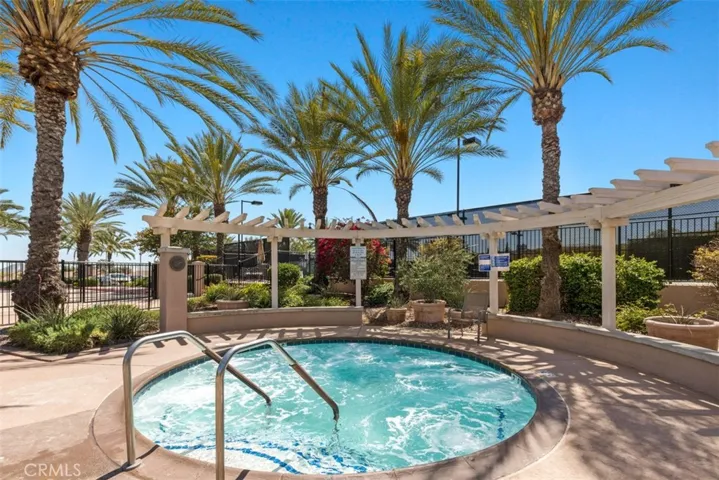
Pool None, Association
-
Parking Direct Access, Door-Single, Driveway, Garage Faces Front, Garage, Golf Cart Garage, Garage Door Opener, Guest, Oversized, Paved
-
Community Features Curbs, Dog Park, Gutter(s), Storm Drain(s), Street Lights, Suburban, Sidewalks, Gated
-
Architectural Style Contemporary
Mortgage Calculator
-
Down Payment
-
Loan Amount
-
Monthly Mortgage Payment
-
Property Tax
-
Home Insurance
-
PMI
-
Monthly HOA Fees