Overview
- Single Family Residence, Residential Lease
- 3
- 2
- 2.0
- 1948
Description
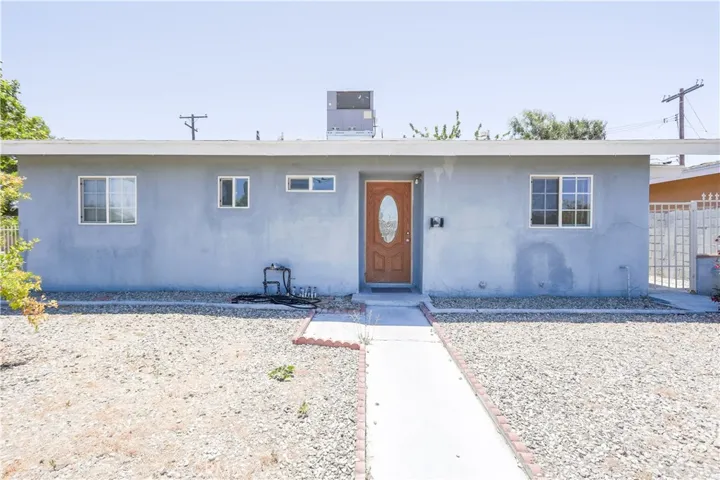
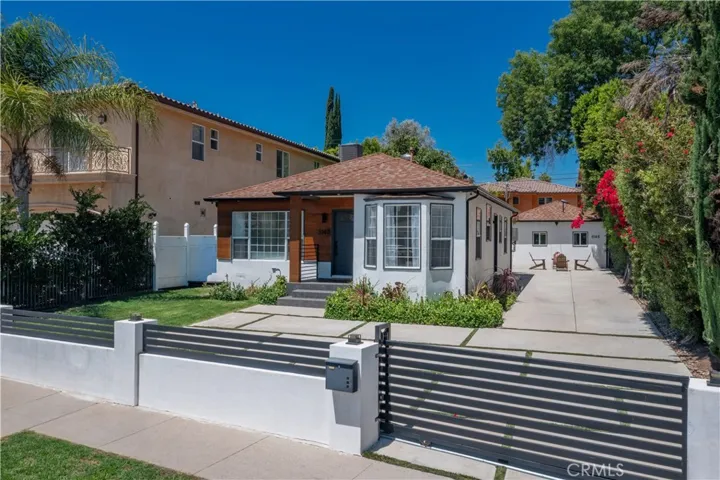
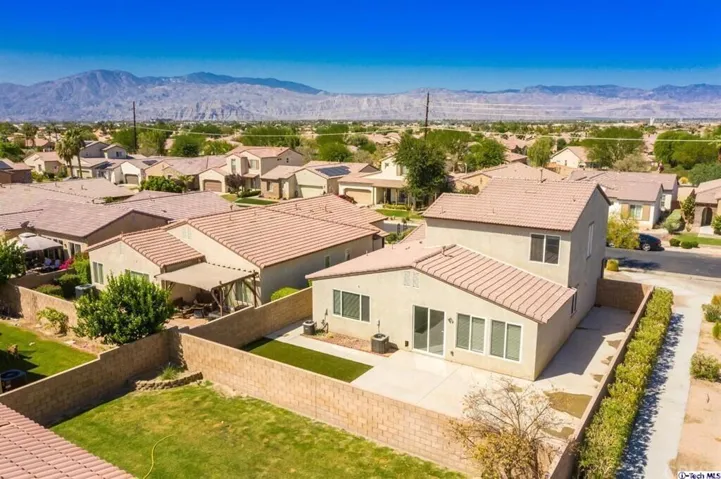
Welcome to this inviting home located on a cul-de-sac in one of La Canada’s finest neighborhoods. Enter through the front door into a formal entry featuring hardwood floors & crown molding that flow throughout the home. To the right, the spacious living & dining room boasts oversized crown & base molding, a brick fireplace w/ a mantel, louvered wood shutters, dual-pane windows & a Nest thermostat. The galley-style kitchen is a chef’s dream w/ granite countertops, solid wood raised cabinets & stainless steel appliances, including a brand new 6-burner gas range w/ a range hood, a new microwave, a Thermador refrigerator & a Bosch dishwasher. A subway tile backsplash & a cozy corner breakfast nook w/ storage bench seating add to the kitchen’s charm. The adjacent laundry room, equipped w/ a washer & dryer and home alarm system, provides backdoor access to the patio & backyard space. A guest bathroom off the laundry room features a pedestal sink, tile floors & a shower stall w/ floor-to-ceiling tile & a glass door. This bathroom also connects to a versatile bedroom that can serve as a den or office, complete w/ a cedar-lined closet, built-in shelving, louvered wood shutters, crown molding, recessed lighting & backyard access. Entering the hallway, you’ll find a fully remodeled bathroom w/ wainscoting, a tub & shower combo w/ floor-to-ceiling marble, recessed lighting, crown molding & a single sink vanity w/ marble countertops. The back bedroom includes crown molding, recessed lighting, louvered wood shutters & a cedar-lined closet. The largest bedroom also features crown molding, recessed lighting, louvered wood shutters & a cedar-lined closet. The detached finished 2-car garage offers built-in cabinets w/ a fridge & freezer combo, recessed lighting & epoxy finished flooring. Behind the garage, a separate 180 sq ft studio or office space includes a full sink, cabinets & stone countertops. The private backyard is an oasis w/ citrus trees, a swing set, a brick patio, a dedicated gas line hookup for an outdoor barbecue & a tankless water heater. The yard also features trail access through a locked gate behind the studio for quick access to JPL, local schools or for a leisure hike or stroll. Located within close proximity to JPL, schools, shops & various dining options, this home offers the perfect blend of elegance, comfort & convenience. Don’t miss the opportunity to lease this exquisite property in this highly sought after La Canada Flintridge neighborhood!
Address
Open on Google Maps-
Address: 4916 Viro Road
-
State/county: CA
-
Zip/Postal Code: 91011
-
Area: Not Applicable
-
Country: US
Details
Updated on August 1, 2024 at 11:57 pm-
Property ID P1-18551
-
Price $6,000
-
Land Area 0.1873 Acres
-
Bedrooms 3
-
Bathrooms 2
-
Garages 2.0
-
Year Built 1948
-
Property Type Single Family Residence, Residential Lease
-
Property Status Closed
Additional details
-
Listing Terms Cash, Cash to New Loan, Conventional
-
Sewer Unknown
-
Cooling Central Air
-
Heating Central
-
Flooring Tile, Wood
-
County Los Angeles
-
Property Type Residential Lease
-
Pool None
-
Parking Driveway, Garage, Garage Door Opener, On Street
-
Community Features Foothills, Hiking, Suburban
Mortgage Calculator
-
Down Payment
-
Loan Amount
-
Monthly Mortgage Payment
-
Property Tax
-
Home Insurance
-
PMI
-
Monthly HOA Fees