Overview
- Single Family Residence, Residential
- 3
- 2
- 2.0
- 1959
Description
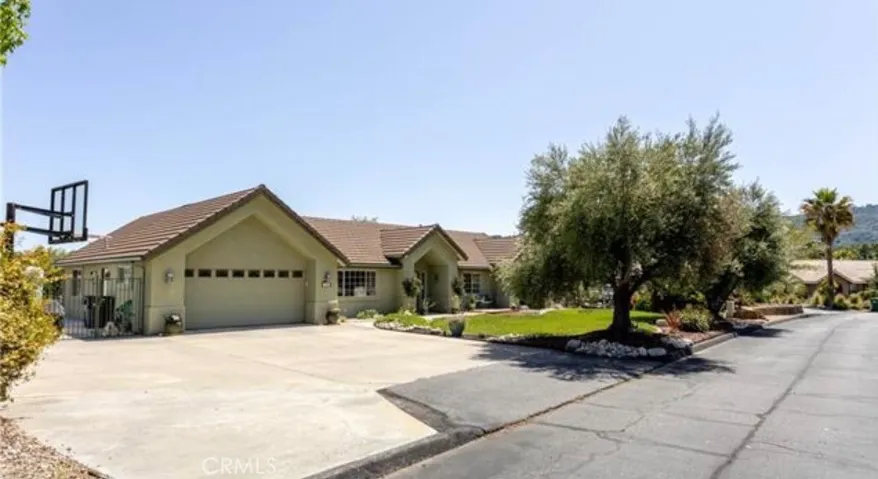
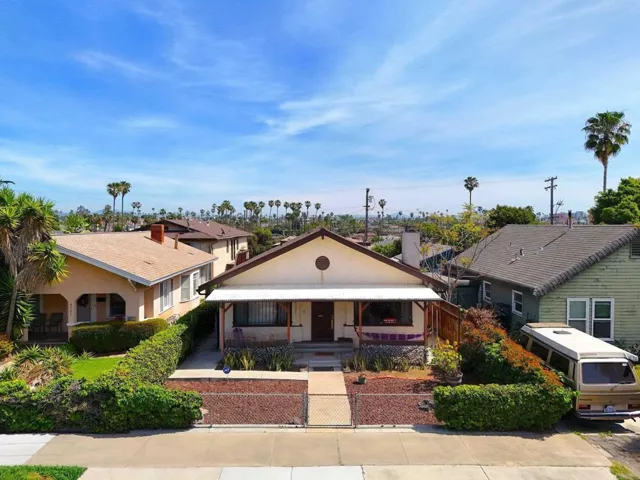
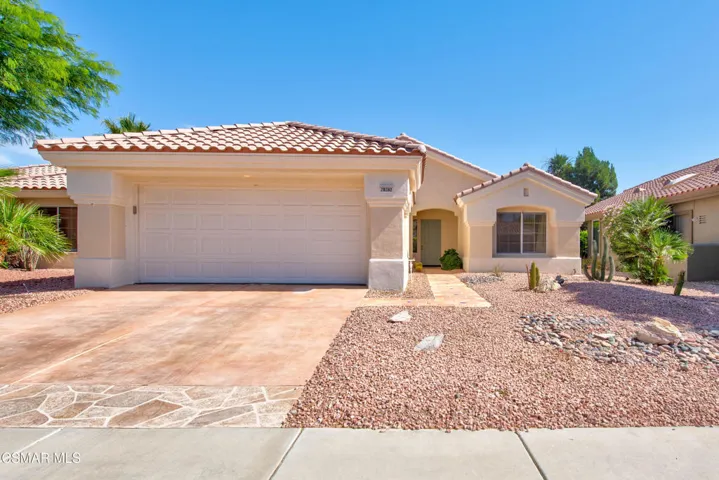
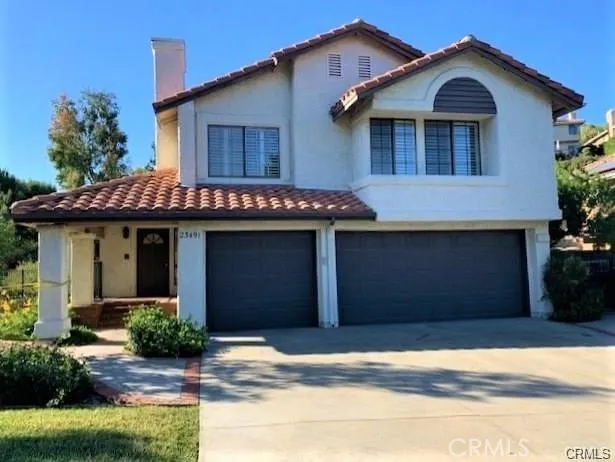
Discover the potential of this delightful home nestled in a serene neighborhood characterized by single-family residences and tree-lined cul-de-sacs. This property offers a wonderful opportunity to create your dream home with its charming features and inviting spaces. As you approach the house, you will be greeted by a grassy front yard highlighted by well-established hedges and a planter bed border. The curved driveway leads to an attached two car garage equipped with an automatic opener. The front walkway, flanked by a second grassy area and a shade tree, invites you to the front door, which includes a screen to let in the refreshing breeze. Step inside to the formal entry, featuring a convenient coat closet, and neutral flooring that sets the stage for your personal touches. The generous living room boasts built-ins for entertainment options and a sliding glass door that opens to the patio, seamlessly blending indoor and outdoor living. Perfectly positioned for entertaining between the living room and the kitchen is the open dining room. The eat-in kitchen is thoughtfully designed offering a breakfast bar, ample room for a breakfast table, plentiful counter space, and abundant oak cabinetry. The adjoining laundry room provides space for a side-by-side washer and dryer, built-in broom closets, a sunny south-facing window, and a side door that also leads to the backyard. The three bedrooms and two bathrooms are ideally situated on the other side of the house for optimal privacy and convenience. The bathrooms include a three-quarter bathroom with a shower and a full bathroom with a shower-tub combination. Each bedroom is generously sized, featuring windows and closets. The rear bedroom, overlooking the backyard, offers two windows and two closets, making it an ideal primary bedroom retreat. The backyard features a large slab patio perfect for outdoor gatherings, established landscaping, space for more planting, plus the absence of a neighbor directly behind the home ensures additional privacy. Conveniently located near a variety of shops, Starbucks, In-N-Out Burger, numerous restaurants, Harbor-UCLA Medical Center, and major freeways (110 and 405), this home offers easy access to everything you need. Why settle for someone else’s style when you can transform this affordable house into your home? Start building equity and create lasting memories in this lovely property and community this summer.
Address
Open on Google Maps-
Address: 1033 W 213th Street
-
City: Torrance
-
State/county: CA
-
Zip/Postal Code: 90502
-
Country: US
Details
Updated on August 20, 2024 at 9:44 pm-
Property ID SB24143396
-
Price $650,000
-
Land Area 0.1118 Acres
-
Bedrooms 3
-
Bathrooms 2
-
Garages 2.0
-
Year Built 1959
-
Property Type Single Family Residence, Residential
-
Property Status Closed
Additional details
-
Listing Terms Cash to New Loan
-
Sewer Public Sewer
-
Cooling None
-
Heating Central
-
Flooring Carpet
-
County Los Angeles
-
Property Type Residential
-
Pool None
-
Parking Garage
-
Elementary School Halldale
-
Middle School White
-
High School Narbonne
-
Community Features Curbs, Street Lights
Mortgage Calculator
-
Down Payment
-
Loan Amount
-
Monthly Mortgage Payment
-
Property Tax
-
Home Insurance
-
PMI
-
Monthly HOA Fees