3430 Fern Hollow Drive, Corona, California 92881
- $719,900
- $729,900
- $719,900
- $729,900
Overview
- Single Family Residence, Residential
- 3
- 3
- 2.0
- 1998
Description
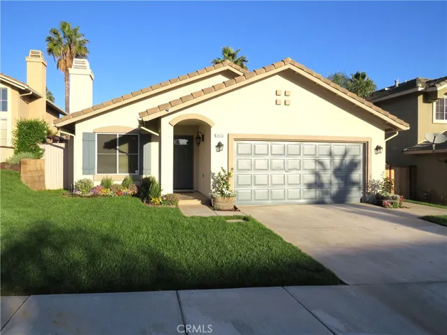
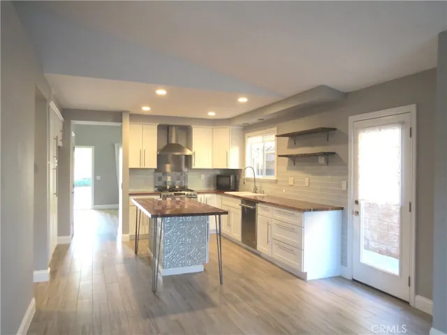
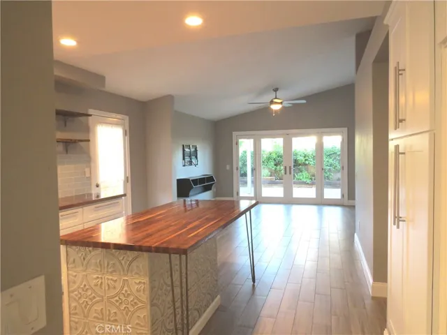
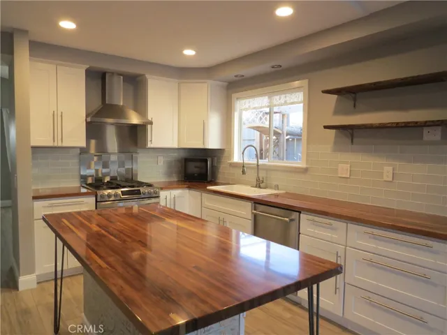
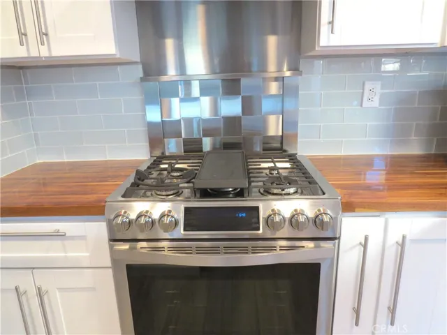
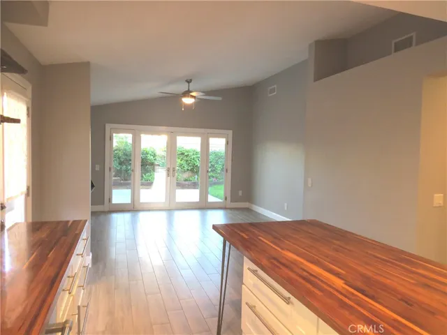
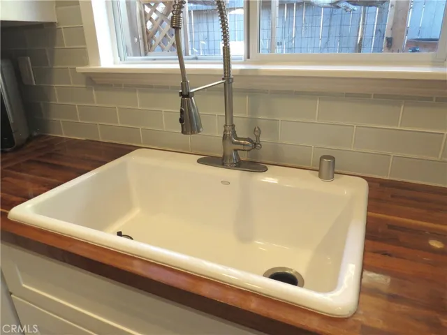
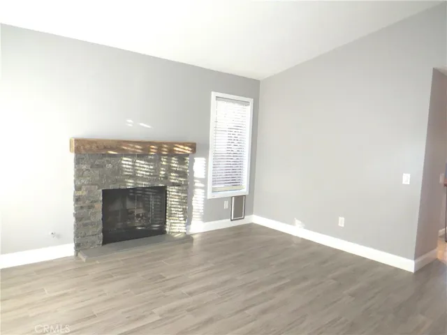
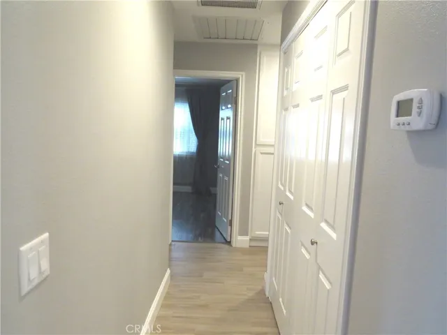
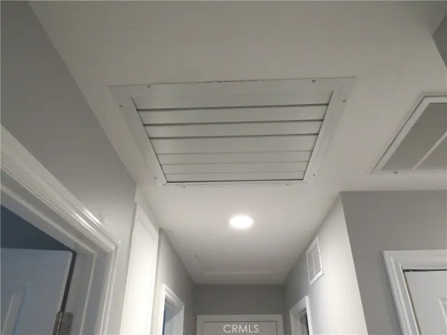
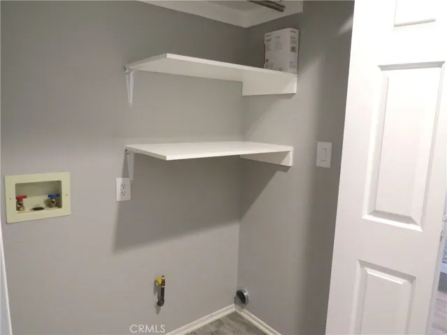
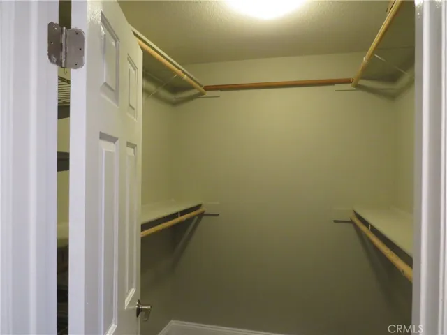
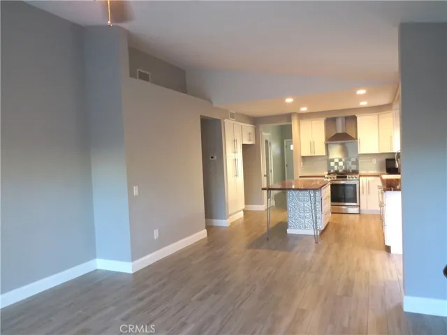
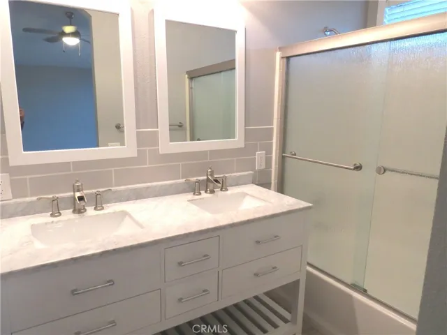
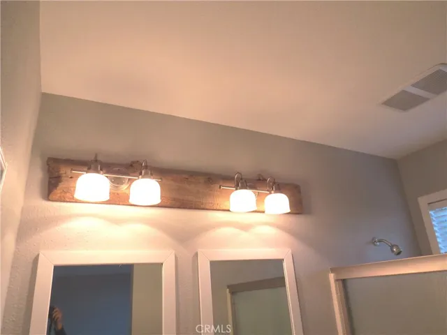
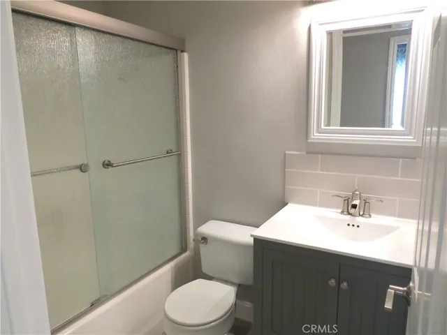
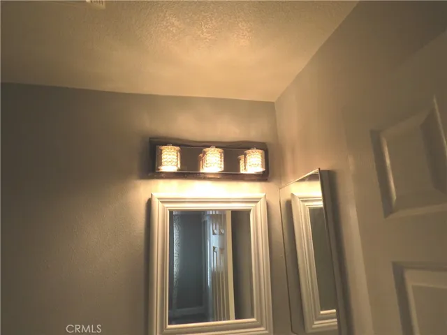
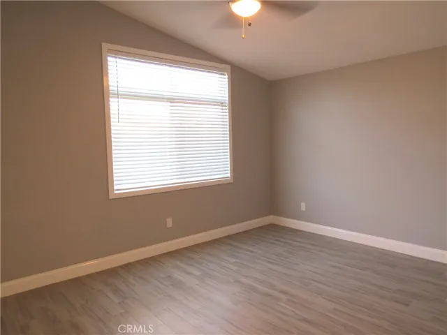
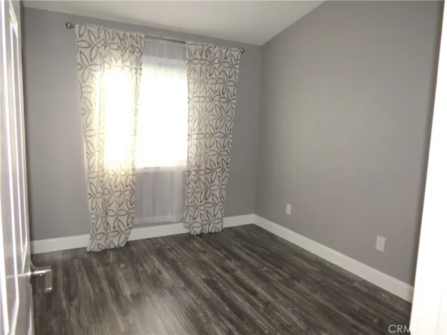
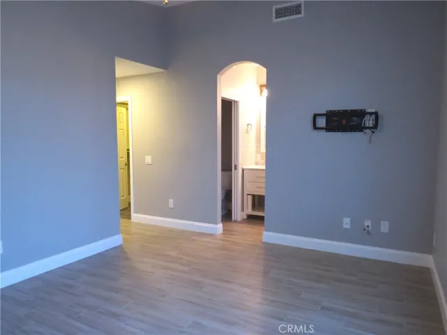
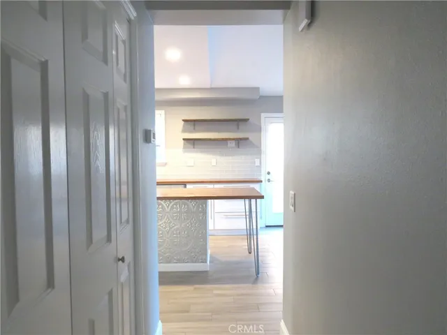
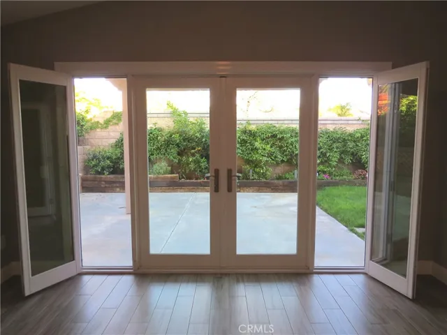
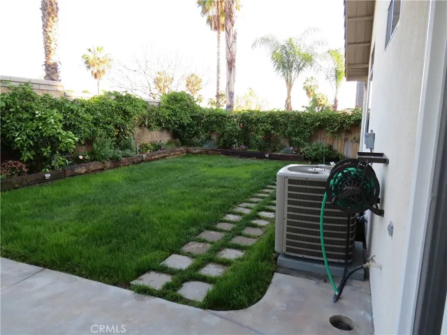
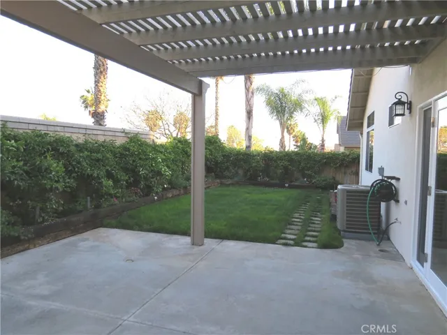
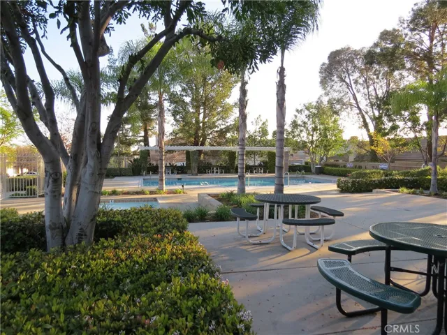
Just Wow!! This hard to find, single story, South Corona home is absolutely beautiful and upgraded from top to bottom with exquisite detail! Wood-look ceramic tile spans throughout the main living areas, halls, bathrooms and master suite. The beautiful kitchen opens right up to the family room and features subway tile back splash, wood block style counter tops with heat and alcohol resistant coating, center island breakfast nook, upgraded stainless appliances, cabinets with pull-outs, recessed lighting, and more! This home features hookups for a water softener system, whole house fan, neutral paint decor, upgraded bathrooms and the list goes on… Beautiful French doors invite you out to the cozy rear yard and lattice covered patio area. “Imagine” at Chase Ranch is an extremely desirable community in South Corona. The community features an association pool and picnic area located just a short walk from the front door. This location is just minutes away from all your shopping and entertainment needs as well as quick and easy access to 15 and 91 freeways. Highly sought after Santiago High School and Orange Elementary are just a short walk away. This is an awesome house in an excellent location!
Address
Open on Google Maps-
Address: 3430 Fern Hollow Drive
-
City: Corona
-
State/county: CA
-
Zip/Postal Code: 92881
-
Country: US
Details
Updated on September 19, 2024 at 1:00 am-
Property ID IG24142899
-
Price $719,900
-
Land Area 0.06 Acres
-
Bedrooms 3
-
Bathrooms 3
-
Garages 2.0
-
Year Built 1998
-
Property Type Single Family Residence, Residential
-
Property Status Closed
Additional details
-
Listing Terms Cash, Cash to New Loan, Conventional, FHA, Submit, VA Loan
-
Association Fee 111.0
-
Roof Tile
-
Utilities Cable Connected, Electricity Connected, Natural Gas Connected, Phone Connected, Sewer Connected, Water Connected
-
Sewer Public Sewer
-
Cooling Central Air
-
Heating Central
-
Flooring Laminate
-
County Riverside
-
Property Type Residential
-
Pool Community, Association
-
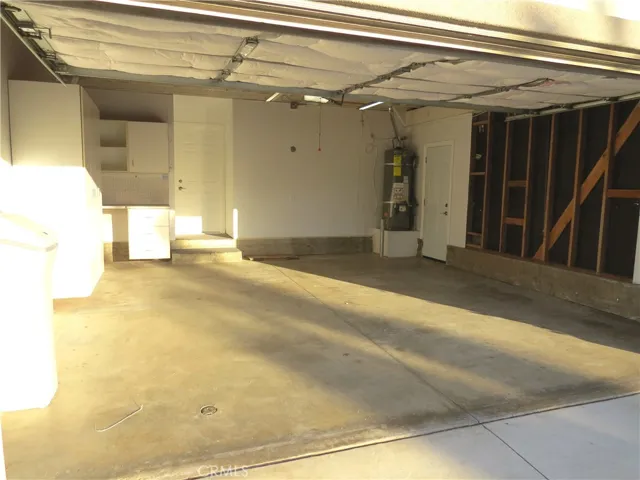
Parking Door-Multi, Direct Access, Garage, Garage Door Opener
-
Elementary School Orange
-
Middle School Citrus Hills
-
High School Santiago
-
Community Features Storm Drain(s), Street Lights, Suburban, Sidewalks, Pool
-
Architectural Style Contemporary
Features
- Cable Connected,Electricity Connected,Natural Gas Connected,Phone Connected,Sewer Connected,Water Connected
- Cash,Cash to New Loan,Conventional,FHA,Submit,VA Loan
- Central
- Central Air
- Citrus Hills
- Community, Association
- Contemporary
- Door-Multi,Direct Access,Garage,Garage Door Opener
- Laminate
- Orange
- Public Sewer
- Rain Gutters
- Residential
- Riverside
- Santiago
- Tile
Mortgage Calculator
-
Down Payment
-
Loan Amount
-
Monthly Mortgage Payment
-
Property Tax
-
Home Insurance
-
PMI
-
Monthly HOA Fees