14 Stagecoach Drive, Phillips Ranch, California 91766
- $900,000
- $915,000
- $900,000
- $915,000
Overview
- Single Family Residence, Residential
- 3
- 3
- 2.0
- 1979
Description
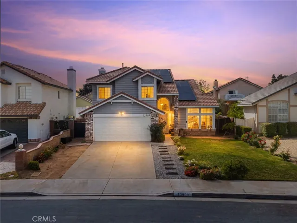
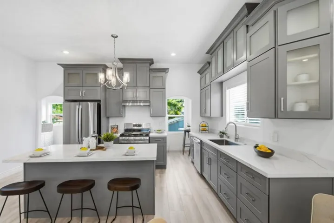
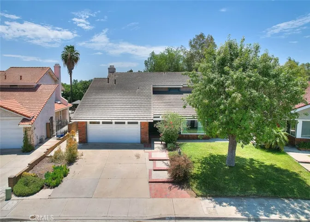
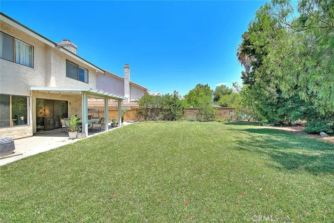
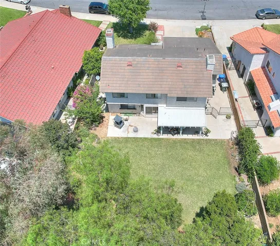
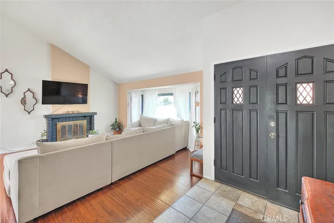
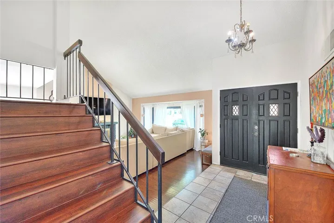
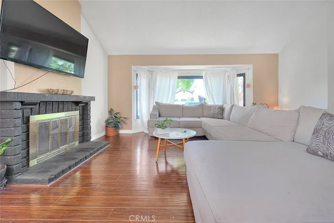
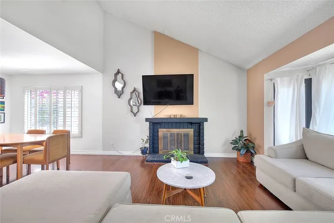
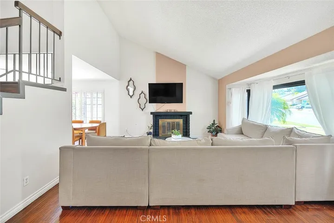
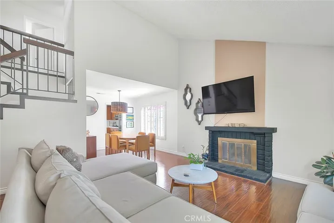
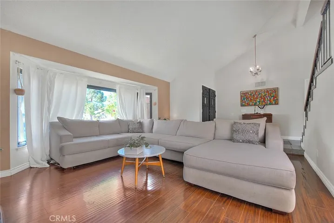
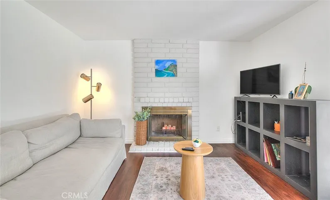
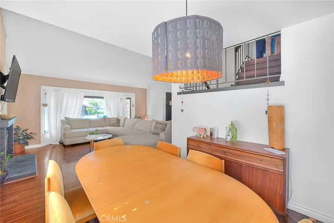
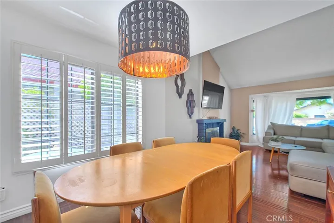
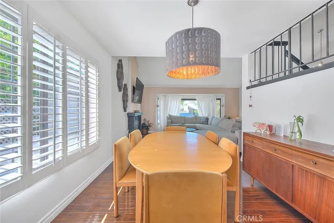
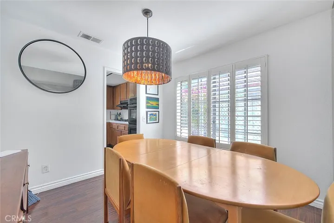
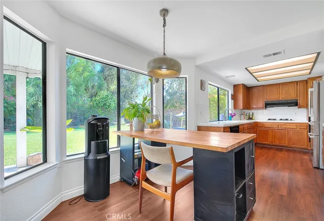
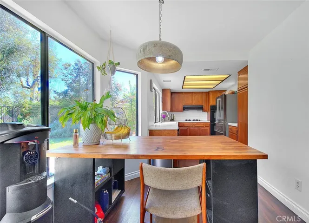
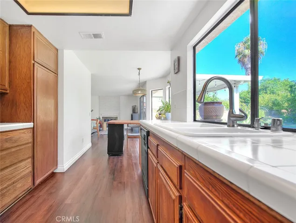
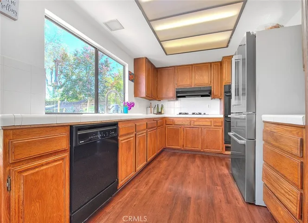
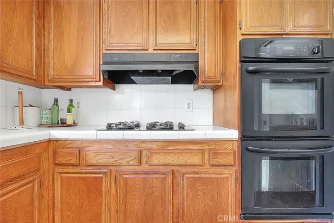
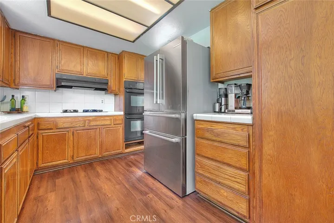
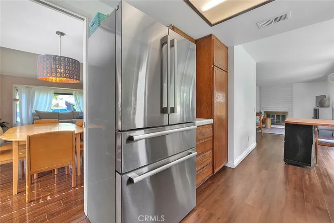
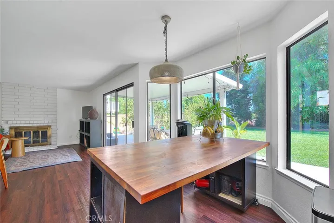
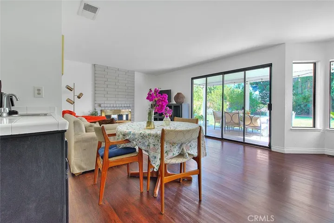
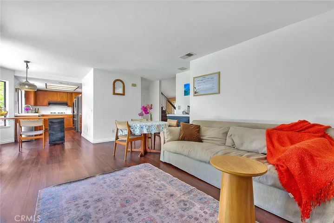
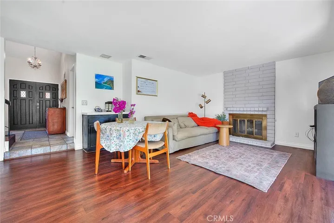
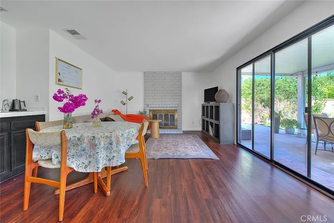
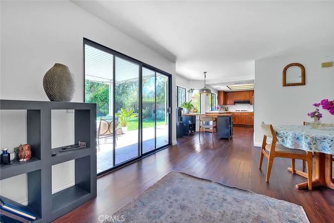
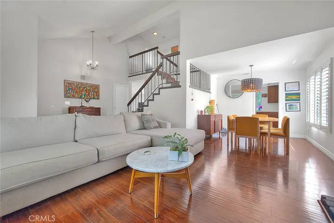
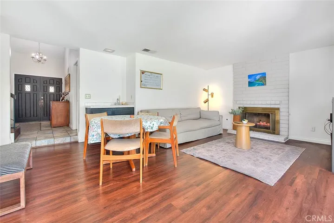
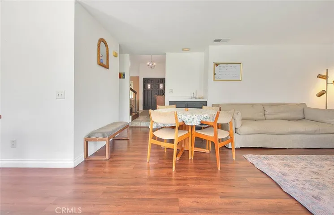
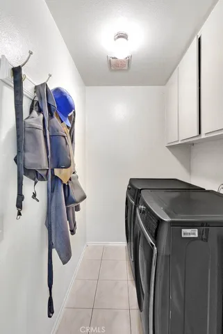
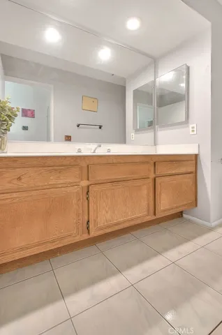
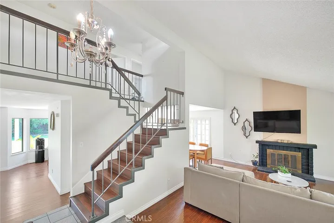
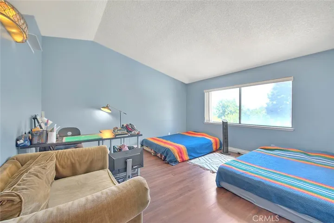
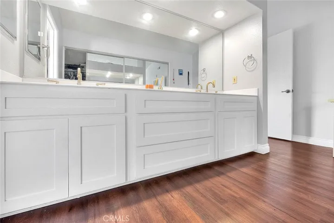
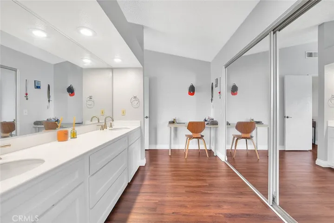
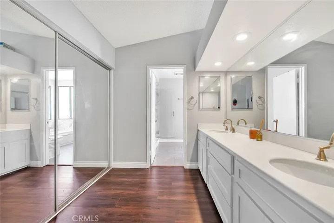
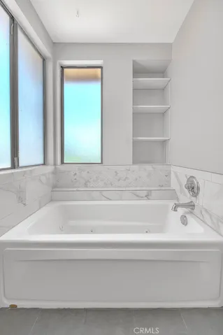
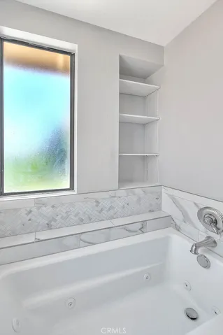
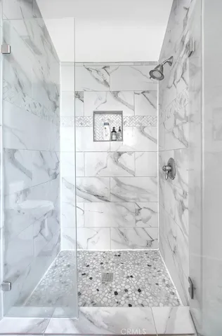
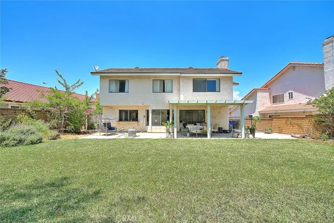
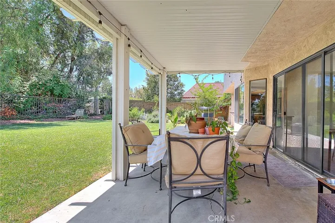
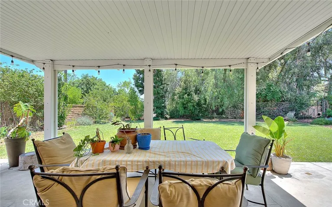
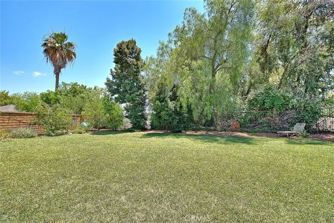
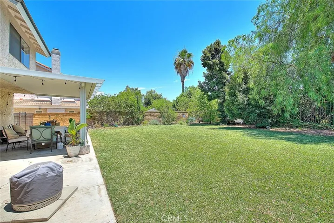
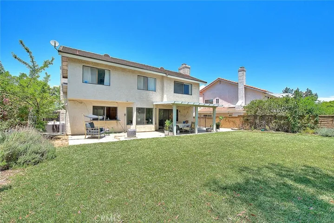
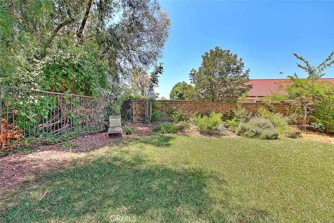
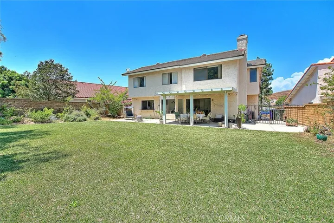
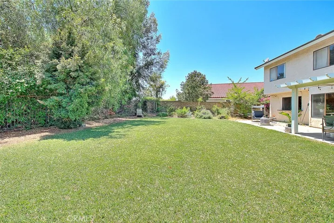
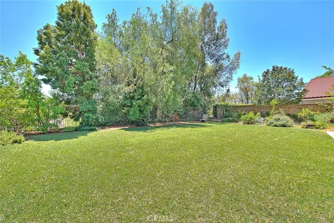
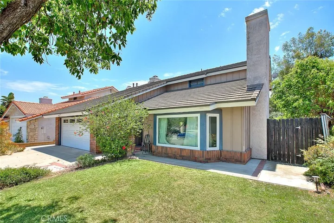
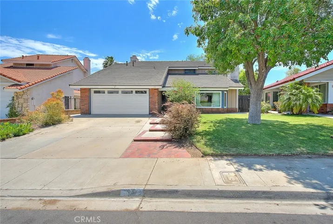
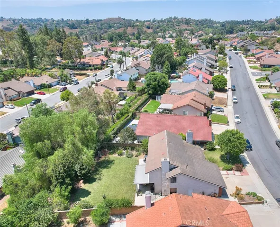
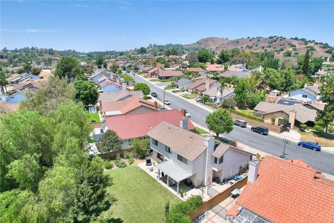
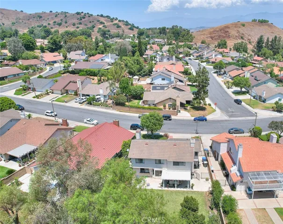
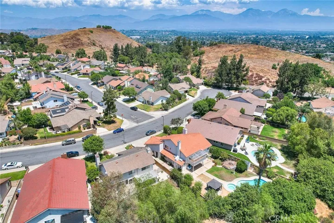
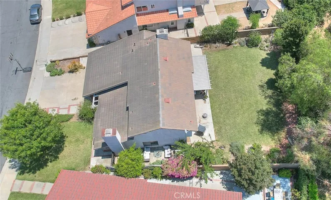
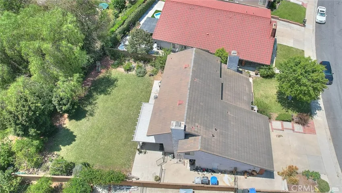
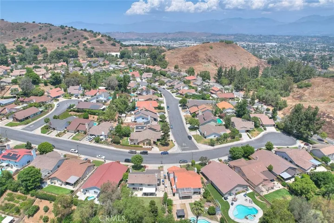
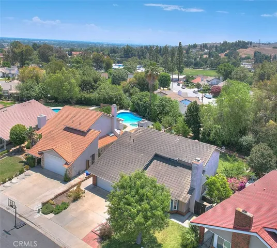
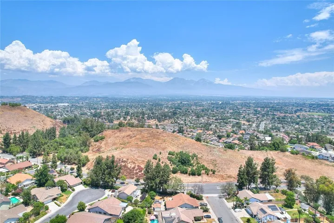
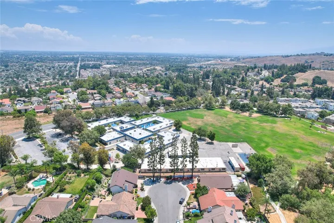
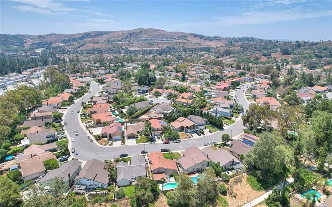
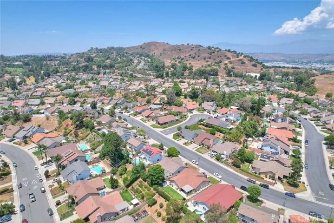
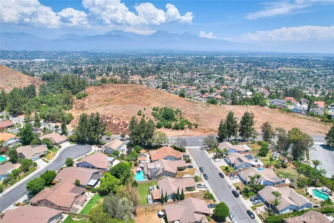
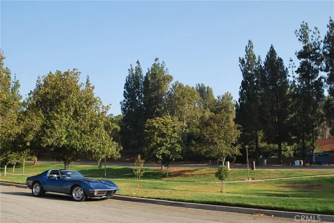
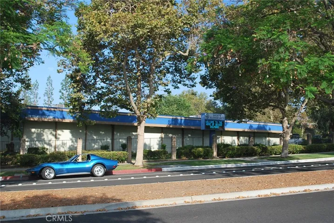
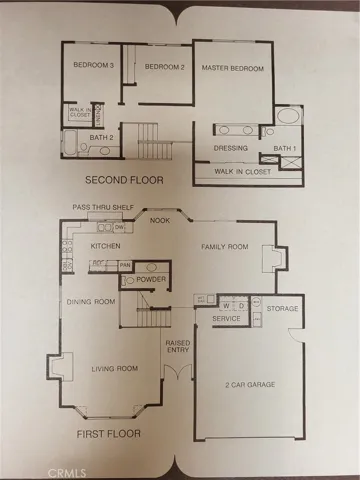
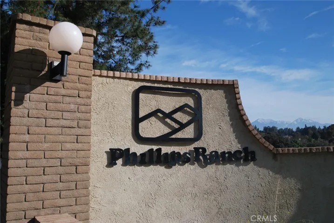
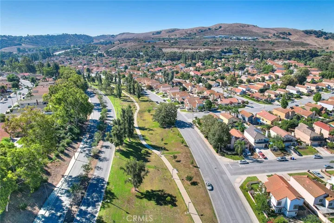
Phillips Ranch offers this desirable “Conquistador” model in the Marlborough subdivision. This neighborhood is coveted for being well built and a quiet hills location away from road noise. 3 bedrooms, all upstairs, and 2.5 bathrooms. A double door entry opens to cathedral ceilings and a living room with fireplace. Beyond the living room is the dining room. The kitchen is open to the family room with a sliding door exiting to the large, private back yard. An additional fireplace graces the family room. An indoor laundry room and powder room are downstairs. The primary bedroom boasts vaulted ceilings and a luxury bathroom with twin vanities and a soaking tub and walk-in shower. A hallway bathroom services the 2 secondary bedrooms. Entertain with a covered patio in the back yard. Enjoy the large lawn with sprinklers. For the gardening enthusiast, your oasis awaits. There are a variety of fruit trees including jujube, cherry, peach, shiro plum, and orange. Herbs abound which includes tulsi, lavender, rosemary, mint, chamomile, sage, and thyme. The garage boasts an extra storage and work-shop area. The industrial work bench will stay. Walk to the mile long greenbelt in 10 short minutes. Phillips Ranch is a great value! Schools are award winning and shared with N. Diamond Bar. A 10-minute drive to north Chino Hills (Costco, Ranch 99 market, the Shoppes) or shop at the Chino Spectrum in Chino. Local shopping at the Winco grocery store, Target, Wal Mart, and a myriad of restaurants. Easy freeway access to the 10, 60, 71, 57, and 210. Phillips Ranch is a great place to call home!
Address
Open on Google Maps-
Address: 14 Stagecoach Drive
-
State/county: CA
-
Zip/Postal Code: 91766
-
Country: US
Details
Updated on September 27, 2024 at 2:41 pm-
Property ID TR24144342
-
Price $900,000
-
Land Area 0.1705 Acres
-
Bedrooms 3
-
Bathrooms 3
-
Garages 2.0
-
Year Built 1979
-
Property Type Single Family Residence, Residential
-
Property Status Closed
Additional details
-
Listing Terms Cash, Cash to New Loan, Conventional, VA Loan
-
Roof Concrete, Tile
-
Utilities Cable Connected, Electricity Connected, Natural Gas Connected, Phone Connected, Sewer Connected, Underground Utilities, Water Connected
-
Sewer Public Sewer, Sewer Tap Paid
-
Cooling Central Air
-
Heating Central, Forced Air, Fireplace(s), Natural Gas
-
Flooring Carpet, Laminate, Tile, Wood
-
County Los Angeles
-
Property Type Residential
-
Pool None
-
Parking Concrete, Door-Multi, Direct Access, Driveway, Garage Faces Front, Garage, Garage Door Opener
-
Elementary School Decker
-
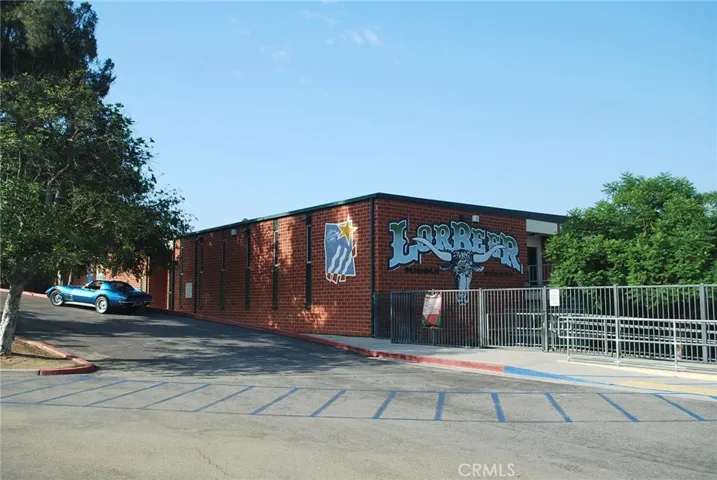
Middle School Lorbeer
-
High School Diamond Ranch
-
Community Features Curbs, Gutter(s), Storm Drain(s), Street Lights, Suburban, Sidewalks
-
Architectural Style Traditional
Features
- Cable Connected,Electricity Connected,Natural Gas Connected,Phone Connected,Sewer Connected,Underground Utilities,Water Connected
- Carpet, Laminate, Tile, Wood
- Cash,Cash to New Loan,Conventional,VA Loan
- Central Air
- Central,Forced Air,Fireplace(s),Natural Gas
- Concrete, Tile
- Concrete,Door-Multi,Direct Access,Driveway,Garage Faces Front,Garage,Garage Door Opener
- Curbs,Gutter(s),Storm Drain(s),Street Lights,Suburban,Sidewalks
- Diamond Ranch
- Lorbeer
- Los Angeles
- None
- Public Sewer,Sewer Tap Paid
- Residential
- Traditional
Mortgage Calculator
-
Down Payment
-
Loan Amount
-
Monthly Mortgage Payment
-
Property Tax
-
Home Insurance
-
PMI
-
Monthly HOA Fees