Overview
- Single Family Residence, Residential
- 7
- 6
- 4.0
- 2004
Description
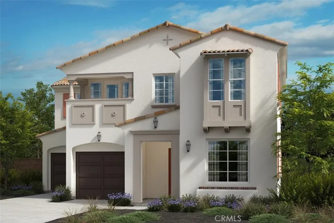
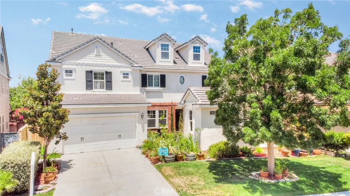
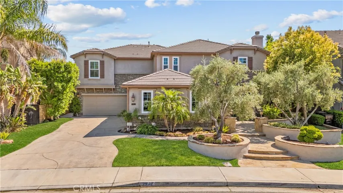
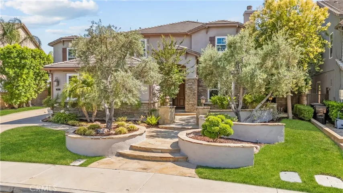
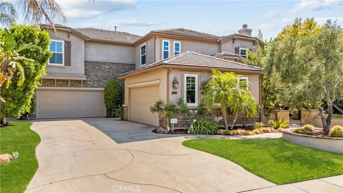
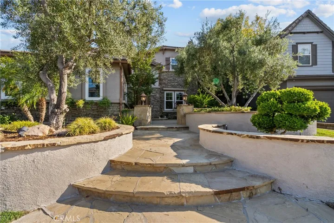
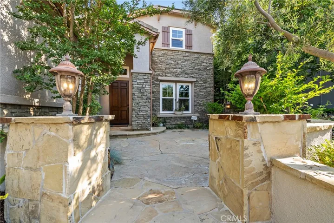
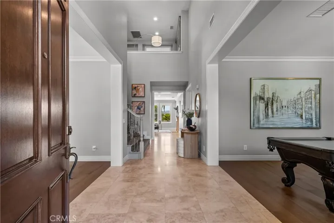
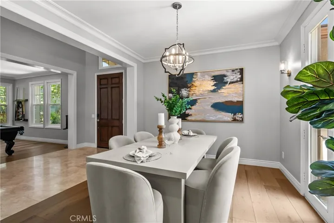
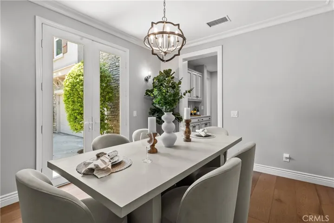
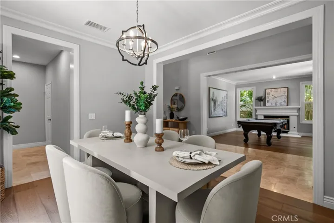
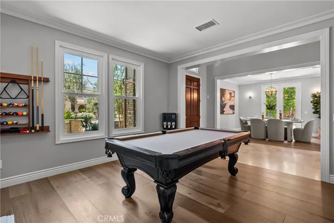
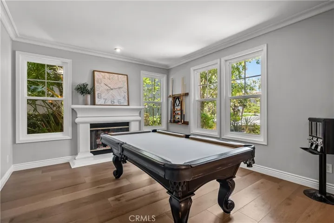
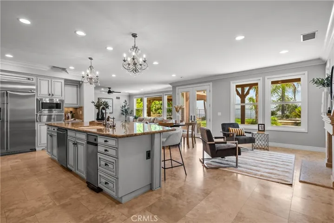
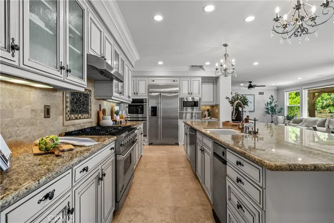
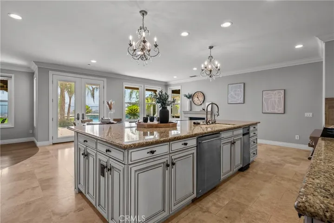
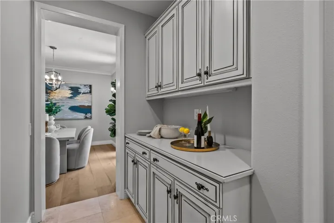
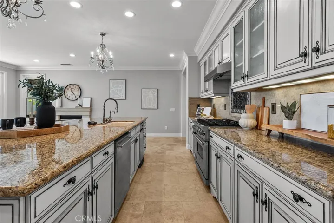
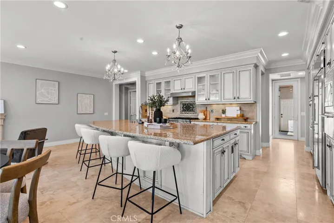
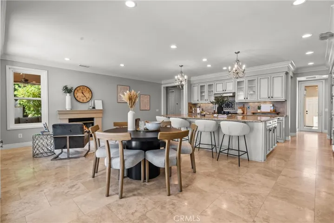
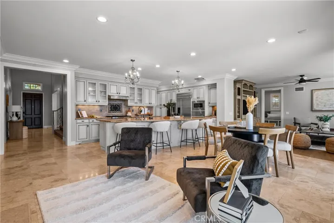
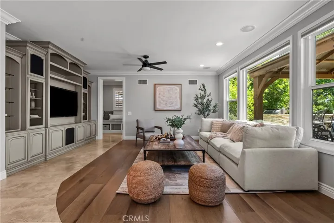
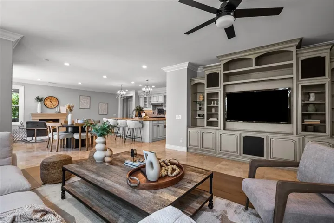
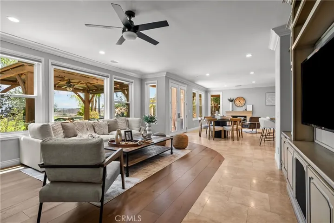
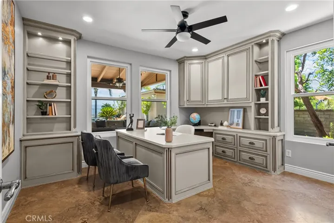
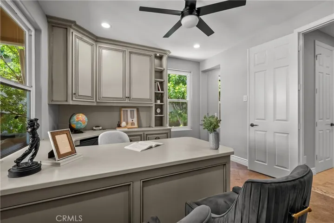
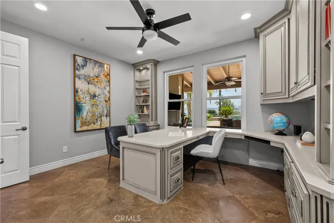
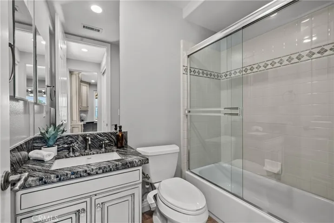
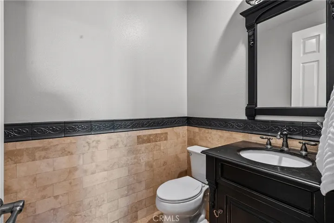
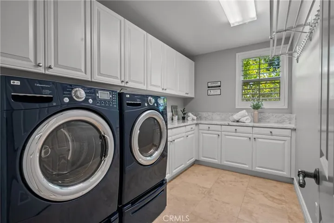
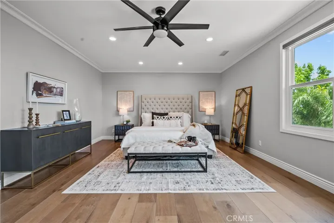
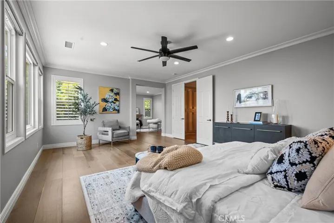
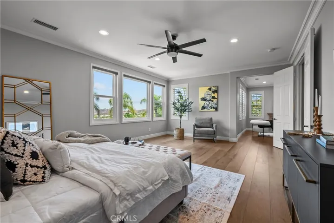
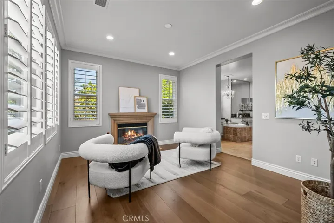
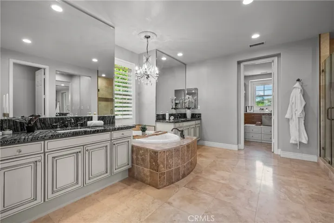
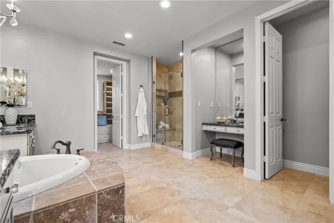
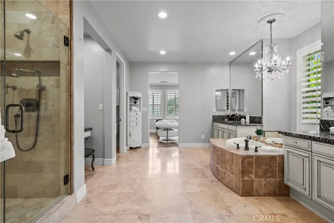
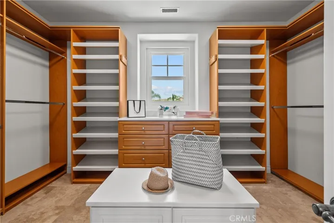
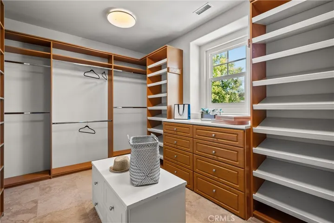
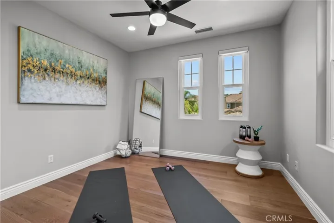
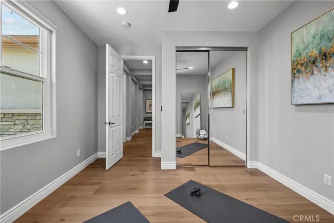
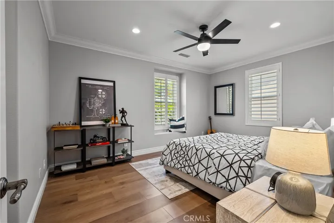
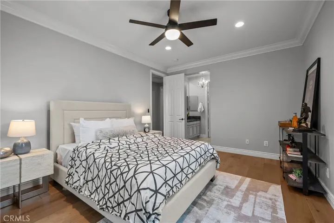
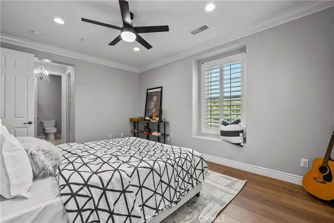
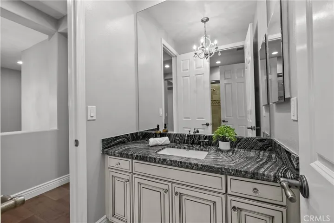
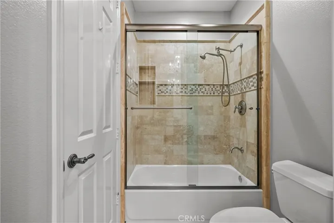
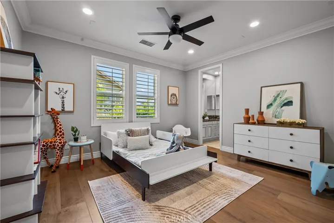
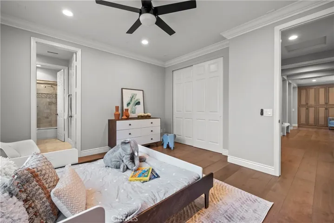
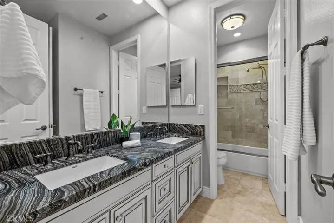
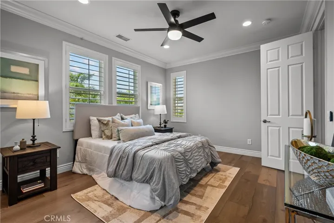
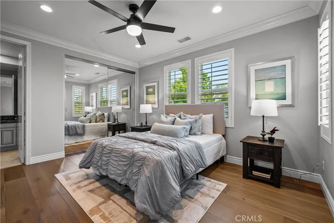
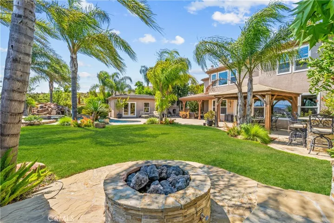
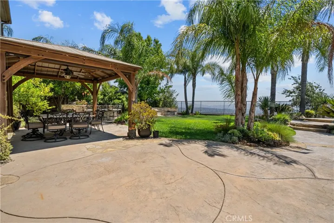
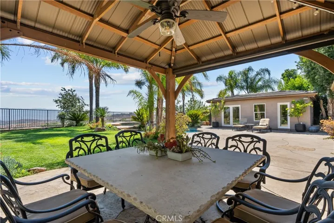
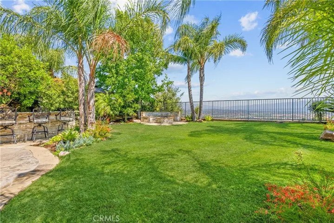
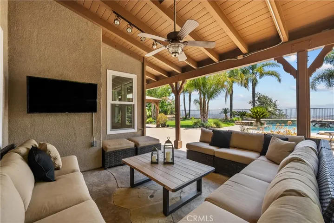
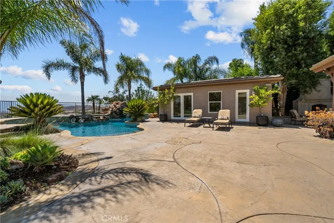
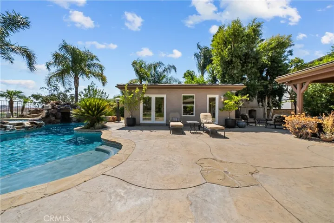
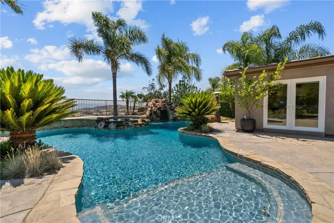
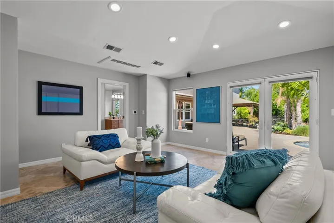
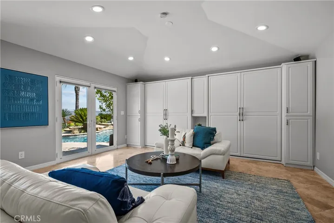
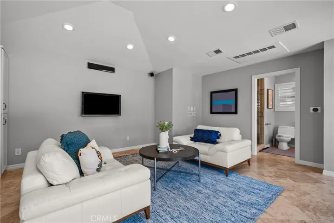
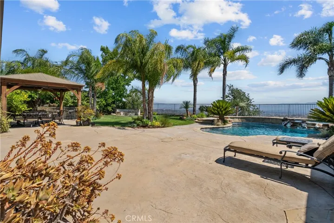
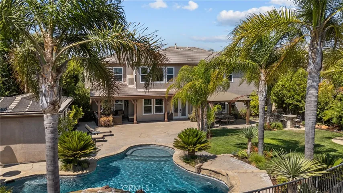
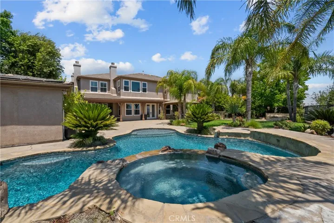
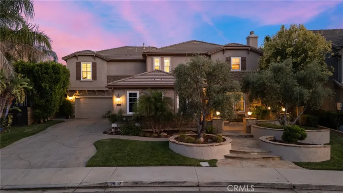
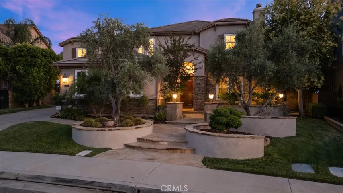
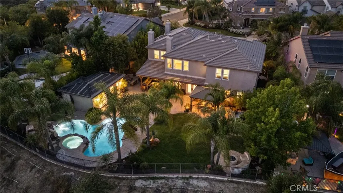
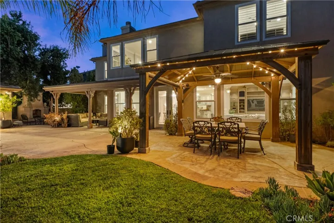
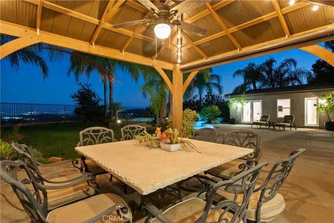
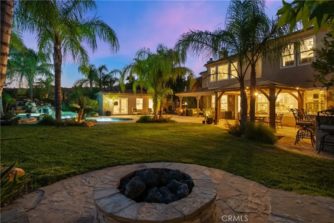
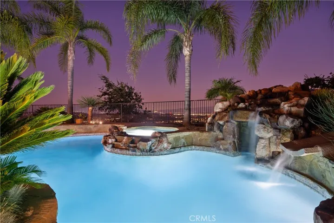
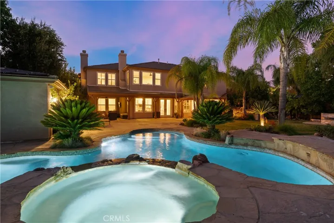
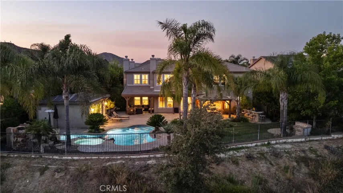
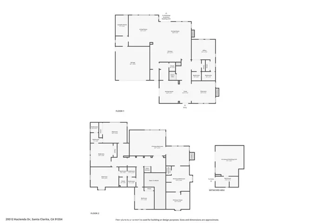
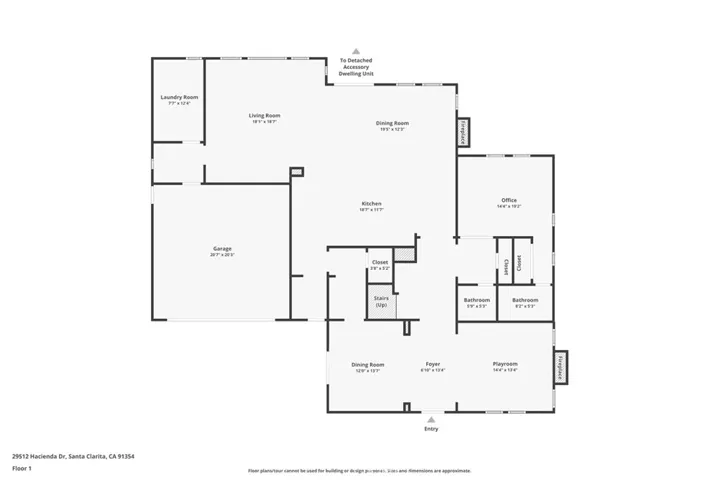
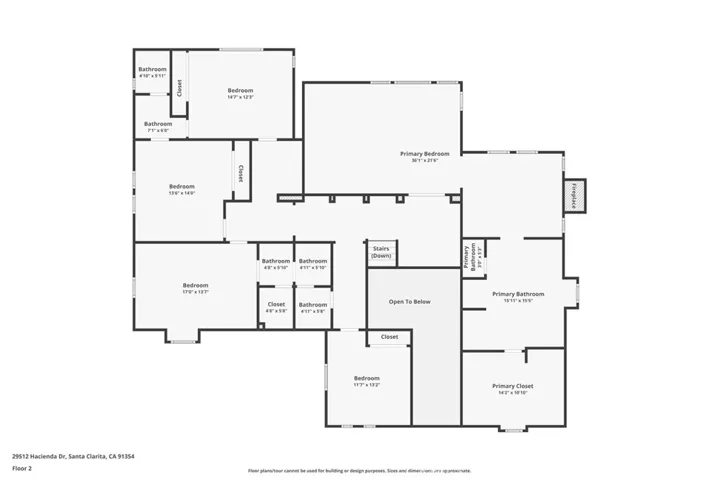
Don’t miss your opportunity to call this exquisite Tesoro Del Valley home with sensational city and mountain views of the Santa Clarita Valley yours. The completely remodeled 4884sqft home boasts many of the features you would find in a custom estate including a 400sqft freestanding pool house that can be used an additional bedroom or lounge space with an attached bathroom that has direct access to the pool area. The backyard not only offers a 180 degree views but also has a lagoon style pool with spa, rock water fall and a slide. There are several entertaining areas in the yard including a fire pit, 11 foot granite bar/BBQ, freestanding fireplace, and two covered seating areas. Both the backyard amenities and the homes open floor plan make this property an entertainer’s nirvana. The interior of this home as been extensively updated with 9inch wood plank flooring, custom hand finished antique glazed cabinets, travertine showers, custom built-ins, pewter fixtures, Norwegian black granite and has new dual pained windows throughout. Upon entering the home, you are greeted by a vaulted ceiling foyer that opens to a formal living room and dining room. The popular California Great Room and kitchen face out to your wall of windows showcasing your luxurious resort like backyard and views! The custom design kitchen features custom hand finished Antique Glazed cabinets, high end appliances, a built-in refrigerator, 3 ovens, ample counter space and expanded storage. On the main floor the current office can be used as an additional bedroom as it has an attached bathroom. You’ll adore the Primary Bedroom and all it offers, with a comfy sitting area for unwinding, as well as an attached Primary Bathroom with a jetted tub, glass shower, dual vanities & walk-in closets. Upstairs there are 4 additional bedrooms and 2 bathrooms. Each bedroom is of a good size and has ample closet space. Located on a nearly 13, 000 sqft in the pinnacle of the Tesoro community, which is known for its amazing clubhouse, sports field, lake, pool, paseos, schools and so much more!
Address
Open on Google Maps-
Address: 29512 Hacienda Drive
-
City: Valencia
-
State/county: CA
-
Zip/Postal Code: 91354
-
Country: US
Details
Updated on August 14, 2024 at 11:38 pm-
Property ID SR24131623
-
Price $1,900,000
-
Land Area 0.2916 Acres
-
Bedrooms 7
-
Bathrooms 6
-
Garages 4.0
-
Year Built 2004
-
Property Type Single Family Residence, Residential
-
Property Status Closed
Additional details
-
Listing Terms Cash, Cash to New Loan, FHA, Submit, VA Loan
-
Association Fee 195.0
-
Roof Spanish Tile
-
Utilities Sewer Available, Water Available
-
Sewer Public Sewer
-
Cooling Central Air
-
Heating Central
-
Flooring Carpet, Stone, Wood
-
County Los Angeles
-
Property Type Residential
-
Pool Gas Heat, Heated, Private, Salt Water, Waterfall, Association
-
Community Features Curbs, Sidewalks
-
Architectural Style Mediterranean, Modern
Mortgage Calculator
-
Down Payment
-
Loan Amount
-
Monthly Mortgage Payment
-
Property Tax
-
Home Insurance
-
PMI
-
Monthly HOA Fees