Overview
- Single Family Residence, Residential
- 5
- 5
- 2.0
- 1995
Description
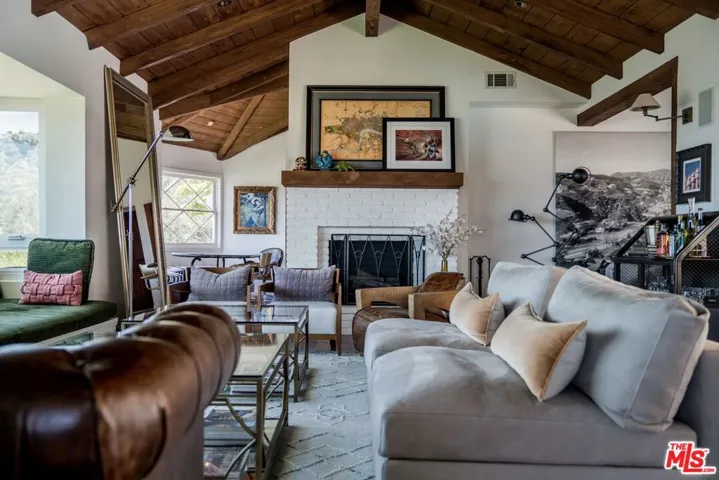
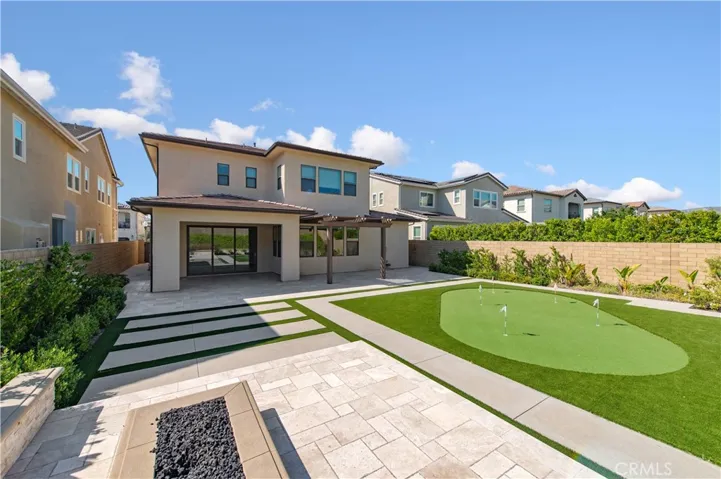
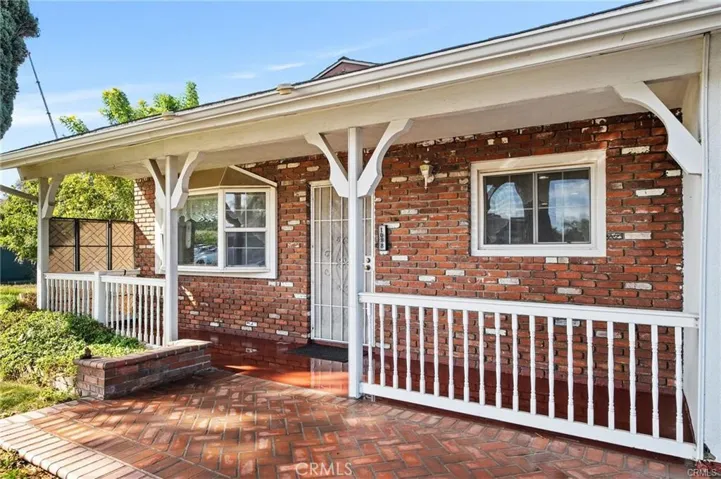
Welcome home! This 5-bed, 5-bath, pool home with an amazing rolling hills view in Anaheim, CA spans 3, 804 sqft and sits on a whopping 35, 000+ sqft lot. The open and airy split-level floor plan features beautiful wood flooring, crown molding, traditional wainscotting, coffered and beamed 10ft ceilings throughout the home. The great room features a chef’s kitchen with newer cabinets, granite countertops, large center island, Thermador range, double ovens, and a wine fridge. The kitchen opens up to a large living room with vaulted beamed ceilings and a brick fireplace. The spacious formal dining room provides the perfect entertainment space. The family/gaming room has built-in shelving and an entertainment center. The primary suite offers a luxurious bathroom with separate dual sinks, vanity area, a large jetted soaking tub, and two full-sized walk-in closets. Two well-sized bedrooms on the mid-level provide additional space, along with first floor room currently used as an office. Multiple skylights on the main level allow plenty of natural light to pour in. Experience ultimate comfort with dual AC systems, newer ductwork, and newer dual-pane windows and doors for energy efficiency. The home also features 30 PAID OFF SOLAR panels, full security system, remote-operated window shades, 3 gas fireplaces, and a central vacuum system. Outside, enjoy your extremely private oasis featuring an astonishing pool with rock slide and waterfalls, a spa, and an outdoor BBQ area with built in KitchenAid grill. Enjoy low property taxes and NO HOA fees. This wonderful home is close to everything that makes Anaheim Hills a fantastic place to live: top-rated schools, restaurants, shopping, and convenient freeway access to everything Southern California has to offer!
Address
Open on Google Maps-
Address: 115 S Eucalyptus Drive
-
City: Anaheim
-
State/county: CA
-
Zip/Postal Code: 92808
-
Country: US
Details
Updated on September 6, 2024 at 12:07 am-
Property ID IG24141078
-
Price $2,399,000
-
Land Area 0.8118 Acres
-
Bedrooms 5
-
Bathrooms 5
-
Garages 2.0
-
Year Built 1995
-
Property Type Single Family Residence, Residential
-
Property Status Closed
Additional details
-
Listing Terms Cash, Conventional, Contract, FHA, Submit, VA Loan
-
Roof Shingle
-
Utilities Cable Connected, Electricity Connected, Natural Gas Connected, Phone Connected, Sewer Connected, See Remarks, Water Connected
-
Sewer Public Sewer
-
Cooling Central Air, Dual, Electric, ENERGY STAR Qualified Equipment, High Efficiency, Zoned
-
Heating Central, Forced Air, Fireplace(s), Natural Gas
-
Flooring Brick, Carpet, Tile, Wood
-
County Orange
-
Property Type Residential
-
Pool In Ground, Pebble, Private, Waterfall
-
Parking Circular Driveway, Concrete, Direct Access, Door-Single, Driveway, Driveway Up Slope From Street, Garage, Garage Door Opener, Paved, RV Access/Parking, Garage Faces Side
-
Elementary School Cresent
-
Middle School El Rancho
-
High School Canyon
-
Community Features Foothills, Gutter(s), Hiking, Horse Trails, Park, Storm Drain(s), Street Lights, Sidewalks
Features
- Barbecue,Lighting,Rain Gutters
- Brick, Carpet, Tile, Wood
- Canyon
- Cash,Conventional,Contract,FHA,Submit,VA Loan
- Central Air,Dual,Electric,ENERGY STAR Qualified Equipment,High Efficiency,Zoned
- Central,Forced Air,Fireplace(s),Natural Gas
- El Rancho
- In Ground,Pebble,Private,Waterfall
- Orange
- Public Sewer
- Residential
- Shingle
Mortgage Calculator
-
Down Payment
-
Loan Amount
-
Monthly Mortgage Payment
-
Property Tax
-
Home Insurance
-
PMI
-
Monthly HOA Fees