
Overview
- Single Family Residence, Residential
- 3
- 2
- 2.0
- 2017
Description
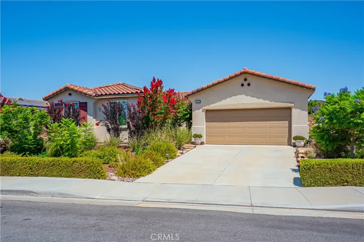
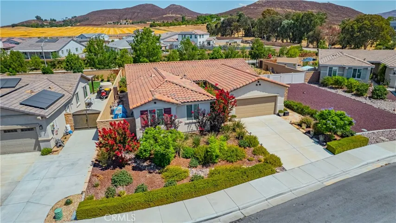
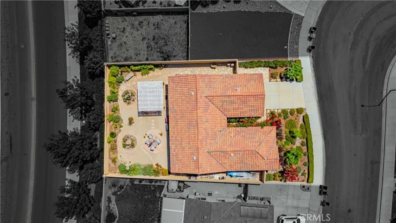
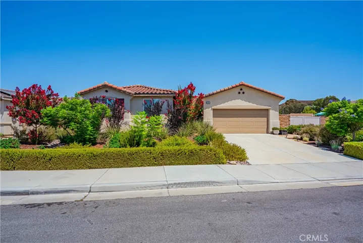
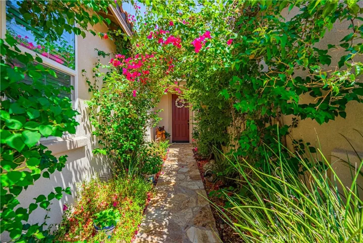
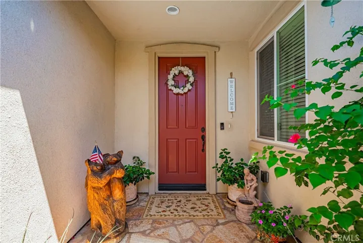
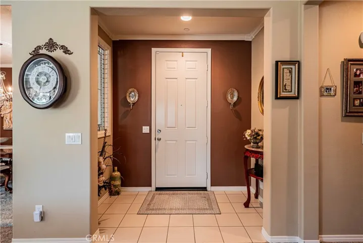
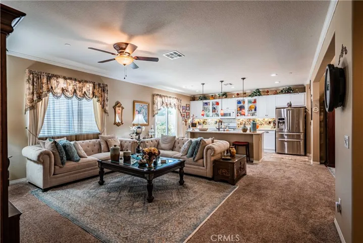
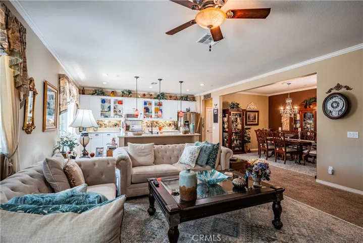
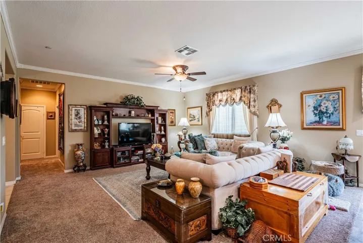
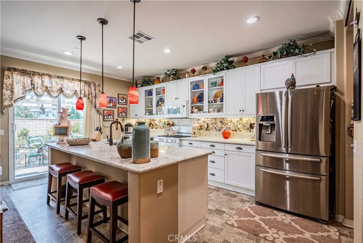
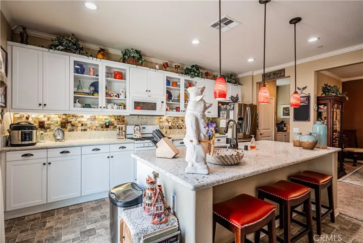
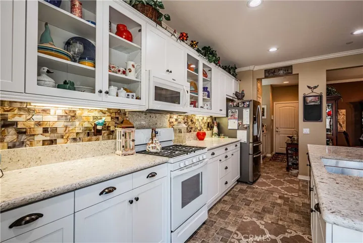
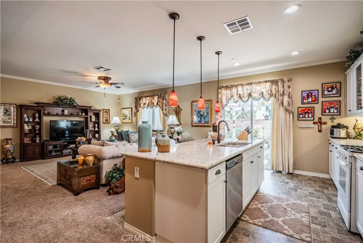
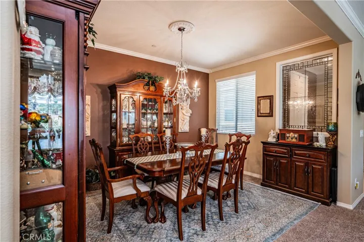
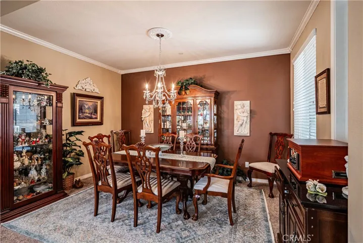
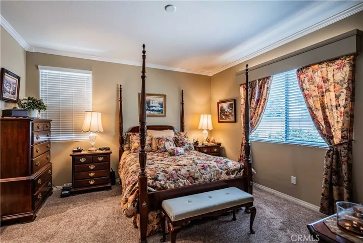
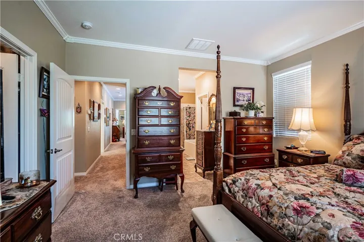
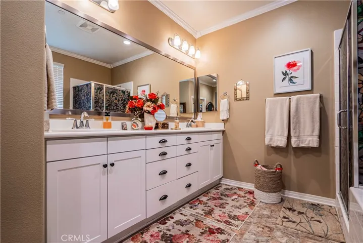
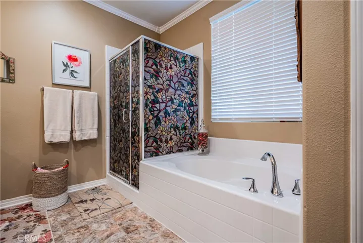
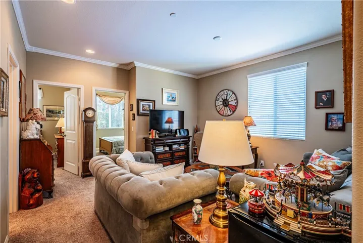
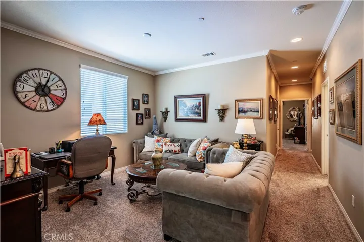
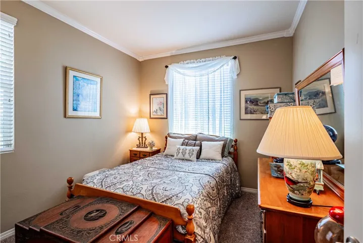
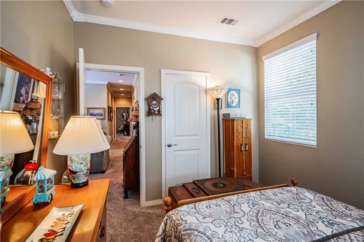
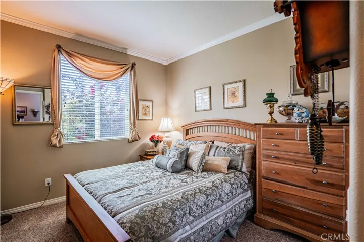
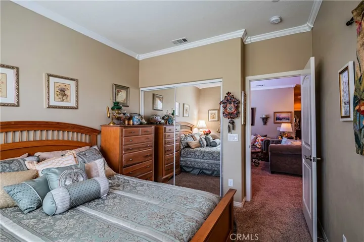
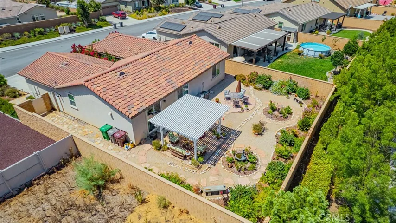
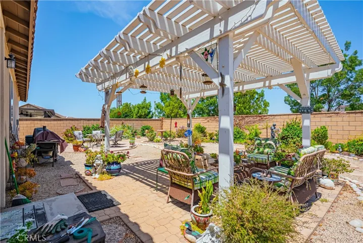
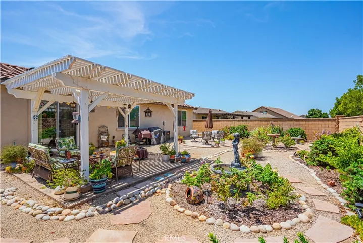
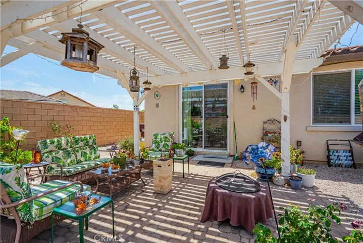
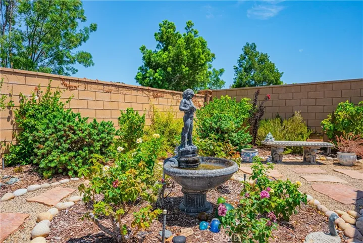
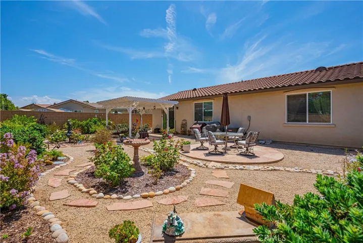
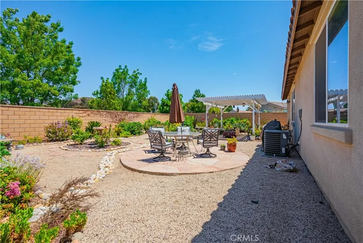
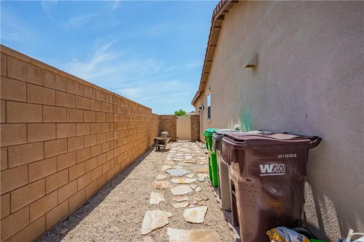
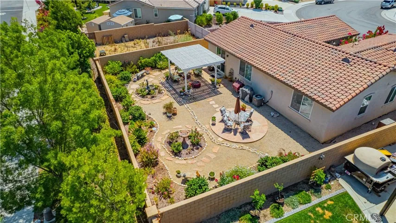
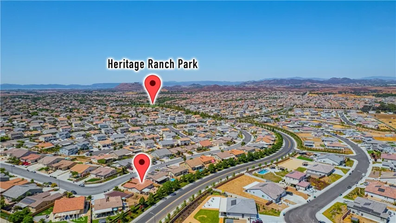
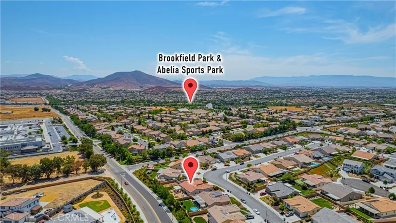
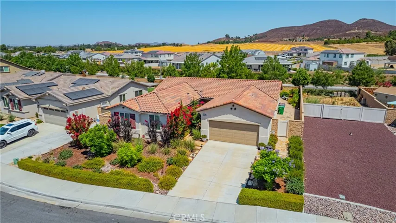
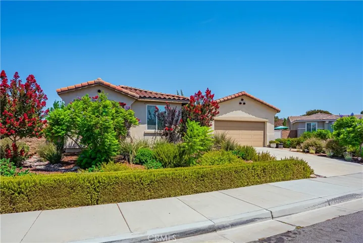
Discover the charm of single-story living in the highly sought-after Heritage Ranch community in Winchester. This delightful home spans 1, 945 square feet and features a spacious open floor plan with 3 cozy bedrooms and 2 full bathrooms and large den. Built in 2017 on a generous 0.17-acre lot, this residence exudes modern comfort and style. The heart of the home is the gourmet kitchen, equipped with beautiful granite countertops, and a convenient storage pantry. The large island counter with a breakfast bar is perfect for casual dining and entertaining. Enjoy additional family meals in the spacious formal dining room. The beautifully landscaped backyard offers a serene and inviting outdoor retreat, featuring a large white gazebo that provides ample shade over a charming seating area. The low-maintenance gravel ground cover is complemented by stone pathways and borders of smooth round stones, defining the space and adding to its visual appeal. The yard is enclosed by a tall privacy wall, ensuring a peaceful and private atmosphere. This backyard both practical and picturesque. Nestled in a prime location, this home offers quick access to the 215 and 15 freeways, making commutes a breeze. Plus, you’re just a short drive from the renowned Temecula wineries, the Promenade Mall, a variety of restaurants, and an array of shopping options. Experience the best of comfort and convenience in this lovely Heritage Ranch home. Make it yours today!
Address
Open on Google Maps-
Address: 31482 Partridgeberry Drive
-
City: Winchester
-
State/county: CA
-
Zip/Postal Code: 92596
-
Country: US
Details
Updated on October 11, 2024 at 11:41 pm-
Property ID SW24135736
-
Price $639,000
-
Land Area 0.17 Acres
-
Bedrooms 3
-
Bathrooms 2
-
Garages 2.0
-
Year Built 2017
-
Property Type Single Family Residence, Residential
-
Property Status Closed
Additional details
-
Listing Terms Cash, Cash to New Loan, Conventional, Submit, VA Loan
-
Association Fee 26.0
-
Roof Asphalt
-
Utilities Cable Available, Cable Connected, Electricity Available, Electricity Connected, Natural Gas Available, Natural Gas Connected, Phone Available, Phone Connected, Sewer Available, Sewer Connected, Underground Utilities, Water Available, Water Connected
-
Sewer Public Sewer
-
Cooling Central Air, Whole House Fan
-
Heating Central, Forced Air, Natural Gas
-
Flooring Carpet, Vinyl
-
County Riverside
-
Property Type Residential
-
Pool None
-
Parking Concrete, Door-Single, Driveway, Driveway Up Slope From Street, Garage Faces Front, Garage, Garage Door Opener, Paved, On Street
-
Community Features Curbs, Foothills, Gutter(s), Storm Drain(s), Street Lights, Sidewalks
-
Architectural Style Contemporary, Traditional
Mortgage Calculator
-
Down Payment
-
Loan Amount
-
Monthly Mortgage Payment
-
Property Tax
-
Home Insurance
-
PMI
-
Monthly HOA Fees