Overview
- Single Family Residence, Residential
- 3
- 3
- 2.0
- 1961
Description
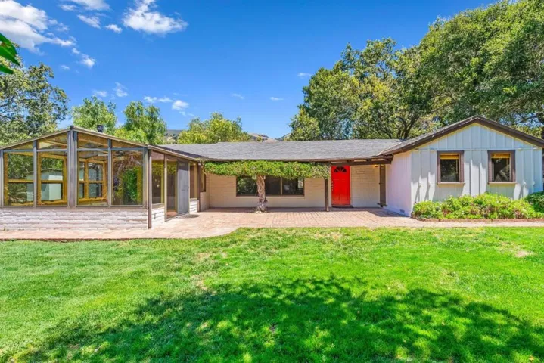
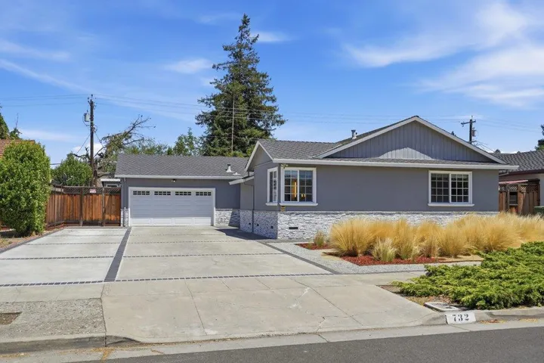
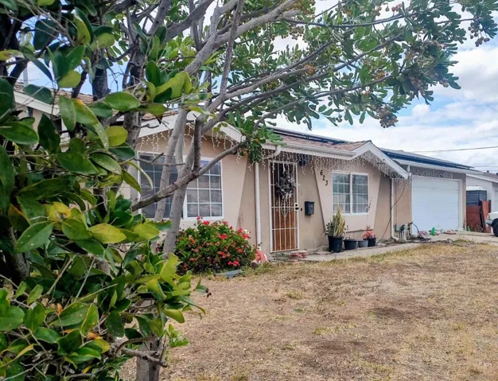
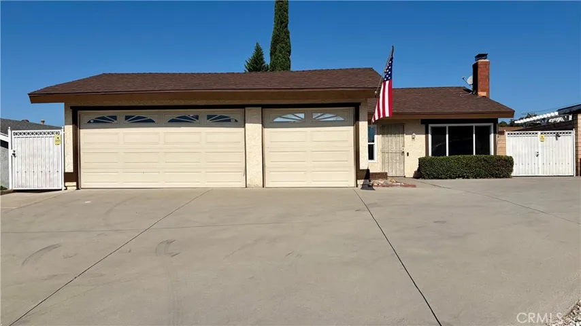
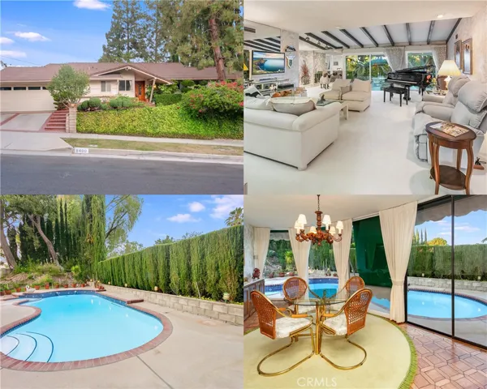
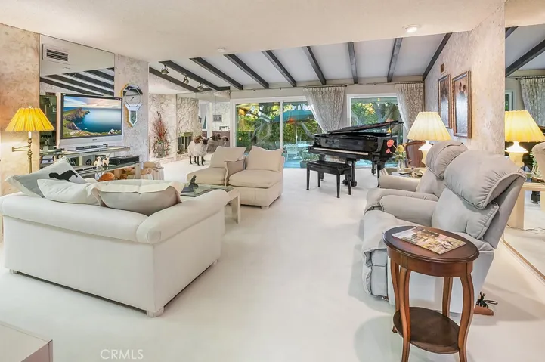
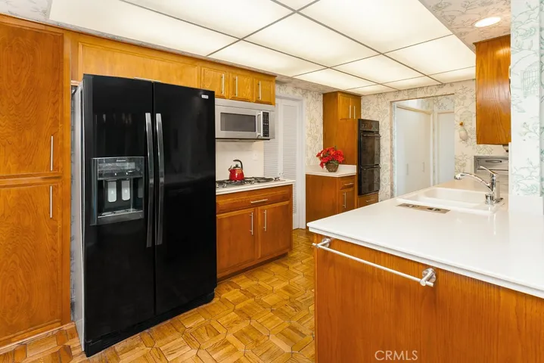
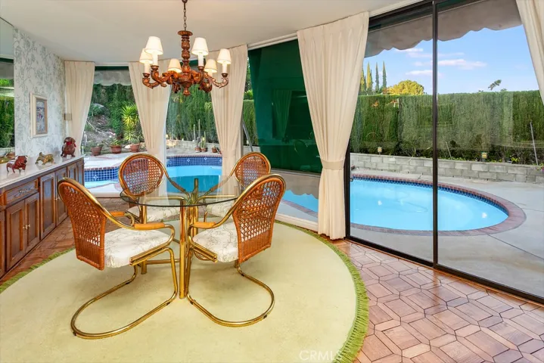
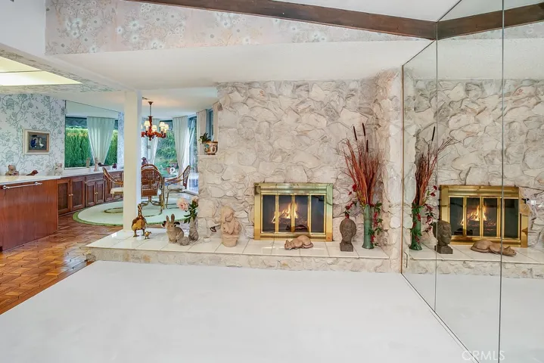
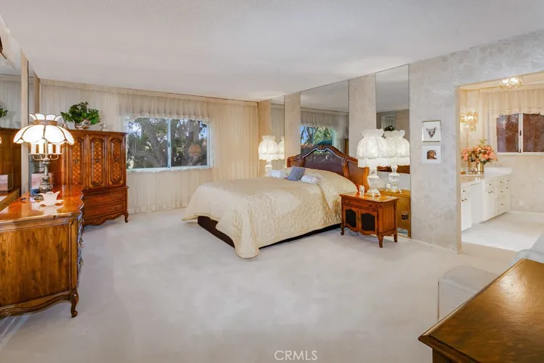
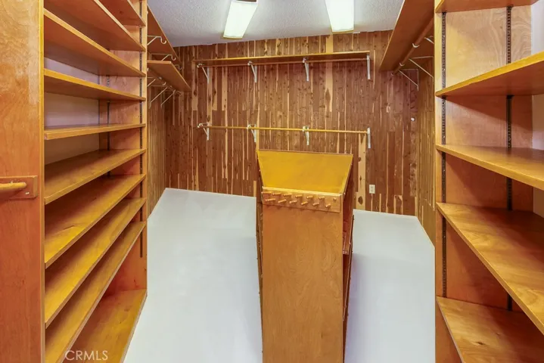
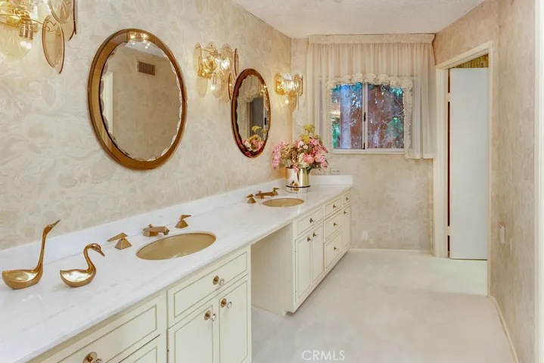
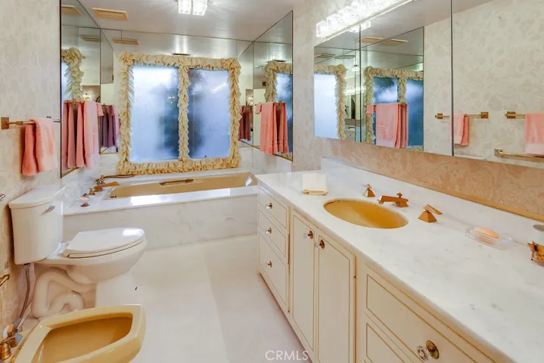
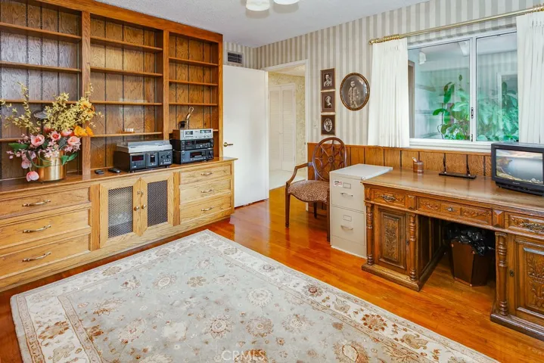
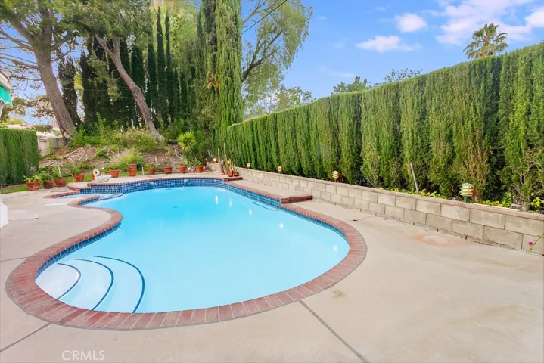
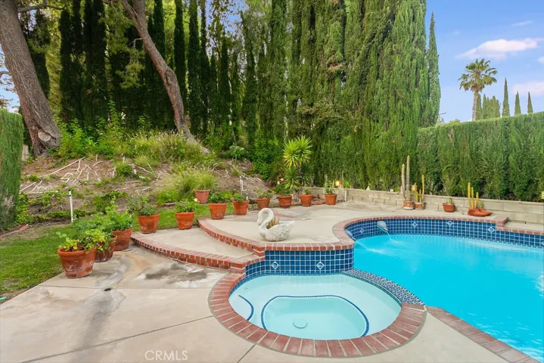
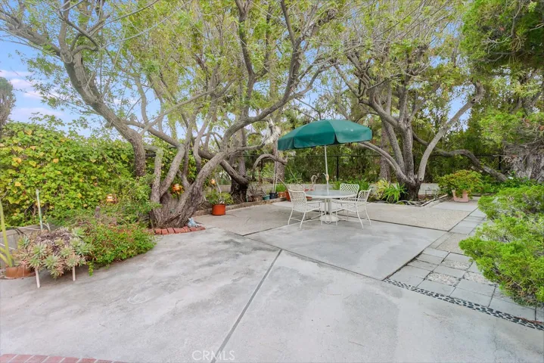
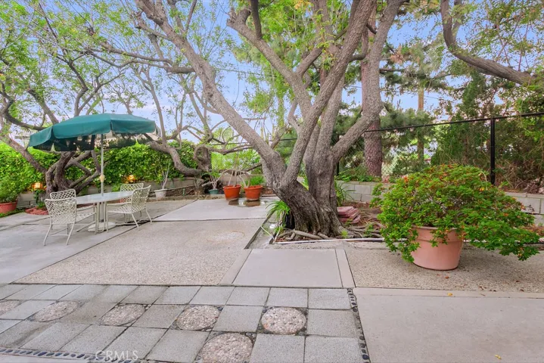
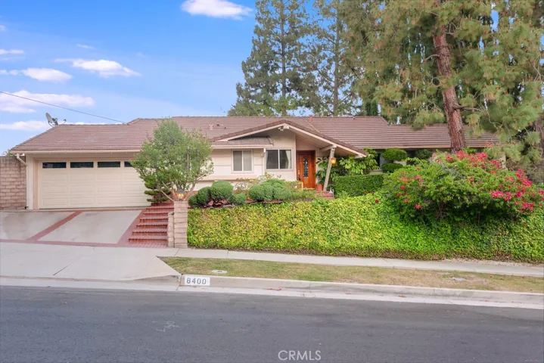
VERY PRIVATE entertainer’s POOL HOME with mid-century modern flair and classic elegance. Expansive living room bathed in natural light from wall-to-wall etched sliding glass doors and an oversized etched picture window behind motorized drapes and is enhanced by wood beamed ceilings and plush carpet. Kitchen with rich oak cabinetry, pots/pans drawers, full extension drawers, Corian countertops, JennAir stainless-steel 5-burner gas cooktop, JennAir stainless-steel microwave oven, Maytag double oven, dishwasher, in-wall stainless-steel toaster, in-counter mixer and blender, pantry plus an additional walk-in pantry, water purifier and Monticello pattern solid oak parquet floors. Breakfast nook/informal dining room is wrapped in floor-to-ceiling picture windows and sliding glass door that frames the outdoor view; plus, a built-in oak banquet with Corian countertop and Monticello pattern solid oak parquet floors. Formal dining room with wood-beamed ceilings and a raised hearth floor-to-ceiling sugar marble fireplace. Generously sized primary suite drenched in natural light from a glistening window and enriched with plush wall-to-wall carpet and huge cedar-lined walk-in closet with built-in organizers and closet island; plus, an en suite bathroom with separate dressing area, dual basin vanity with marble countertops, built-in make-up vanity, undermount basins, dual framed dressing mirrors, custom wall sconce lighting, and gold-tone fixtures and hardware. Separate privacy room with marble crowned vanity, undermount basin, large dressing mirror with sundry/medicine storage, custom Hollywood style lighting, soaking tub with marble surround and bidet. 2 additional bright and airy bedrooms. One bedroom with built-in shelving, mirrored wardrobe doors. The additional bedroom is enriched with custom built-in oak shelving and storage, wainscoting, walk-in closet and gleaming oak hardwood floors; also perfect as a private office or den. Guest bathroom offers a marble crowned vanity, undermount basin, beveled glass dressing mirror, custom Hollywood style lighting and glass-enclosed Corian step-in shower. Central vacuum. Reverse osmosis water filtration. Charcoal water filtration in kitchen. Secluded backyard with sparkling in-ground heated fiberglass lined pool/spa, grassy areas, shaded open patio, towering privacy and shade trees, colorful flowerbeds, remote controlled electric awnings, garden shed, PLUS a convenient poolside outdoor bathroom.
Address
Open on Google Maps-
Address: 8400 Capistrano Avenue
-
City: West Hills
-
State/county: CA
-
Zip/Postal Code: 91304
-
Country: US
Details
Updated on August 26, 2024 at 8:03 pm-
Property ID SR24136653
-
Price $999,999
-
Land Area 0.3034 Acres
-
Bedrooms 3
-
Bathrooms 3
-
Garages 2.0
-
Year Built 1961
-
Property Type Single Family Residence, Residential
-
Property Status Closed
Additional details
-
Listing Terms Cash, Cash to New Loan, Conventional, FHA
-
Sewer Public Sewer
-
Cooling Central Air, Attic Fan
-
Heating Central, Forced Air, Fireplace(s), Natural Gas
-
Flooring Carpet, Wood
-
County Los Angeles
-
Property Type Residential
-
Pool Filtered, Gunite, Gas Heat, Heated, In Ground, Private
-
Parking Concrete, Direct Access, Door-Single, Driveway, Garage, Garage Door Opener, Side By Side
-
Community Features Storm Drain(s), Street Lights, Sidewalks
-
Architectural Style Mid-Century Modern
Mortgage Calculator
-
Down Payment
-
Loan Amount
-
Monthly Mortgage Payment
-
Property Tax
-
Home Insurance
-
PMI
-
Monthly HOA Fees