Overview
- Single Family Residence, Residential
- 4
- 3
- 3.0
- 2020
Description
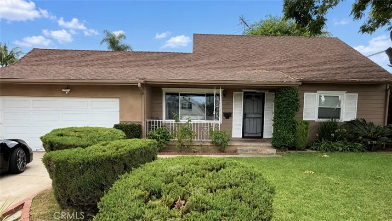
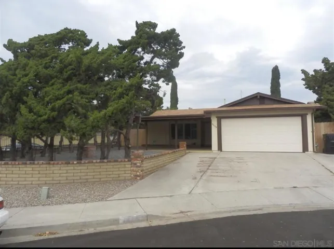
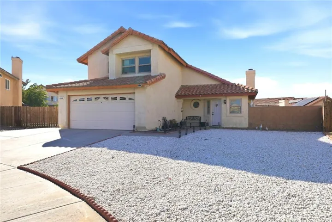
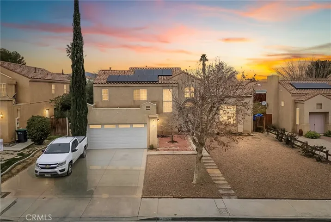
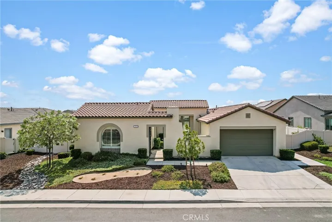
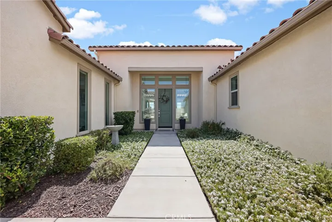
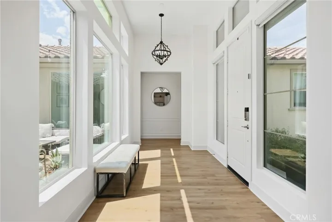
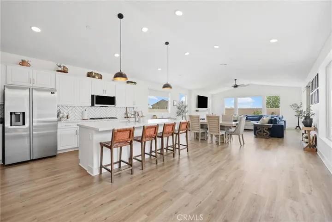
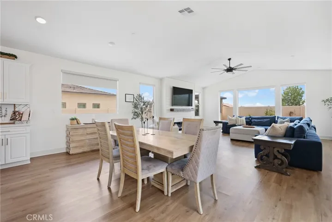
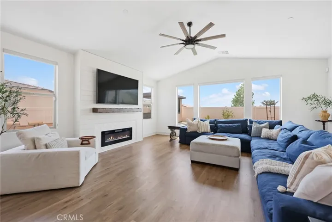
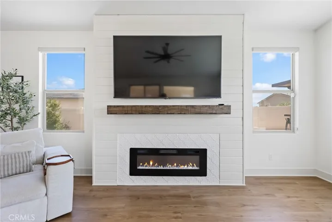
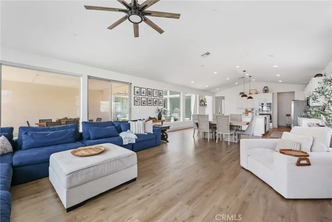
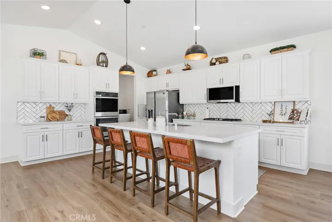
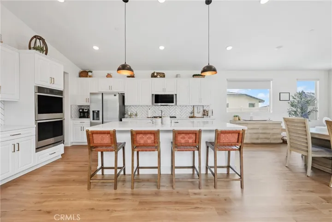
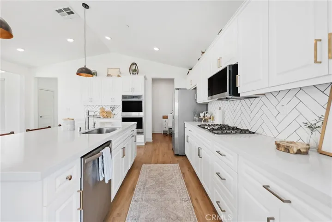
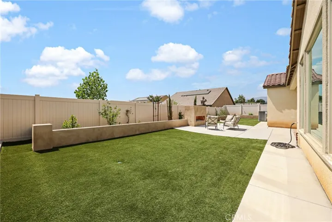
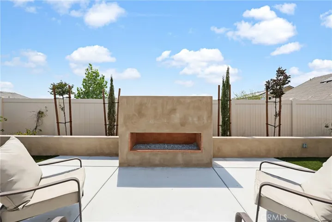
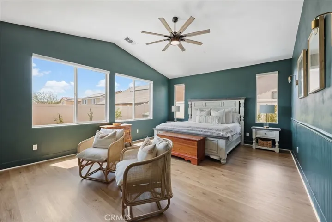
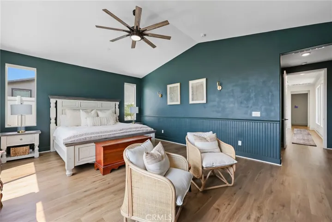
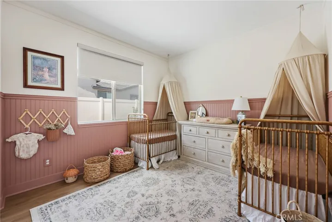
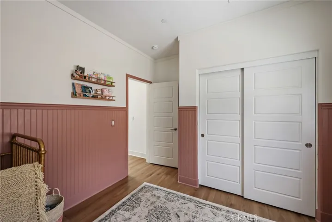
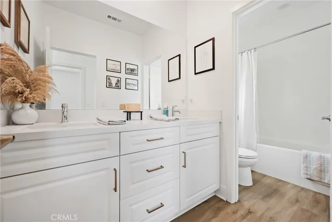
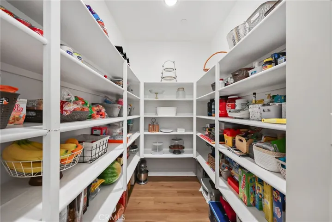
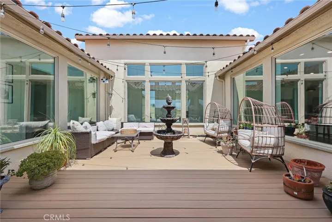
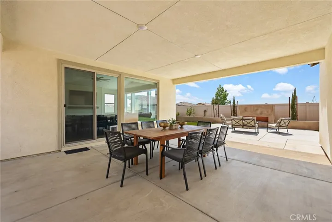
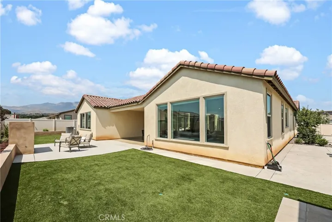
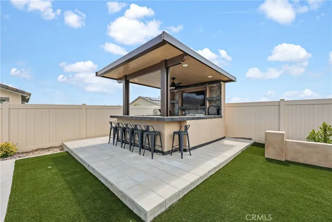
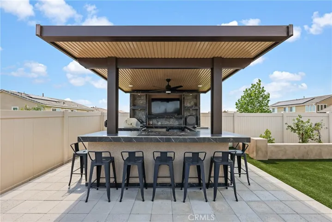
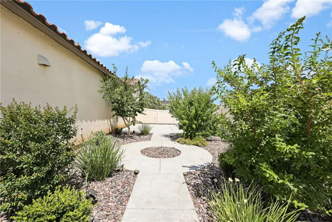
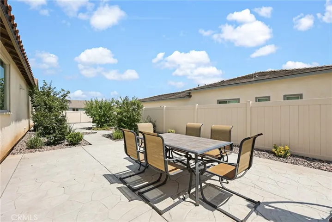
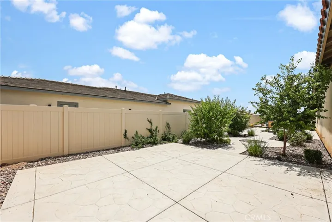
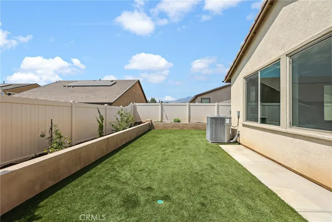
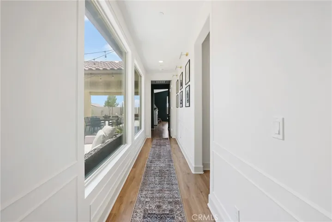
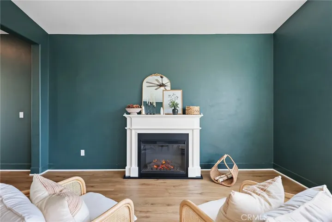
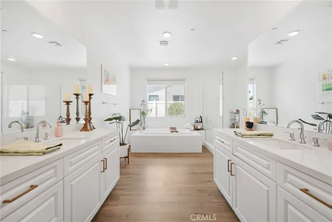
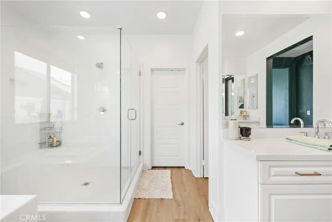
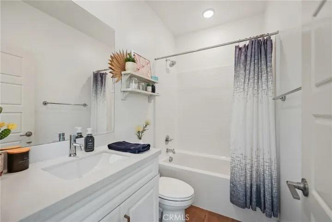
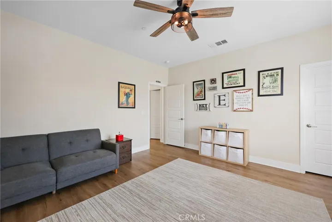
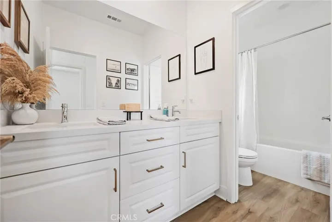
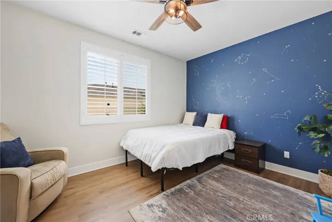
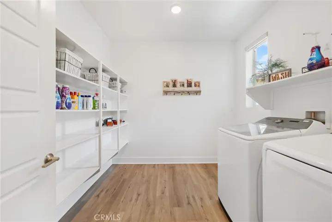
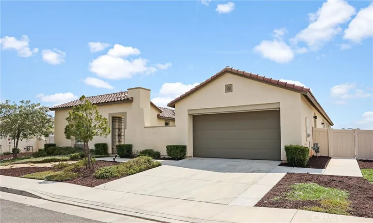
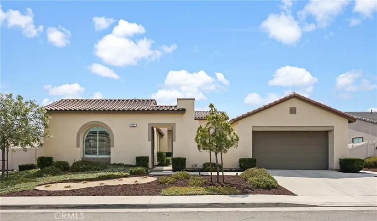
Welcome to the award-winning BEACON Plan 1 by Pardee Homes in the highly sought after Sundance North neighborhood, seamlessly connecting indoor and outdoor living. This stunning single-story, dual-courtyard home, recognized as Home of the Year at the 2019 Gold Nugget Awards, offers an immaculate 4-bedroom, 3-bath layout with over 3, 000 sq ft of living space, perfect for entertaining. Enter through the beautiful courtyard, secured by an entrance security wall, into a formal entrance featuring high ceilings, large windows, and natural light. The luxurious kitchen boasts a large island, quartz counters, premium cabinets with gold hardware, a stylish backsplash, a butler’s pantry, and a coffee bar. The great room, with upgraded laminate flooring, ceiling beams, wainscoting in hallways, and a custom fireplace with a vent blower, is perfect for gatherings. The extra-large primary suite includes a spacious bathroom with a walk-in shower and soaking tub. A separate wing offers additional bedrooms, a full bathroom, and walk-in closets. The home also features a 3-car garage and a step deck. The backyard is an entertainer’s dream with a covered patio, built-in lighting, artificial turf, lush plants, trees, cement areas, a gas-powered fireplace, retaining wall, and a covered barbecue and bar. Enjoy gorgeous sunset views from this beautifully landscaped yard. The atrium is adorned with a decorative water feature and blooming flowers. Additional upgrades include a tankless water heater, an extra-large laundry room, and abundant storage. Enjoy resort-like amenities with Tioga Park pool/spa, bocci ball and playground. Located within walking distance to nearby elementary and middle schools, this home is a must-see. Schedule your appointment today!
Address
Open on Google Maps-
Address: 1771 Tioga Trail
-
City: Beaumont
-
State/county: CA
-
Zip/Postal Code: 92223
-
Area: , Other
-
Country: US
Details
Updated on August 27, 2024 at 6:53 am-
Property ID PW24139888
-
Price $750,000
-
Land Area 0.2903 Acres
-
Bedrooms 4
-
Bathrooms 3
-
Garages 3.0
-
Year Built 2020
-
Property Type Single Family Residence, Residential
-
Property Status Closed
Additional details
-
Listing Terms Cash to New Loan
-
Association Fee 148.0
-
Utilities Electricity Connected, Natural Gas Connected, Sewer Connected, Water Connected
-
Sewer Public Sewer
-
Cooling Central Air
-
Heating Central
-
Flooring Laminate
-
County Riverside
-
Property Type Residential
-
Pool Community, In Ground, Association
-
Parking Door-Multi, Direct Access, Garage, Garage Door Opener
-
Community Features Park, Street Lights, Sidewalks, Pool
-
Architectural Style Modern, Spanish
Mortgage Calculator
-
Down Payment
-
Loan Amount
-
Monthly Mortgage Payment
-
Property Tax
-
Home Insurance
-
PMI
-
Monthly HOA Fees