Overview
- Condominium, Residential
- 3
- 3
- 2.0
- 1986
Description
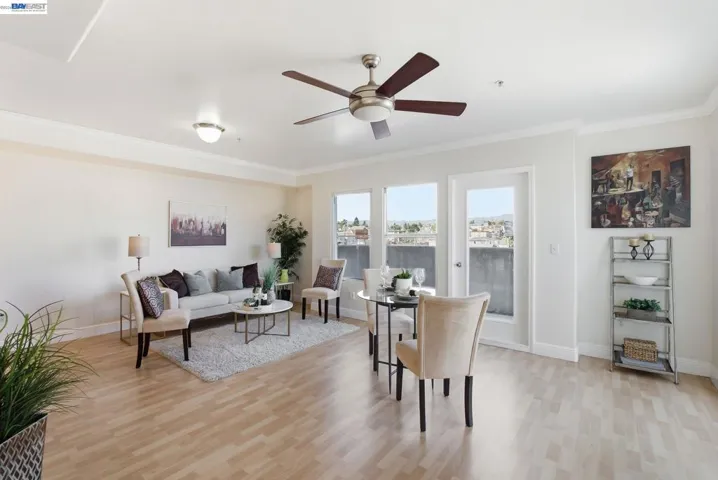
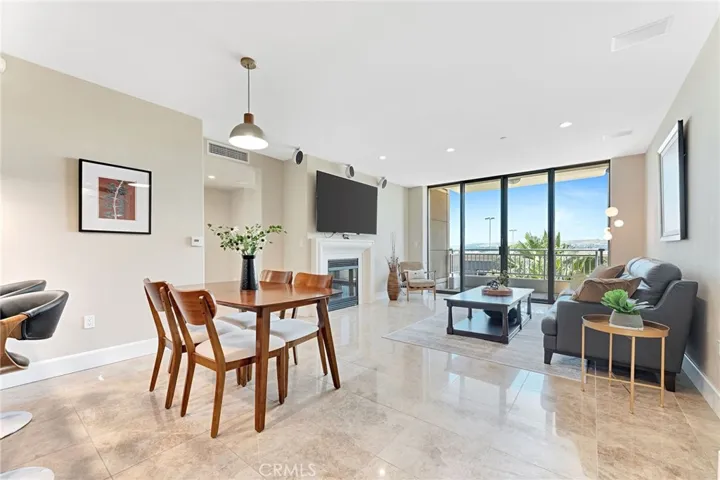
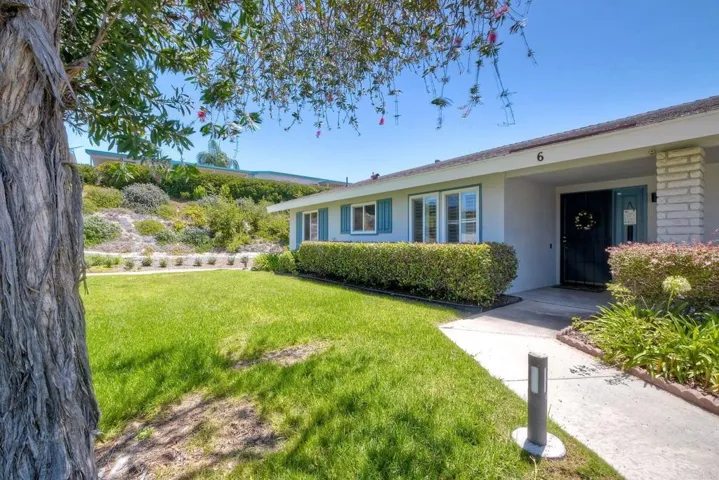
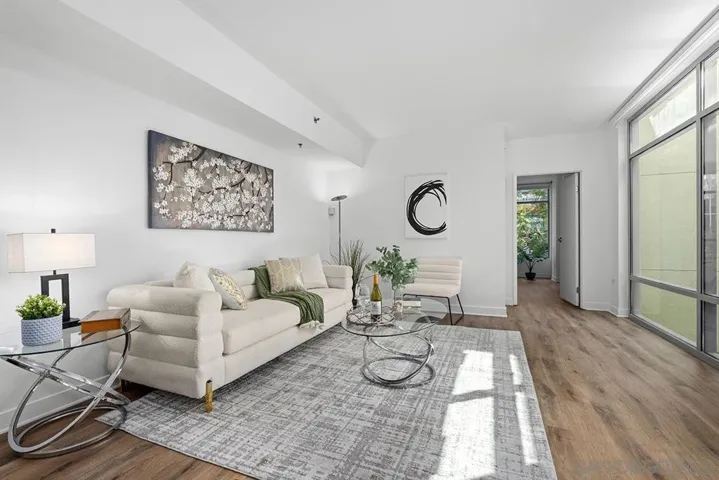
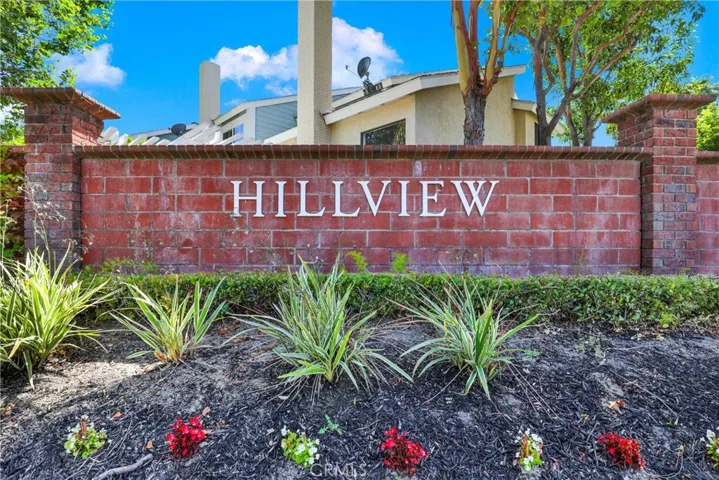
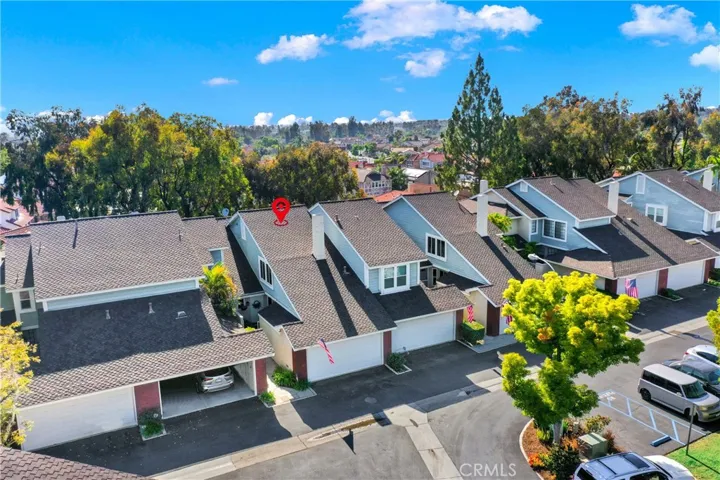
Beautifully upgraded home with gorgeous views and spectacular sunsets in the highly sought after community of Hillview! This two-story home features almost 1700 square feet of living space, 3 bedrooms, 2.5 bathrooms, living room with cozy custom fireplace, formal dining area and a two-car garage! Gorgeous upgrades throughout including waterproof Luxury vinyl plank flooring and Timeless Italian Travertine on the first floors, custom paint, recessed lighting, ceiling fans, newer Titanium Reinforced dual pane vinyl windows, newer central AC and so much more! Fabulous extremely light & bright Chef’s kitchen with Granite countertops, custom stone tile backsplash, upgraded cabinets, stainless steel appliances Wolf SIX Burner gas Range and 42” built-in Kitchen-Aid French Door refrigerator, Frigidaire Dish washer with Built in water Softer, Franke sink with KWC faucet Custom Island, open to the family gathering room. The Large master suite has vaulted ceilings, His & Her walk-in closets, and master bath featuring beautiful granite counters, and a highly upgraded walk-in travertine shower. Two secondary bedrooms and a separate bath that has been completely remodeled with Marble and tile finishes, high-flush toilets. Convenient interior laundry room. Hillview offers a community swimming pool, pool house, tennis courts, basketball courts, a Pickleball courts, large parks with playgrounds, and picnic areas. All of this and you are just a few minutes from the walking trails, Irvine Spectrum, the toll roads, and award-winning schools!
Address
Open on Google Maps-
Address: 21231 Serra Vista
-
City: Lake Forest
-
State/county: CA
-
Zip/Postal Code: 92630
Details
Updated on October 22, 2024 at 6:41 pm-
Property ID OC24132313
-
Price $964,000
-
Bedrooms 3
-
Bathrooms 3
-
Garages 2.0
-
Year Built 1986
-
Property Type Condominium, Residential
-
Property Status Closed
Additional details
-
Listing Terms Cash, Cash to New Loan, Conventional
-
Association Fee 421.0
-
Utilities Cable Available, Natural Gas Available
-
Sewer Public Sewer
-
Cooling Central Air, Electric, Gas
-
Heating Central, Forced Air, Natural Gas
-
Flooring Carpet, Stone, Vinyl
-
County Orange
-
Property Type Residential
-
Pool Community, Fenced, Gas Heat, Heated, In Ground, Association
-
Parking Garage Faces Front, Garage, No Driveway, On Site, Permit Required, Private
-
Elementary School Rancho Canada
-
Middle School Serrano Intermediate
-
High School El Toro
-
Community Features Biking, Park, Street Lights, Pool
-
Architectural Style Cape Cod
Mortgage Calculator
-
Down Payment
-
Loan Amount
-
Monthly Mortgage Payment
-
Property Tax
-
Home Insurance
-
PMI
-
Monthly HOA Fees