Overview
- Townhouse, Residential
- 3
- 4
- 2.0
- 2020
Description
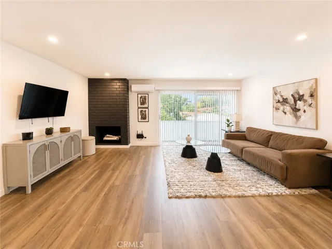
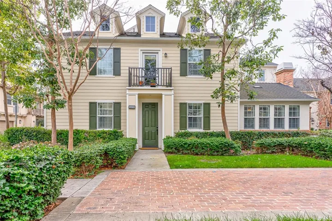
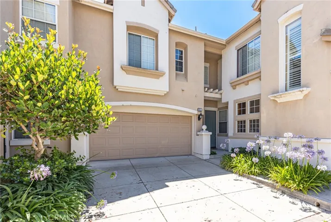
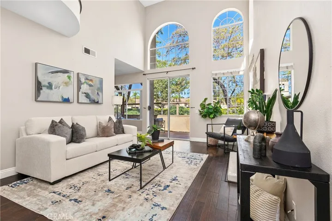
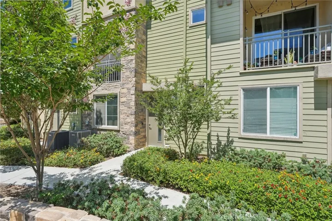
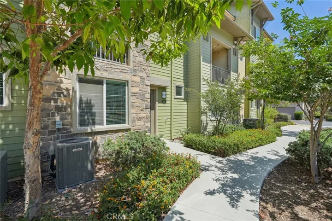
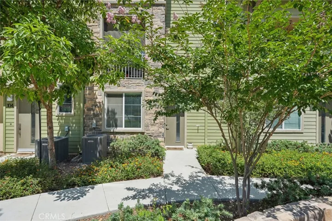
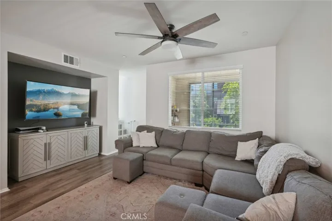
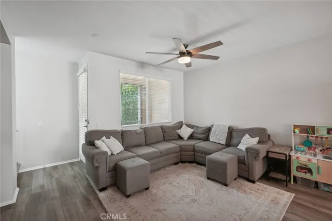
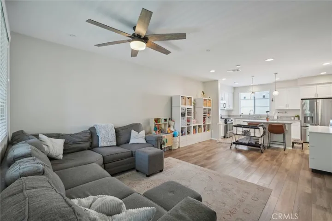
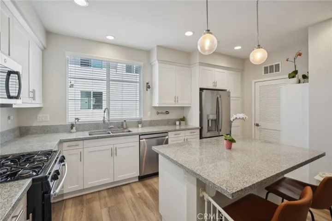
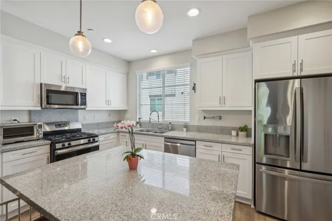
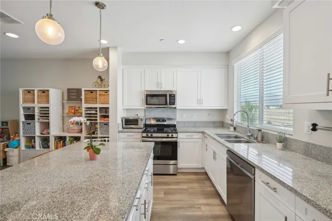
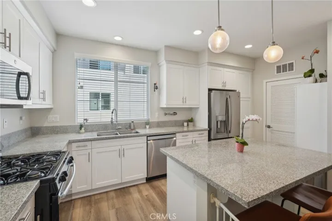
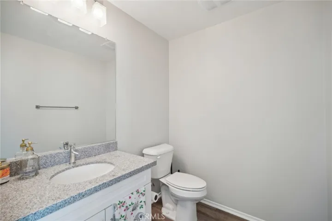
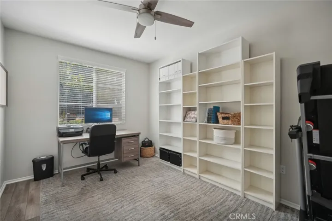
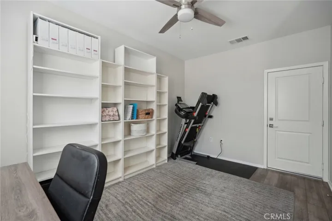
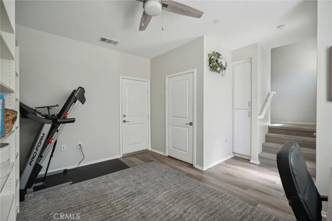
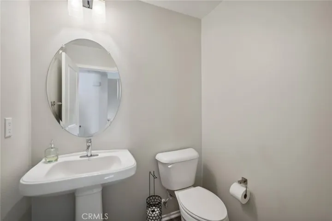
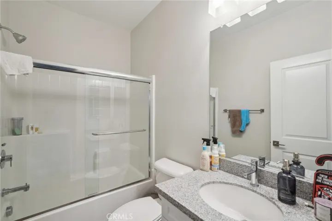
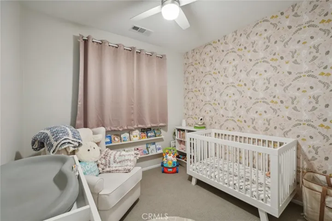
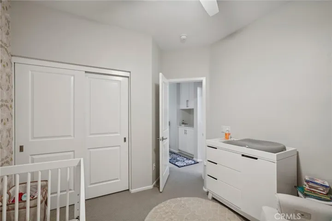
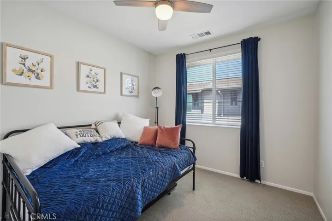
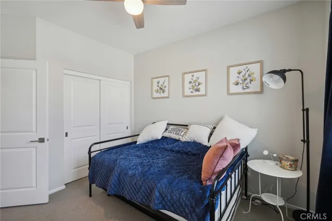
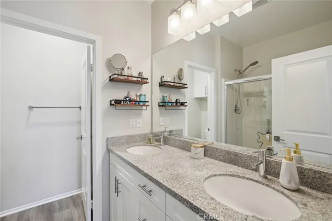
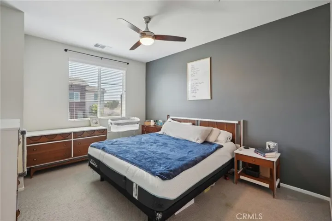
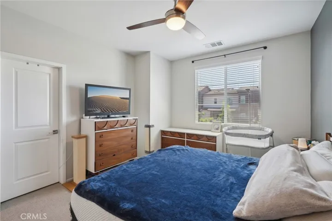
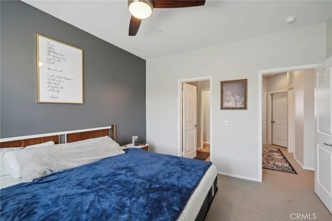
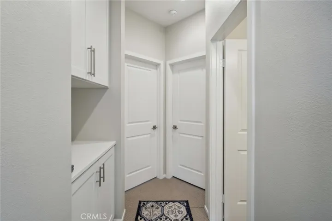
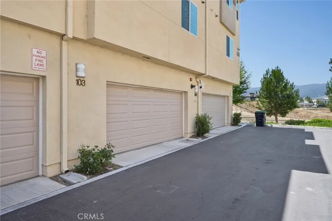
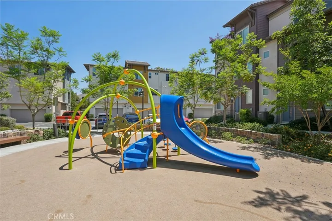
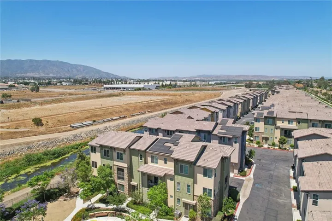
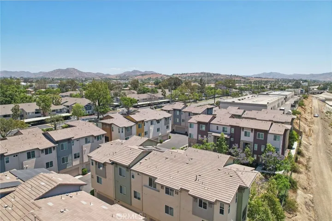
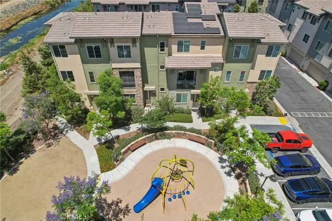
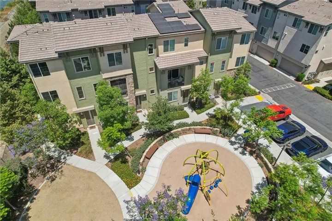
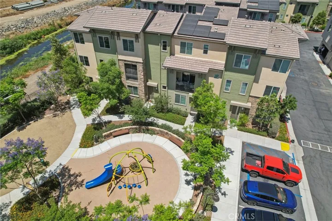
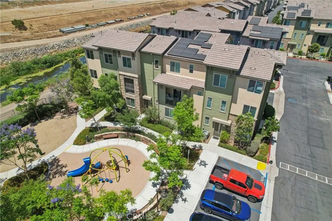
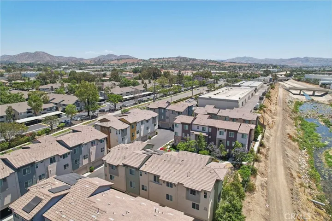
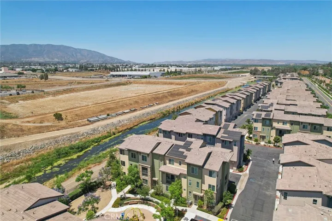
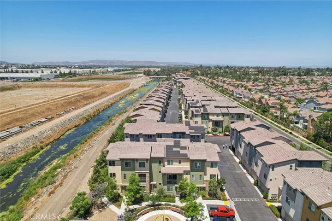
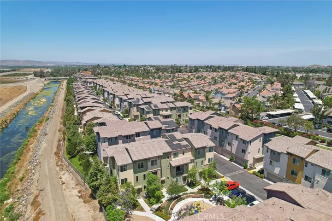
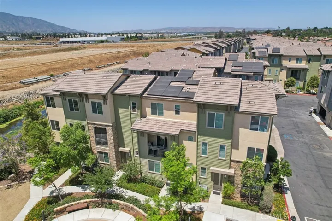
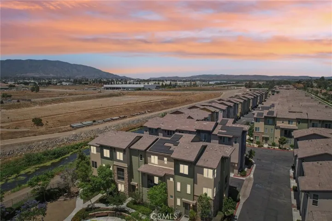
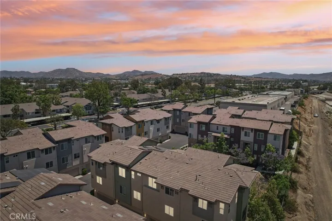
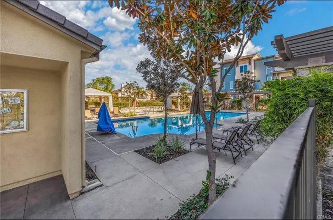
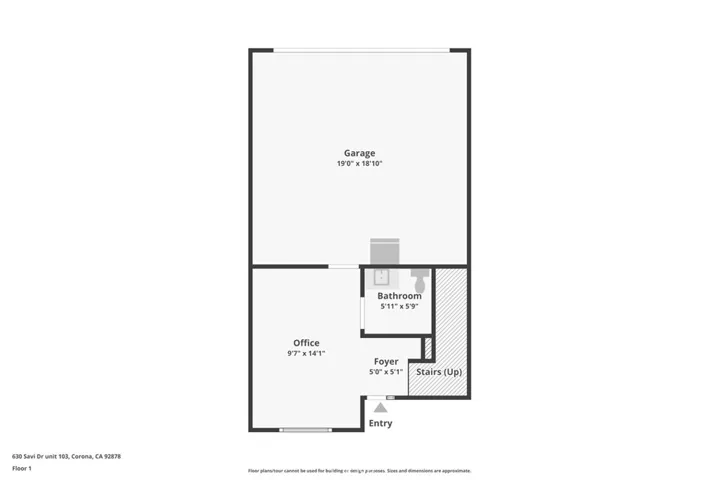
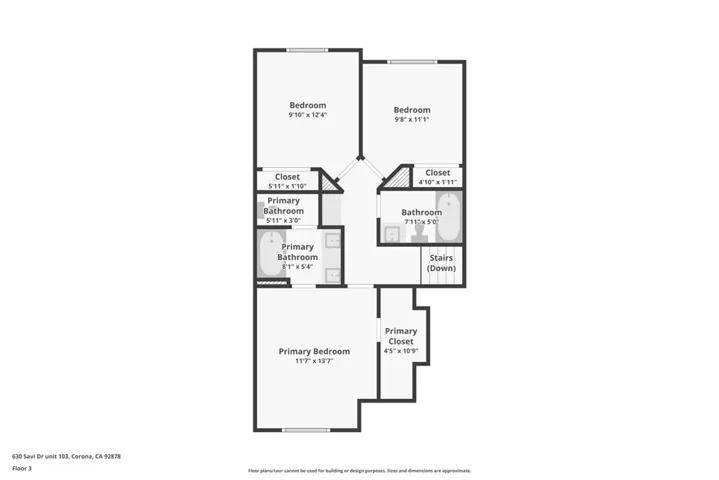
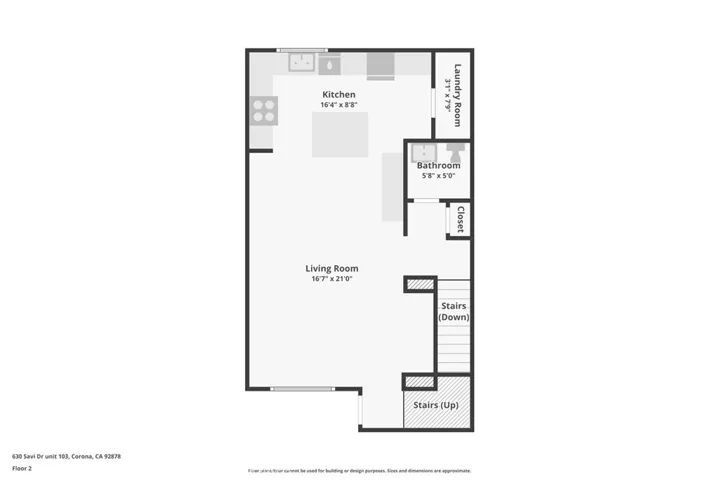
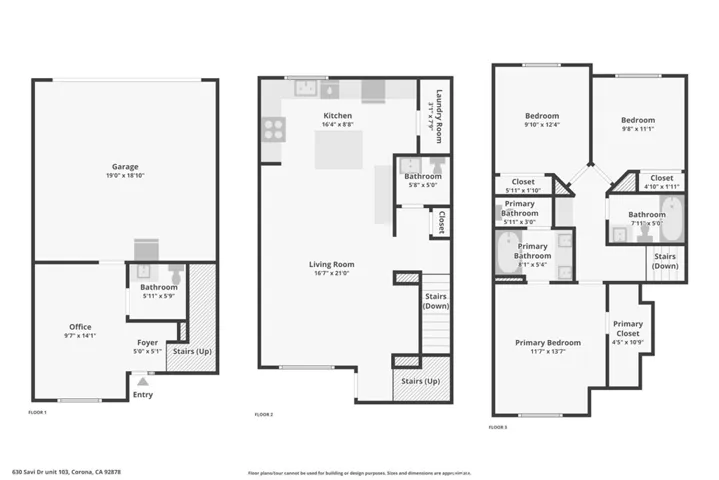
Discover this fantastic, nearly new townhome with unbeatable access to the 91 Freeway, ideal for Orange County commuters, Located in the serene haven of Boardwalk Townhomes! Nestled within a gated community . Step into this inviting tri-level home boasting 3 bedrooms, 2 full bathrooms, and 2 ½ bathrooms with just over 1, 600 sq. ft. of modern living space and a 2-car attached garage with direct access to the interior. – **First Floor:** Includes a convenient room and half bath, perfect for guests, gym or a home office. This particular unit is ADA modified. – **Second Level:** Boasts an open and spacious living area, dining area, and a lovely kitchen with a center island. Enjoy your mornings on the nice balcony, perfect for coffee and reading. A half bath and laundry room are located directly off the kitchen for added convenience. – **Third Level:** Features two bedrooms, a guest bath, and a spacious primary bedroom with an ensuite bath and a walk-in closet. Only 4 years old, this gated community offers fantastic HOA amenities, including a pool, spa, and BBQ area. Don’t miss this opportunity to own your dream home and stop renting! Hurry and see it this weekend!
Address
Open on Google Maps-
Address: 630 Savi Drive
-
City: Corona
-
State/county: CA
-
Zip/Postal Code: 92878
-
Country: US
Details
Updated on August 7, 2024 at 4:47 am-
Property ID IV24132331
-
Price $599,900
-
Bedrooms 3
-
Bathrooms 4
-
Garages 2.0
-
Year Built 2020
-
Property Type Townhouse, Residential
-
Property Status Closed
Additional details
-
Listing Terms Cash, Conventional, FHA, Submit, VA Loan
-
Association Fee 276.0
-
Roof Tile
-
Utilities Electricity Connected, Natural Gas Connected, Sewer Connected, Water Connected
-
Sewer Public Sewer
-
Cooling Central Air, High Efficiency
-
Heating Central, High Efficiency, Natural Gas
-
Flooring Carpet, Laminate
-
County Riverside
-
Property Type Residential
-
Pool Community, Fenced, Heated, In Ground, Association
-
Parking Direct Access, Door-Single, Garage
-
Middle School Auburndale
-
High School Centennial
-
Community Features Street Lights, Gated, Pool
-
Architectural Style Contemporary, Craftsman
Features
- Auburndale
- Carpet,Laminate
- Cash,Conventional,FHA,Submit,VA Loan
- Centennial
- Central Air,High Efficiency
- Central,High Efficiency,Natural Gas
- Community,Fenced,Heated,In Ground,Association
- Contemporary,Craftsman
- Direct Access,Door-Single,Garage
- Electricity Connected,Natural Gas Connected,Sewer Connected,Water Connected
- Lighting
- Public Sewer
- Residential
- Riverside
- Street Lights,Gated,Pool
- Tile
Mortgage Calculator
-
Down Payment
-
Loan Amount
-
Monthly Mortgage Payment
-
Property Tax
-
Home Insurance
-
PMI
-
Monthly HOA Fees