Overview
- Single Family Residence, Residential
- 4
- 3
- 3.0
- 2004
Description
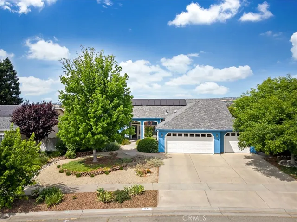
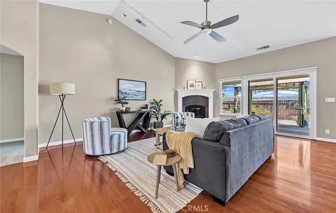
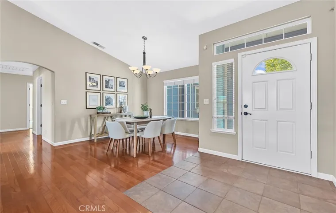
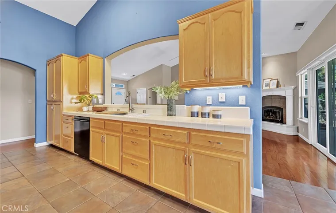
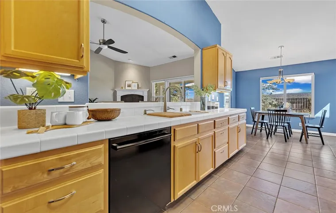
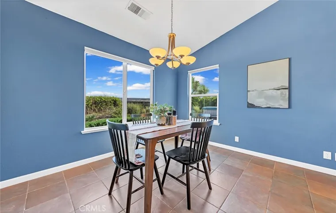
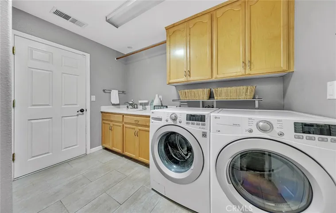
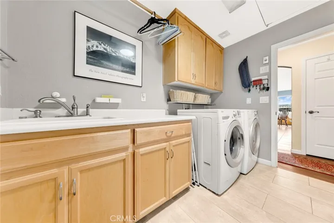
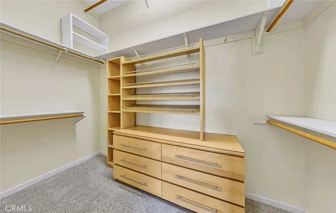
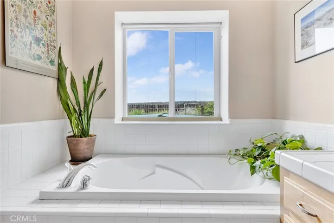
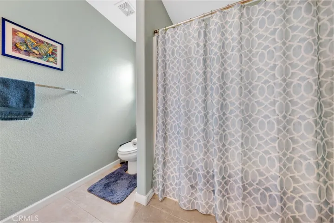
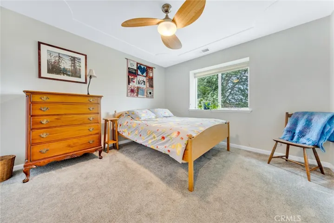
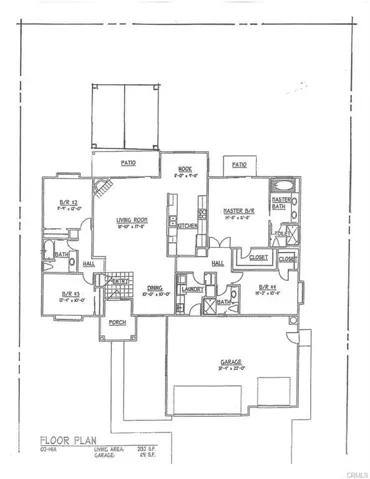
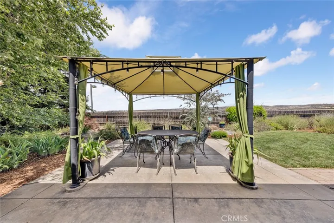
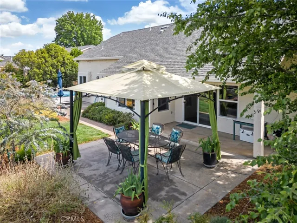
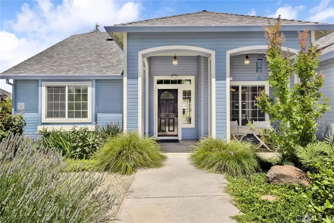
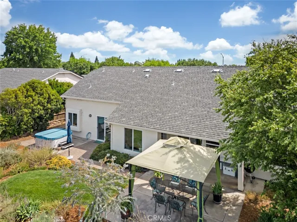
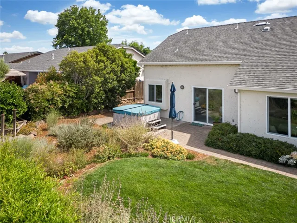
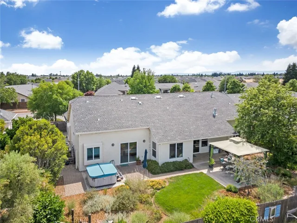
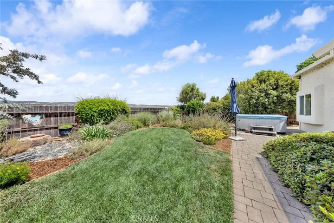
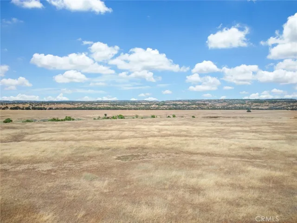
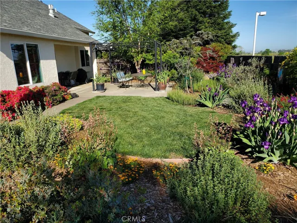
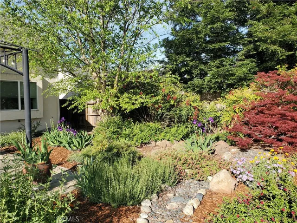
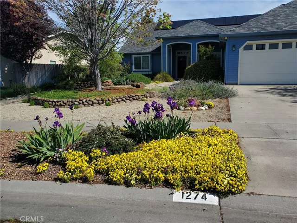
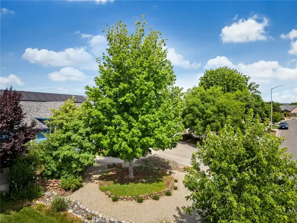
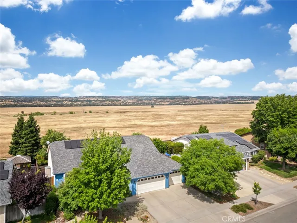
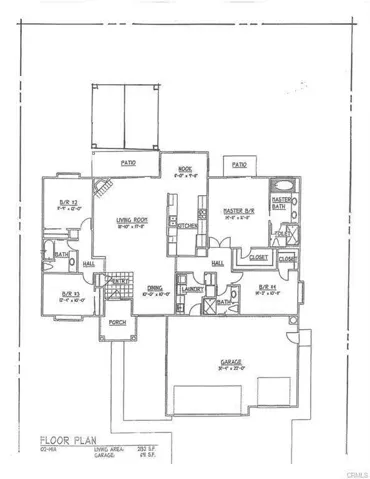
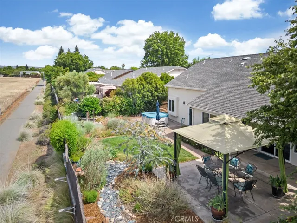
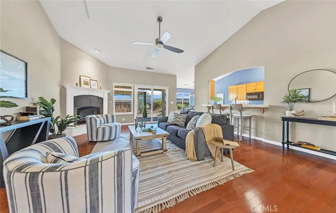
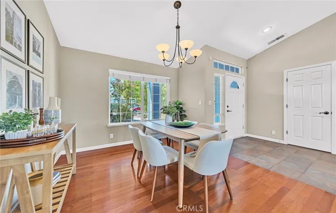
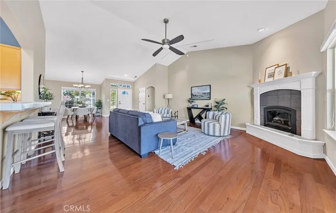
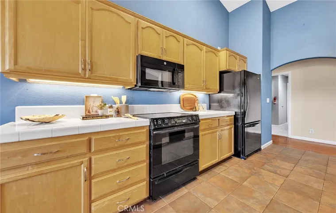
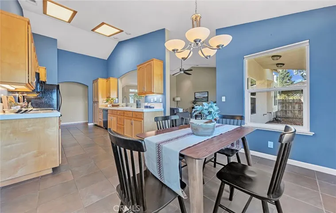
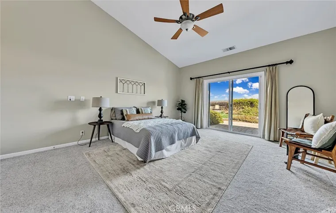
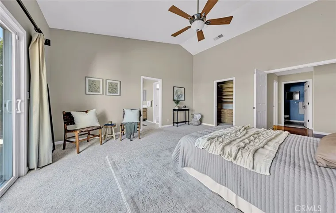
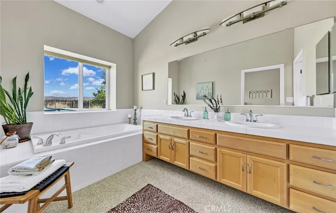
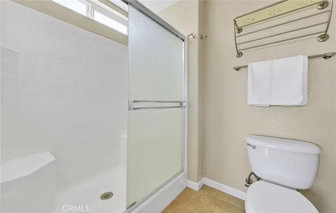
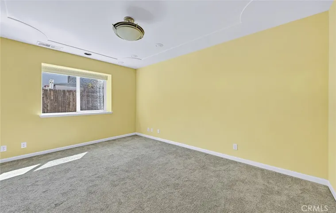
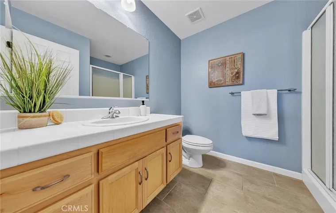
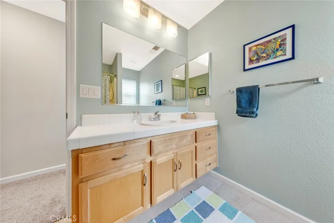
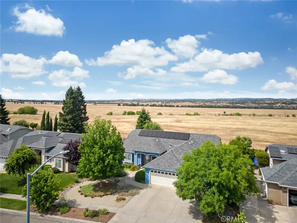
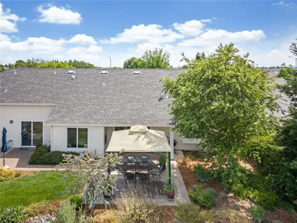
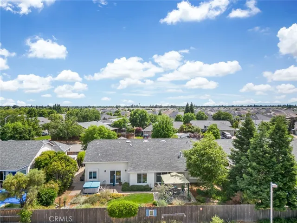
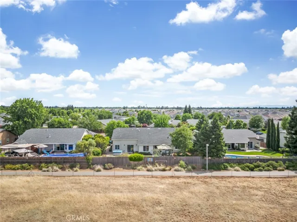
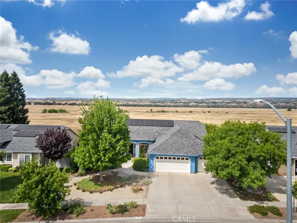
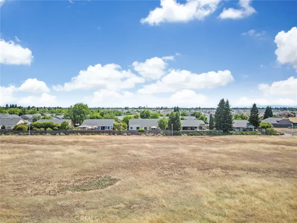
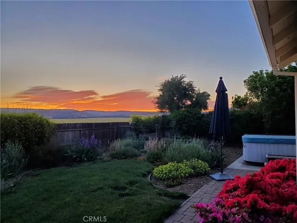
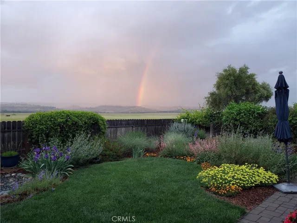
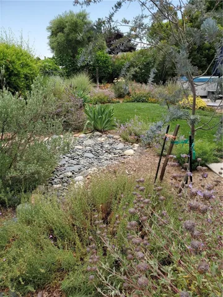
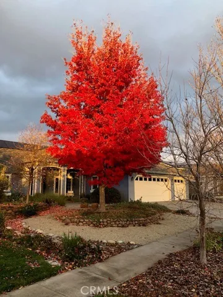
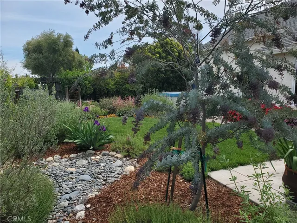
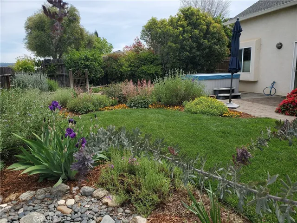
Imagine, living in deep quiet, next to conserved land, with no backyard neighbors ever! Imagine, just serene views of the foothills, and the golden color of the meadow in that magic light just before sunset! You have arrived in Hancock Park, a highly sought after neighborhood in Chico! This location has so much to offer with its close proximity to bike paths that lead to Bidwell Park, and Wildwood Park with schools, shopping, golfing, hiking, just short distances away! This glorious 4 bedroom/ 3 bath home, with 2132 sq ft, has been cherished and well cared for! Notice the homes freshly painted exterior and newly roofed front side, along with NEWLY PURCHASED SOLAR SYSTEM! Your electrical bills will be nearly zero! The 3 Car Garage even has its own charging station. Step inside to be greeted by tall ceilings, open floor plan, real wood flooring and many windows facing the unique foothill view! The Living Room features a handsome gas fireplace with raised hearth & stately mantle. The generous Kitchen looks onto the Living Room through an attractive large archway with a breakfast bar. Plenty of natural light can be found in this Kitchen, with additional breakfast nook, many cabinets, prep space and comes with all appliances! A separate Dining Room close by is great for large gatherings! The laundry room, just a few steps from the kitchen, includes a washer/dryer, and a huge closet area for tons more storage space! The extensive Primary Suite also captures the beautiful views with sliding door access to the back patio and jacuzzi spa! Besides the spacious walk-in closet with extensive built-ins, you will find a large Bathroom with double sinks, soaking tub, and private walk-in shower/facility area. The other rooms in this split floor plan layout include guest bedroom with a walk-in closet and a bath near the primary suite plus two bedrooms and a bath on the opposite side of the house. The backyard entertaining patio area is all level and put to its best use with an attractive Gazebo and cafe lighting. Enjoy the view even more as one of the panels of the back fence actually folds down!! Revel in being able to watch nature unfold on a daily basis in your own private oasis! Make sure you don’t miss this rare opportunity to live in such a desirable area!
Address
Open on Google Maps-
Address: 1274 Valley Forge Drive
-
City: Chico
-
State/county: CA
-
Zip/Postal Code: 95973
-
Country: US
Details
Updated on December 13, 2024 at 7:23 pm-
Property ID SN24108300
-
Price $679,000
-
Land Area 0.21 Acres
-
Bedrooms 4
-
Bathrooms 3
-
Garages 3.0
-
Year Built 2004
-
Property Type Single Family Residence, Residential
-
Property Status Closed
Additional details
-
Listing Terms Cash, Cash to New Loan, Conventional, Fannie Mae, Freddie Mac
-
Roof Composition
-
Utilities Electricity Connected, Natural Gas Connected, Sewer Connected, Water Connected
-
Sewer Public Sewer
-
Cooling Central Air, Whole House Fan
-
Heating Central, Fireplace(s), Natural Gas
-
Flooring Tile, Wood
-
County Butte
-
Property Type Residential
-
Pool None
-
Parking Concrete, Door-Multi, Driveway, Driveway Up Slope From Street, Garage Faces Front, Garage, Garage Door Opener
-
Community Features Biking, Foothills, Gutter(s), Preserve/Public Land, Street Lights, Suburban, Sidewalks, Park
-
Architectural Style Contemporary
Mortgage Calculator
-
Down Payment
-
Loan Amount
-
Monthly Mortgage Payment
-
Property Tax
-
Home Insurance
-
PMI
-
Monthly HOA Fees