Overview
- Single Family Residence, Residential
- 3
- 3
- 2.0
- 2024
Description
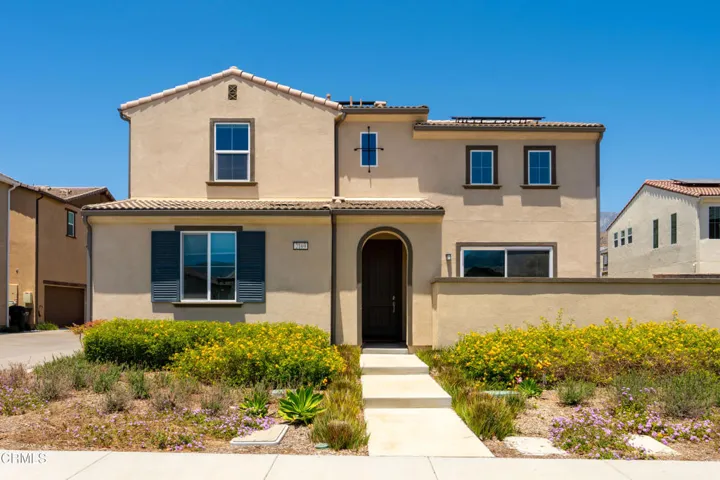
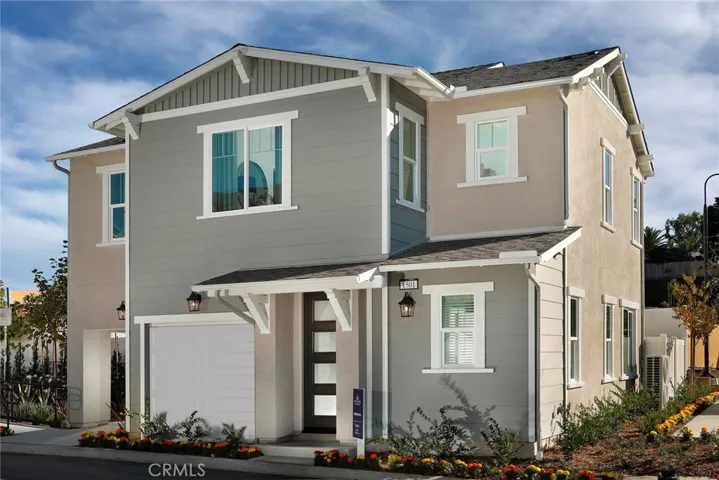
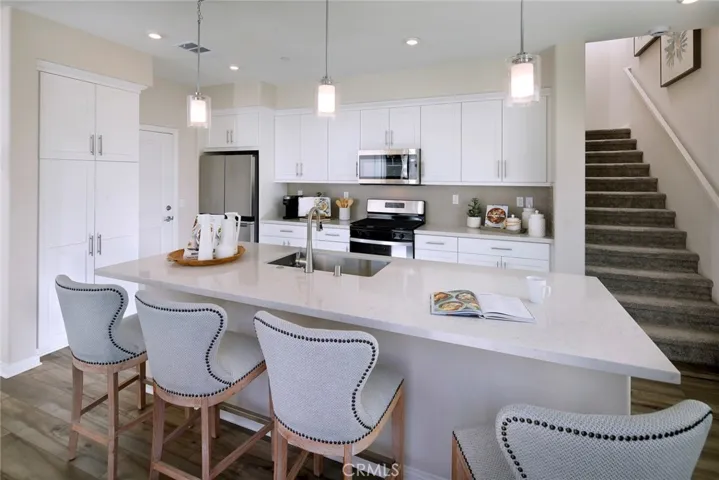
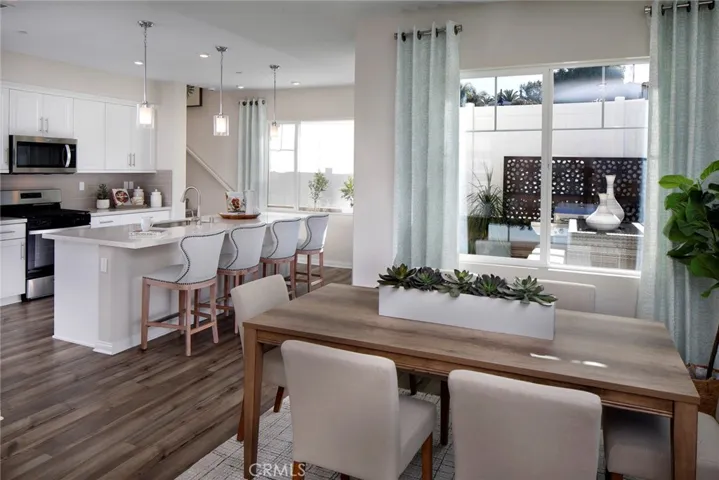
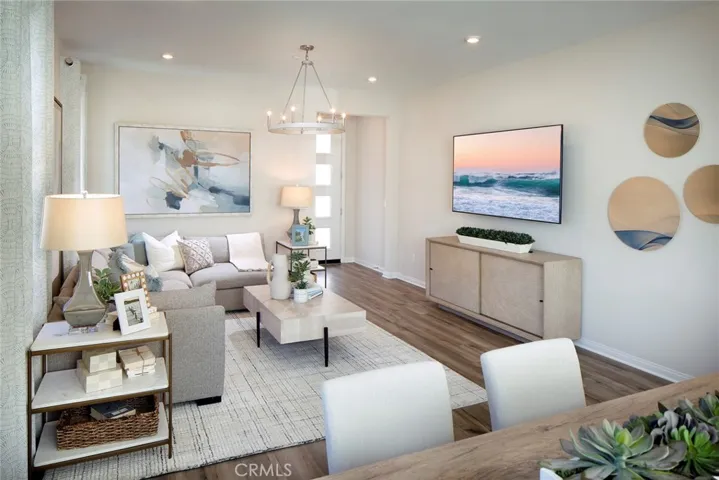
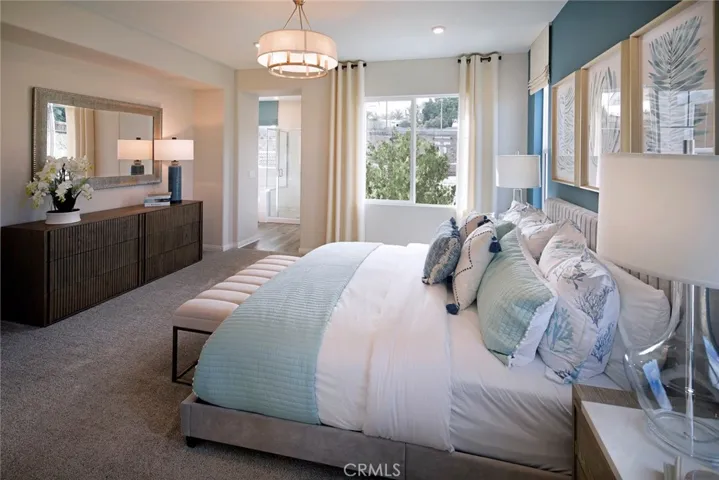
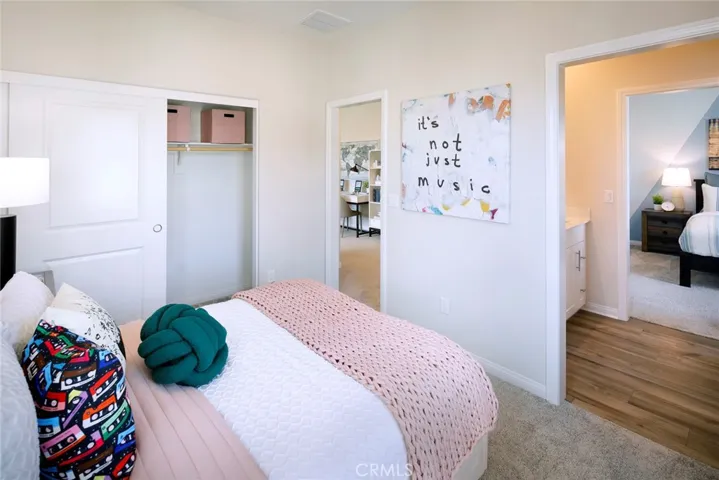
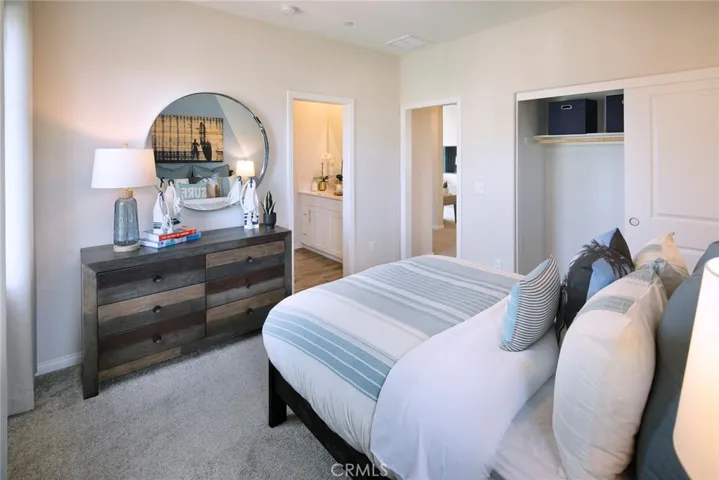
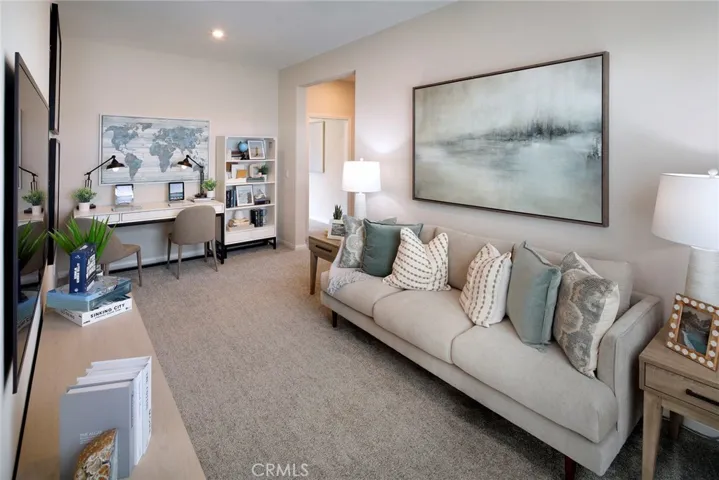
Seller-paid solar included! This turn-key model home features 3 bedrooms, including a spacious open loft, in a two-story detached single-family condo. Enjoy a fully landscaped backyard, decorative light fixtures, and window treatments throughout. Located on a corner lot near the spacious community park, this home boasts 9′ ceilings on both floors, quartz kitchen counters with a subway backsplash, a kitchen island, and a pantry. Washer, dryer, and refrigerator are included! The home also offers water-resistant luxury vinyl plank flooring, designer paint, shaker-style white cabinets, and upgraded brushed nickel faucets and hardware. Ample lighting and electrical features are installed throughout, with a conduit for a future EV charger in the garage. Additional features include a tankless water heater, a 2-car staggered garage plus 1 driveway, and HOA-maintained front yards. The Century Home Connect package includes a Schlage Z-Wave electronic keyless front door lock, Qolsys IQ panel, Ecobee smart thermostat, and Eero wireless router. No Mello-Roos! This homesite qualifies for special financing through an affiliated lender. August move-in!
Address
Open on Google Maps-
Address: 1501 Wingwood Lane
-
City: Vista
-
State/county: CA
-
Zip/Postal Code: 92083
-
Area: Vista
-
Country: US
Details
Updated on October 1, 2024 at 4:33 pm-
Property ID CV24131616
-
Price $912,160
-
Land Area 0.0374 Acres
-
Bedrooms 3
-
Bathrooms 3
-
Garages 2.0
-
Year Built 2024
-
Property Type Single Family Residence, Residential
-
Property Status Closed
Additional details
-
Listing Terms Cash, Conventional, FHA, Fannie Mae, VA Loan
-
Association Fee 339.0
-
Utilities Cable Available, Electricity Connected, Natural Gas Connected, Sewer Connected, Water Connected
-
Sewer Public Sewer
-
Cooling Central Air, Electric, Heat Pump
-
Heating Central, Electric, Heat Pump
-
Flooring Carpet, Vinyl
-
County San Diego
-
Property Type Residential
-
Pool None
-
Parking Direct Access, Driveway, Garage, Garage Door Opener
-
Community Features Park
-
Architectural Style Craftsman
Features
Mortgage Calculator
-
Down Payment
-
Loan Amount
-
Monthly Mortgage Payment
-
Property Tax
-
Home Insurance
-
PMI
-
Monthly HOA Fees