Overview
- Single Family Residence, Residential
- 5
- 3
- 2.0
- 1968
Description
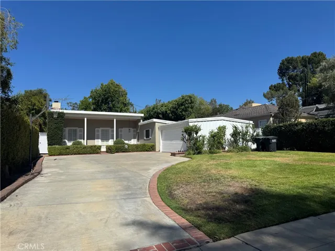
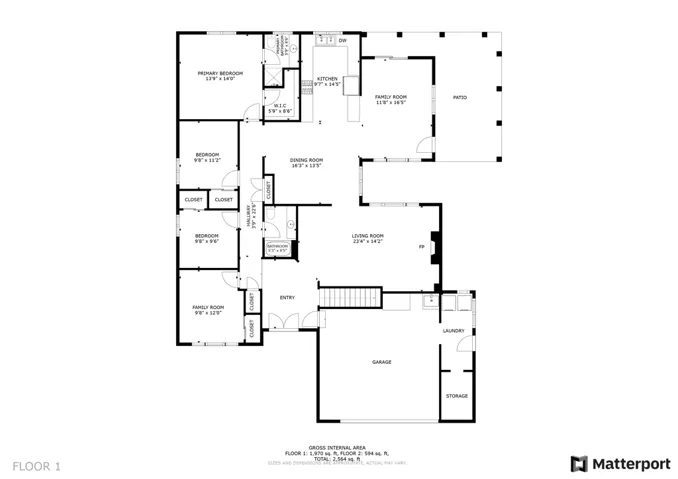
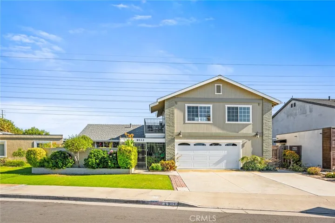
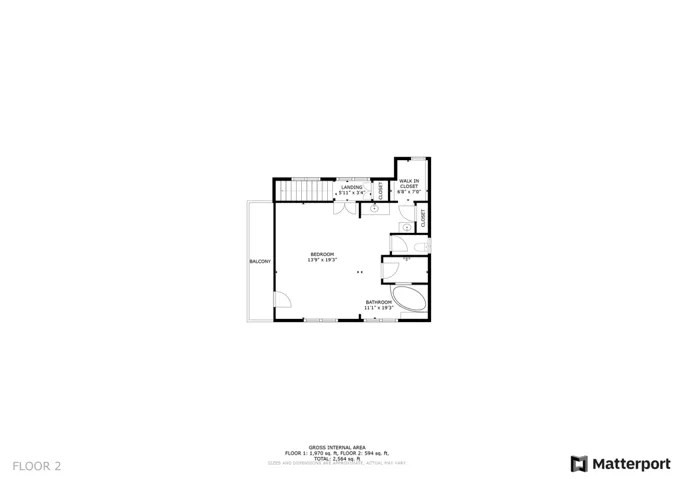
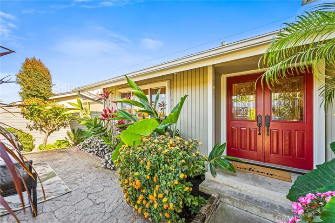
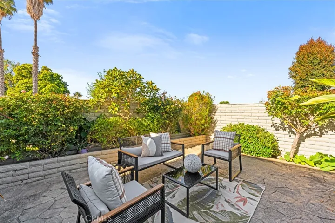
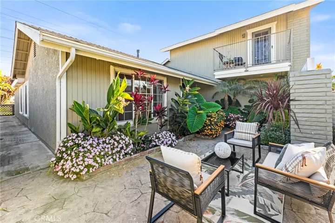
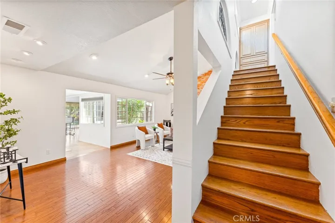
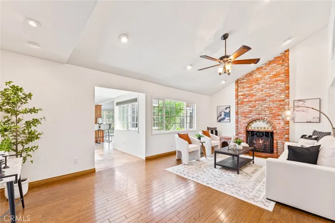
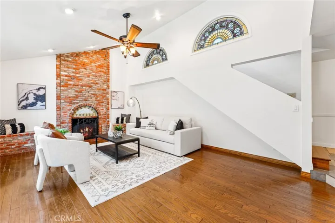
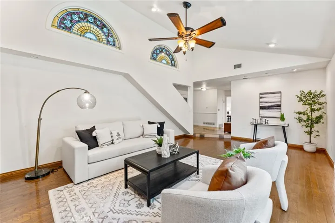
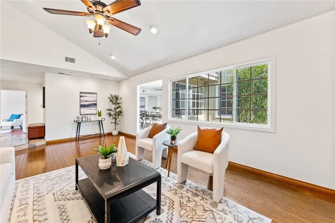
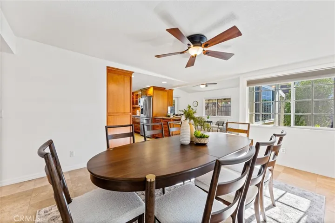
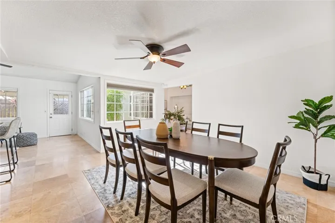
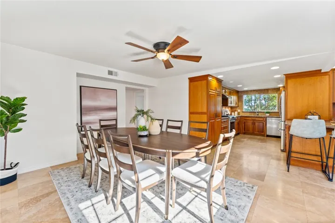
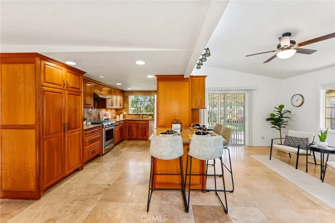
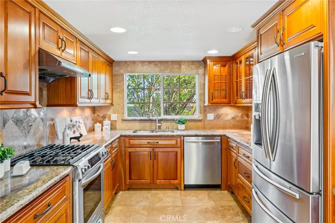
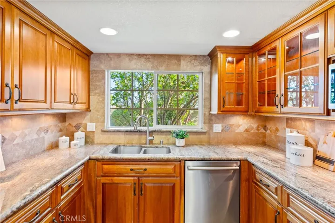
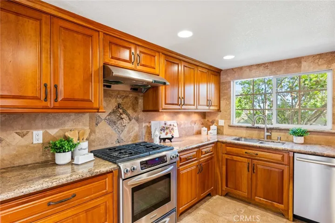
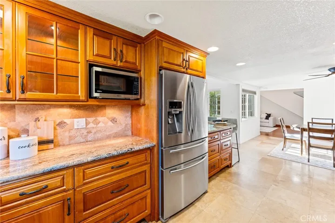
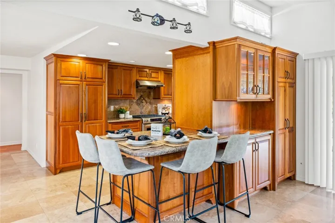
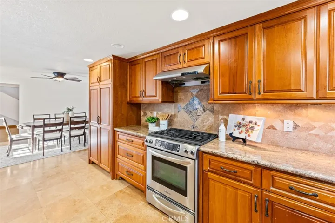
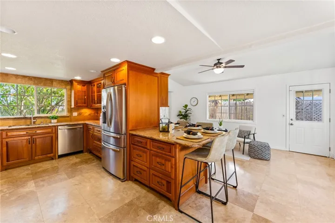
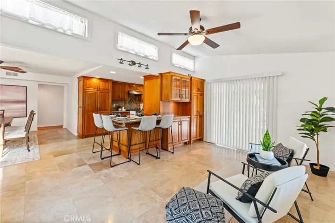
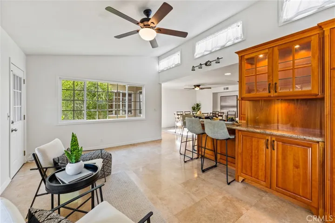
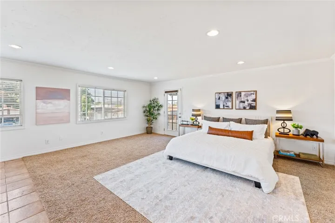
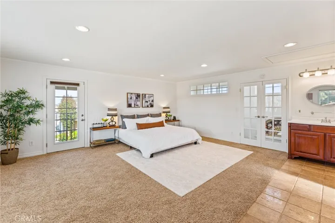
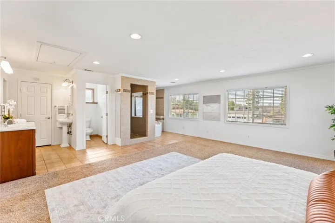
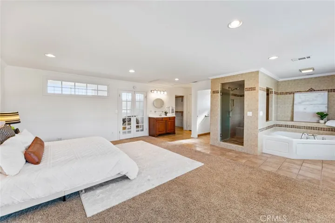
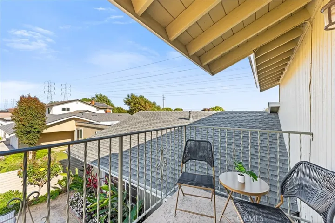
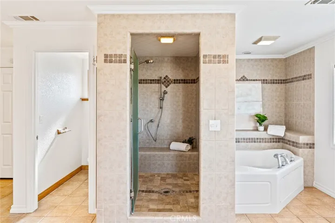
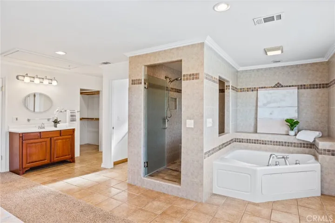
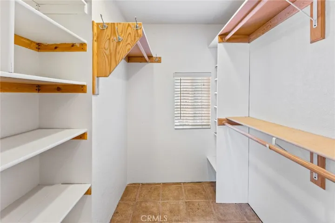
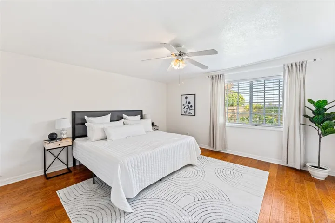
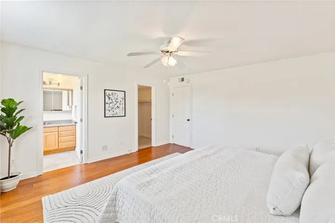
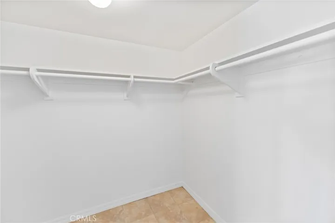
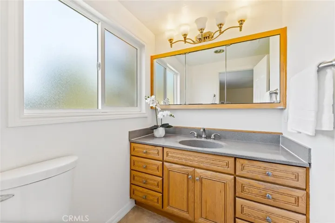
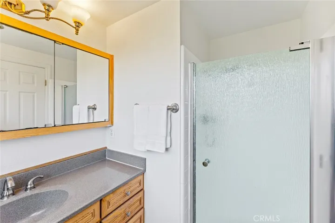
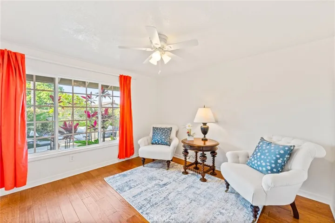
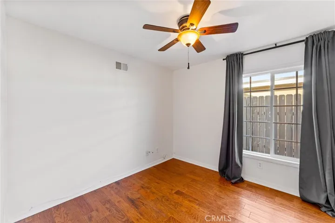
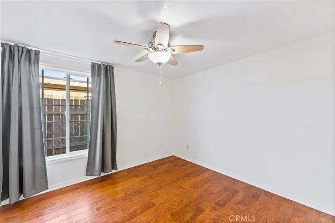
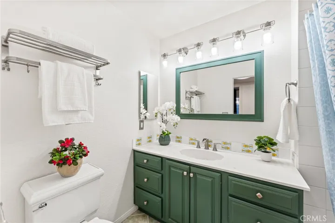
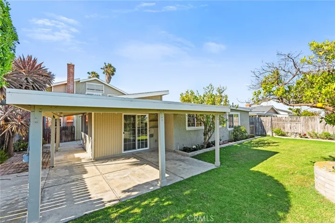
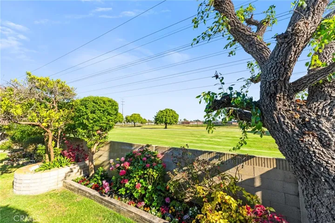
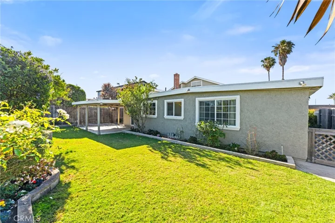
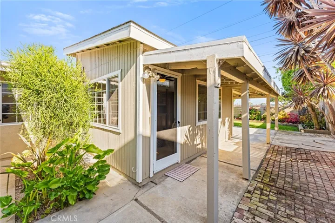
Welcome to 9112 Hyde Park Drive! This Beautiful Glen Mar West Home has been Expanded to 2, 431 Square Feet and Boasts 5 Bedrooms and 3 Bathrooms with Two Primary Suites – One Up and One Down. It is Located in a Sought-After Neighborhood that is Less than 4 Miles to the Beach on an Interior Lot that Backs to a Park and is Walking Distance to Talbert Middle School. It Features a Private Gated Front Courtyard Entry with Stamped Concrete Decking, Raised Planters, and Lovely Flowering Gardens. This Fabulous Home Features Central A/C, Dual Pane French-Style Windows, Mirrored Closets, Ceiling Fans, Chair Railing, Recessed Lighting, and Raised Panel Interior Doors. Step Through the Double Entry Doors with Beveled Glass to the Tiled Foyer and a Stunning, Extra Large Formal Living Room with Soaring Vaulted Ceiling, Hardwood Flooring, Floor-to-Ceiling-Brick Fireplace, Recessed Lighting, and Ceiling Fan. There is a Smooth Transition to the Spacious Formal Dining Room, Kitchen, and Large Family Room Addition that Wraps Around a Private Atrium. The Kitchen has been Upgraded with Granite Countertops, Travertine Backsplash with Mosaic Tile Inlay, Solid-Wood Soft-Closing Custom Cabinetry with Glass Display Panels, a Microwave Niche, Lazy Susan, Deep Drawers, and Pantry with Pull-Outs. Stainless Appliances Include Gas Range, Hood/Vent, Dishwasher, and French-Door Refrigerator. There is a Wrap-Around Breakfast Bar that Extends into the Gorgeous Family Room with Vaulted Ceiling, High Transom Windows for Lots of Natural Light, Custom Built-In Cabinetry, and Sliders that Open to a Tranquil Oasis Paradise Backyard with Covered Patio, Lush Lawn, Gorgeous Gardens, Block Wall Fencing, and a Gate that Allows Direct Access to the Park. Feel the Ocean Breezes as you Relax or Enjoy Entertaining in the Lovely Outdoor Living Space. The Downstairs Primary Suite Includes a Walk-In Closet and an En-Suite Bathroom with Walk-In Tiled Shower. There are 3 Additional Downstairs Bedrooms and a Hall Bathroom with Tub/Shower Combination with Tile Surround. Up a Hardwood Staircase you will find a Luxurious Primary Suite with Retreat, Balcony, Organized Walk-In Closet and a Spa-Style En-Suite Bathroom with Dual Sinks, Large Soaking Tub, and Separate Shower with Tile Surround and Sitting Bench. Direct Access to the 2 Car Garage and a Charming Separate Laundry Room.
Address
Open on Google Maps-
Address: 9112 Hyde Park Drive
-
City: Huntington Beach
-
State/county: CA
-
Zip/Postal Code: 92646
-
Country: US
Details
Updated on August 1, 2024 at 6:14 pm-
Property ID OC24128901
-
Price $1,499,000
-
Land Area 0.1543 Acres
-
Bedrooms 5
-
Bathrooms 3
-
Garages 2.0
-
Year Built 1968
-
Property Type Single Family Residence, Residential
-
Property Status Closed
Additional details
-
Listing Terms Cash, Cash to New Loan, Conventional
-
Roof Composition
-
Utilities Electricity Connected, Natural Gas Connected, Sewer Connected, Water Connected
-
Sewer Public Sewer
-
Cooling Central Air, Whole House Fan
-
Heating Central, Fireplace(s)
-
Flooring Carpet, Tile, Wood
-
County Orange
-
Property Type Residential
-
Pool None
-
Parking Concrete, Direct Access, Door-Single, Driveway, Garage Faces Front, Garage, Garage Door Opener, One Space
-
Elementary School Newland
-
Middle School Talbert
-
High School Huntington Beach
-
Community Features Curbs, Street Lights, Suburban, Sidewalks, Park
-
Architectural Style Traditional
Features
Mortgage Calculator
-
Down Payment
-
Loan Amount
-
Monthly Mortgage Payment
-
Property Tax
-
Home Insurance
-
PMI
-
Monthly HOA Fees