Overview
- Single Family Residence, Residential
- 4
- 3
- 3.0
- 1975
Description
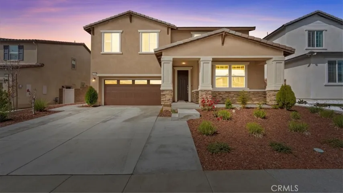
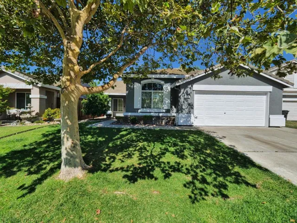
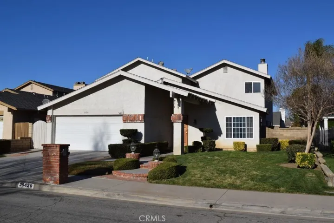
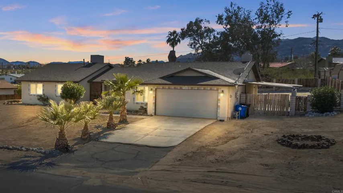
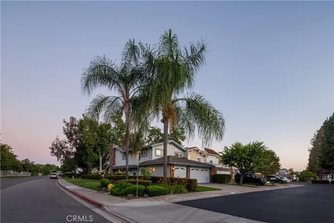
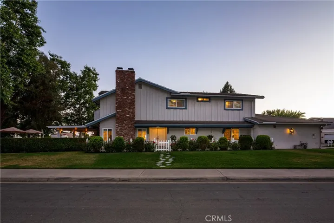
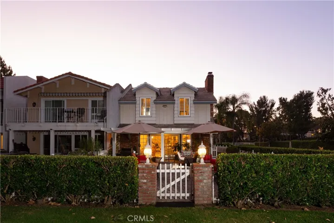
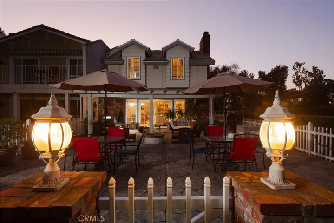
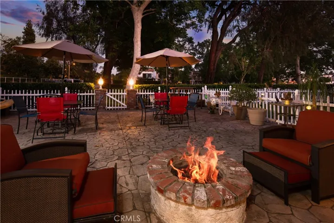
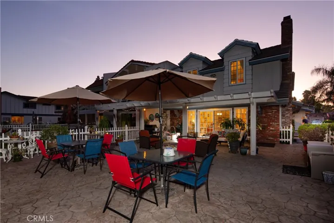
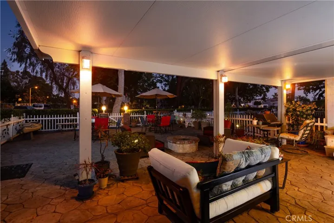
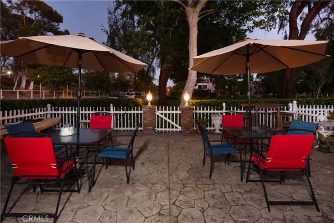
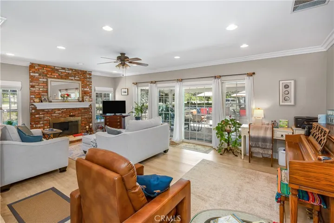
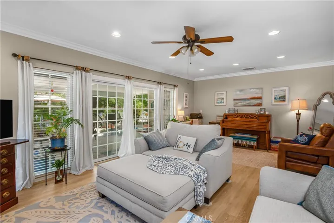
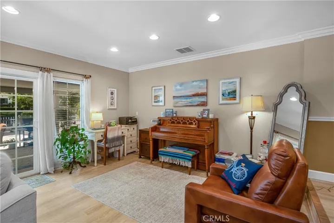
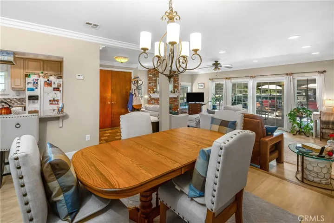
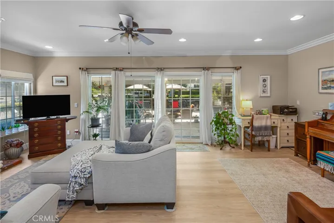
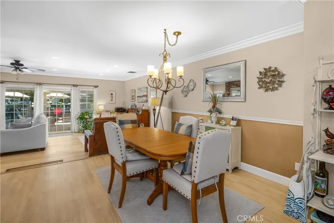
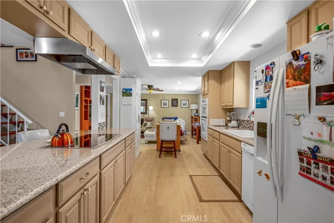
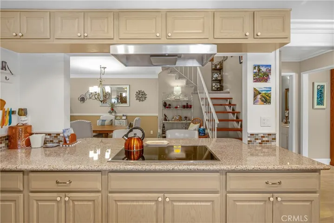
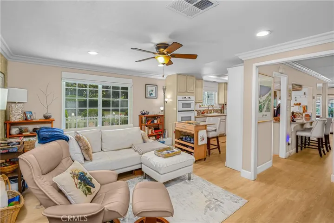
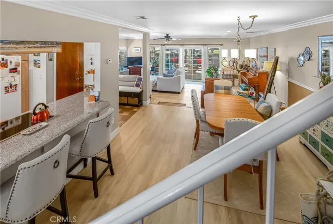
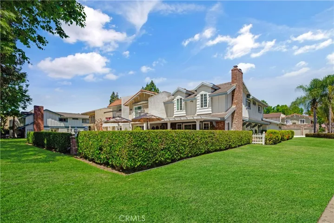
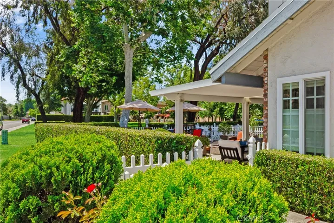
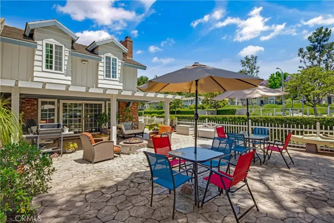
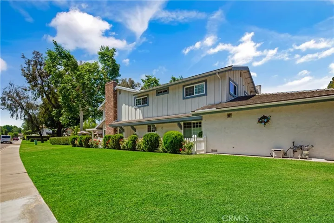
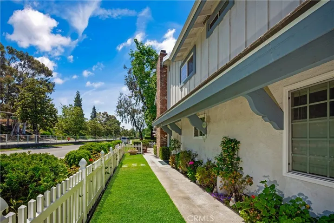
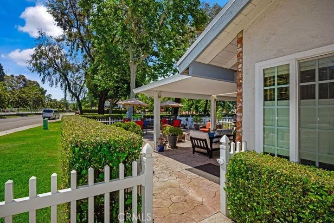
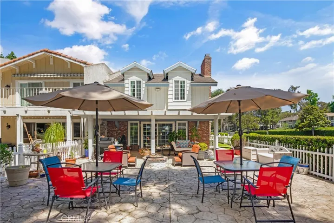
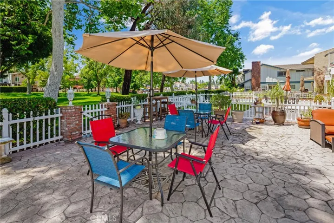
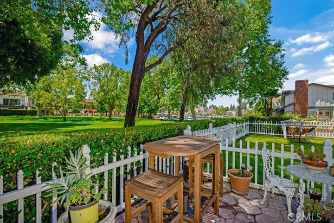
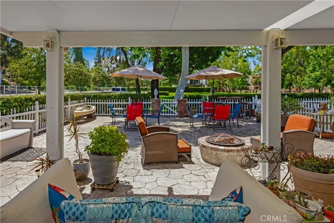
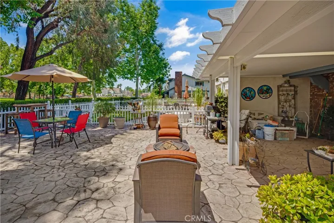
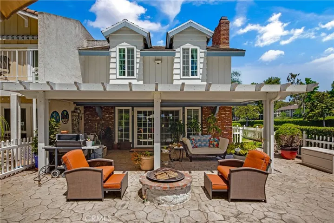
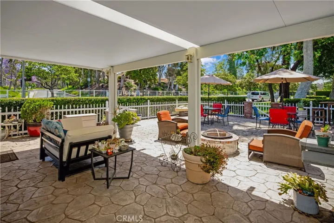
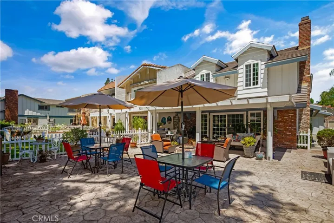
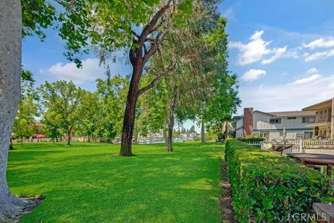
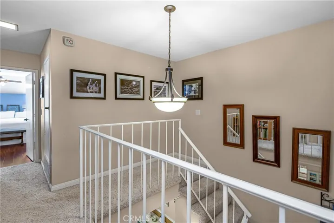
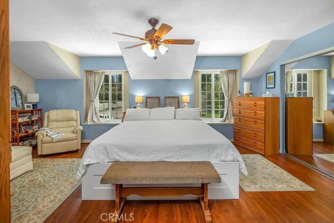
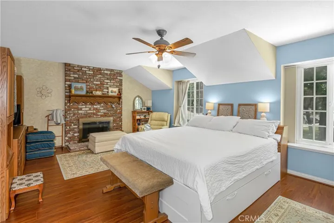
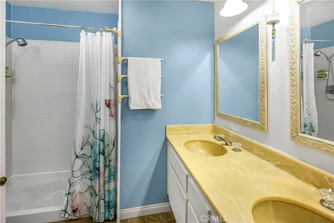
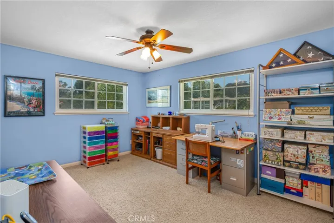
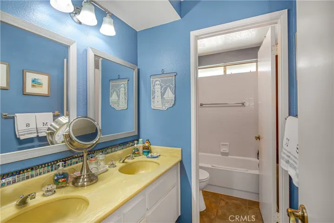
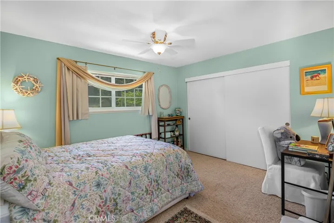
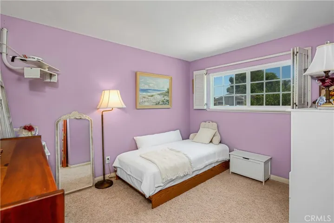
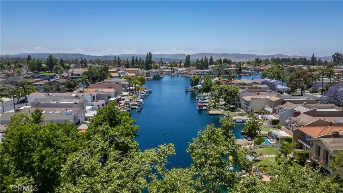
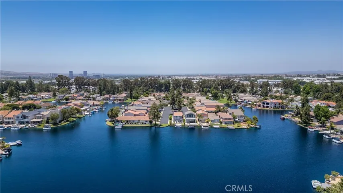
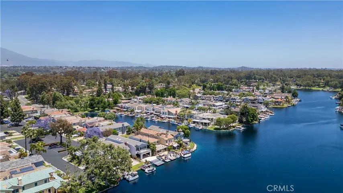
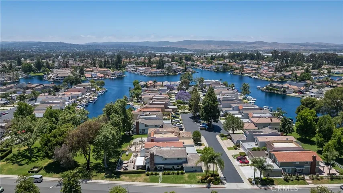
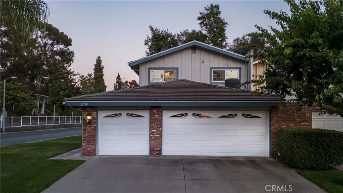
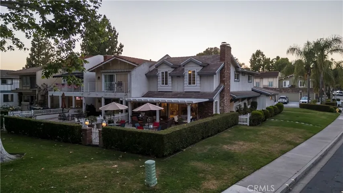
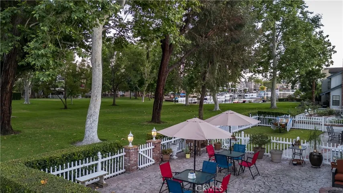
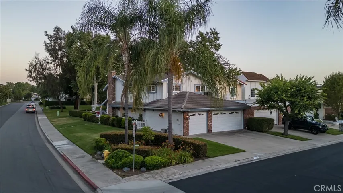
This remarkable property transports you to a bygone era of casual East Coast elegance. The design stands as a testament to the captivating appeal of New England’s summer grandeur. The lush manicured lawn stretches down to the private lake just steps from the property. Having one of the largest lots in the neighborhood, this is considered one of the properties most prominent features. The serenity of extensive gardens and an open patio are perfect for entertaining or simply basking in the lakeside ambiance. For years the owner has taken a keen interest in adding and preserving the gardens surrounding the property. Because of this you’ll see an array of expertly maintained and matured vegetation throughout the exterior. In contrast the interior is a harmonious blend of rich woods, custom built-ins, and enchanting fireplaces. The first floor, masterfully designed for a leisurely lifestyle, features a spacious main entertaining room, fully equipped chef’s kitchen and other features intended for comfortable living. The second floor houses all four bedrooms and 2 bathrooms. The primary suite shows off a classic palette of blue and white walls. This bedroom is thoughtfully appointed for comfort and taking advantage of the lake and greenbelt views below. This is your opportunity not only to preserve a piece of unique architecture but also to add your unique touch, adding on to this blend of classic American styling.
Address
Open on Google Maps-
Address: 21718 Tahoe Lane
-
City: Lake Forest
-
State/county: CA
-
Zip/Postal Code: 92630
-
Country: US
Details
Updated on August 9, 2024 at 7:47 pm-
Property ID OC24130896
-
Price $1,495,000
-
Land Area 0.1102 Acres
-
Bedrooms 4
-
Bathrooms 3
-
Garages 3.0
-
Year Built 1975
-
Property Type Single Family Residence, Residential
-
Property Status Closed
Additional details
-
Listing Terms Cash, Conventional
-
Association Fee 250.0
-
Utilities Cable Available, Electricity Available, Natural Gas Available, Phone Available, Sewer Available, Water Available
-
Sewer Public Sewer
-
Cooling Central Air
-
Heating Central
-
Flooring Carpet, Vinyl
-
County Orange
-
Property Type Residential
-
Pool Community, Association
-
Parking Direct Access, Driveway, Garage
-
Elementary School Rancho Canada
-
Middle School Serrano
-
High School El Toro
-
Community Features Lake, Street Lights, Suburban, Sidewalks, Water Sports, Fishing, Pool
-
Waterfront Lake, Lake Privileges
-
Architectural Style Cape Cod, Colonial
Features
- All Bedrooms Up,Primary Suite
- Cable Available,Electricity Available,Natural Gas Available,Phone Available,Sewer Available,Water Available
- Cape Cod,Colonial
- Carpet,Vinyl
- Cash,Conventional
- Central
- Central Air
- Community,Association
- Direct Access,Driveway,Garage
- Dishwasher,Gas Oven,Microwave,Refrigerator
- El Toro
- Lake,Lake Privileges
- Orange
- Public Sewer
- Rancho Canada
- Residential
- Serrano
Mortgage Calculator
-
Down Payment
-
Loan Amount
-
Monthly Mortgage Payment
-
Property Tax
-
Home Insurance
-
PMI
-
Monthly HOA Fees